Andover RE
Powered by 
- 2
- Overview
- Description
- Property Details
- Location
- Facts & Features
- Getting Around
- Nearby Homes


$329,000
Monthly Est:$1,638
 4 Beds
 2 Baths
1 full bath + 1 half bath
 3,214sqft
5388 E Main St, Kalamazoo, MI 49048
$329,000
$1,638/moEst:
Get Pre-Approved
Single Family Residence
Built in 1958
$-- HOA
23,086.8 sqft lot
$102/sq.ft
Description
Generous living space and a fully fenced half-acre yard make this Comstock Township home a standout! Offering over 3,200 finished square feet, this well-maintained property features three main-floor bedrooms plus a spacious bonus room above the attached two-car garage, providing flexible space for a fourth bedroom, home office, recreation room, or guest suite. The finished lower level adds valuable living space, featuring a second fireplace, kitchenette/wet bar area, and an additional shower in the laundry room. A convenient main-floor half bath adds functionality for family and guests alike. Outside, the fully fenced backyard offers plenty of room to relax, garden, or play, complemented by established landscaping, beautiful perennial gardens, and a 10' x 15' storage shed. Conveniently located near Sprinkle Road with easy access to shopping, dining, and commuting routes, this home is within the Comstock School District and includes possession at closing.Recent updates include new flooring throughout the hall, living room, dining room, and kitchen in 2023, a completely remodeled full bathroom in 2024, and a new furnace and central air system installed in 2023. New garage door opener in 2025. Listing is furnished by the owner and deemed reliable to the best of his/her knowledge but should be verified by the purchaser. This includes, but is not limited to, disclosures, square footage, lot size and location of boundaries.
- Houzeo last checked: 5 hours ago
- Listing updated: October 27, 2026 at 11:49 pm
- Listing Provided by: Julie Ann Censke Gateway/REAL/Mtp (269) 718-6846 | Real Broker LLC (269) 659-2791
- Source: Realcomp MLS-MI | MLS#: 68026057180

- Originating MLS: St. Joseph County Association of REALTORS
Property Details
Status
Active
Type
Single Family Residence
No. of Stories
2
County
City
Neighborhood
--
Year Built
1958
HOA Fees
-
Finished Area
3,214 sqft
Lot Size
23,086.8 sqft lot
Basement Area
- sqft
MLS Name
Realcomp MLS
MLS Number
68026057180
MLS Status
Active
Days on Market
1

Continue Your Journey in App
Find your dream home, receive real-time updates, and many more!
Continue Your Journey in App
Find your dream home, receive real-time updates, and many more!
Location
Facts & Features
Rooms
Bedrooms & bathrooms
Bedrooms: 4
Bathrooms: 2
Interior
Interior Features
Pantry, Wet Bar, Window Treatments
Flooring
Carpet, Laminate, Tile, Vinyl, Wood
Cooling
Central Air
Window Features
Insulated Windows, Screens
Sewer
Public Sewer
Heating
Forced Air, Natural Gas, Wood
Appliances
Cooktop, Dishwasher, Disposal, Double Oven, Dryer, Humidifier, Microwave, Oven, Refrigerator, Washer
Construction
Year Built
Year Built: 1958
Home type
Single Family Residence
Construction Materials
Brick, Vinyl Siding
Roof
Asphalt
Utilities & Energy
Parking Features
Attached, Garage Faces Front, Garage Door Opener, Paved
Utilities
Natural Gas Connected
Basement
Daylight, Full, Partially Finished
Security Features
Carbon Monoxide Detectors, Smoke Detectors
Laundry Features
In Basement, See Remarks, Sink, Washer Hookup
Water Source
Public
Fireplace Features
Gas Log, Living Room, Other Locations, Wood Burning
Other Features
Lot Features
Corner Lot
Price History
| Date | Event | Price |
|---|---|---|
10/27/2026 Source: | Listed for Sale | $329,000 $102/sqft |

Nearby Homes




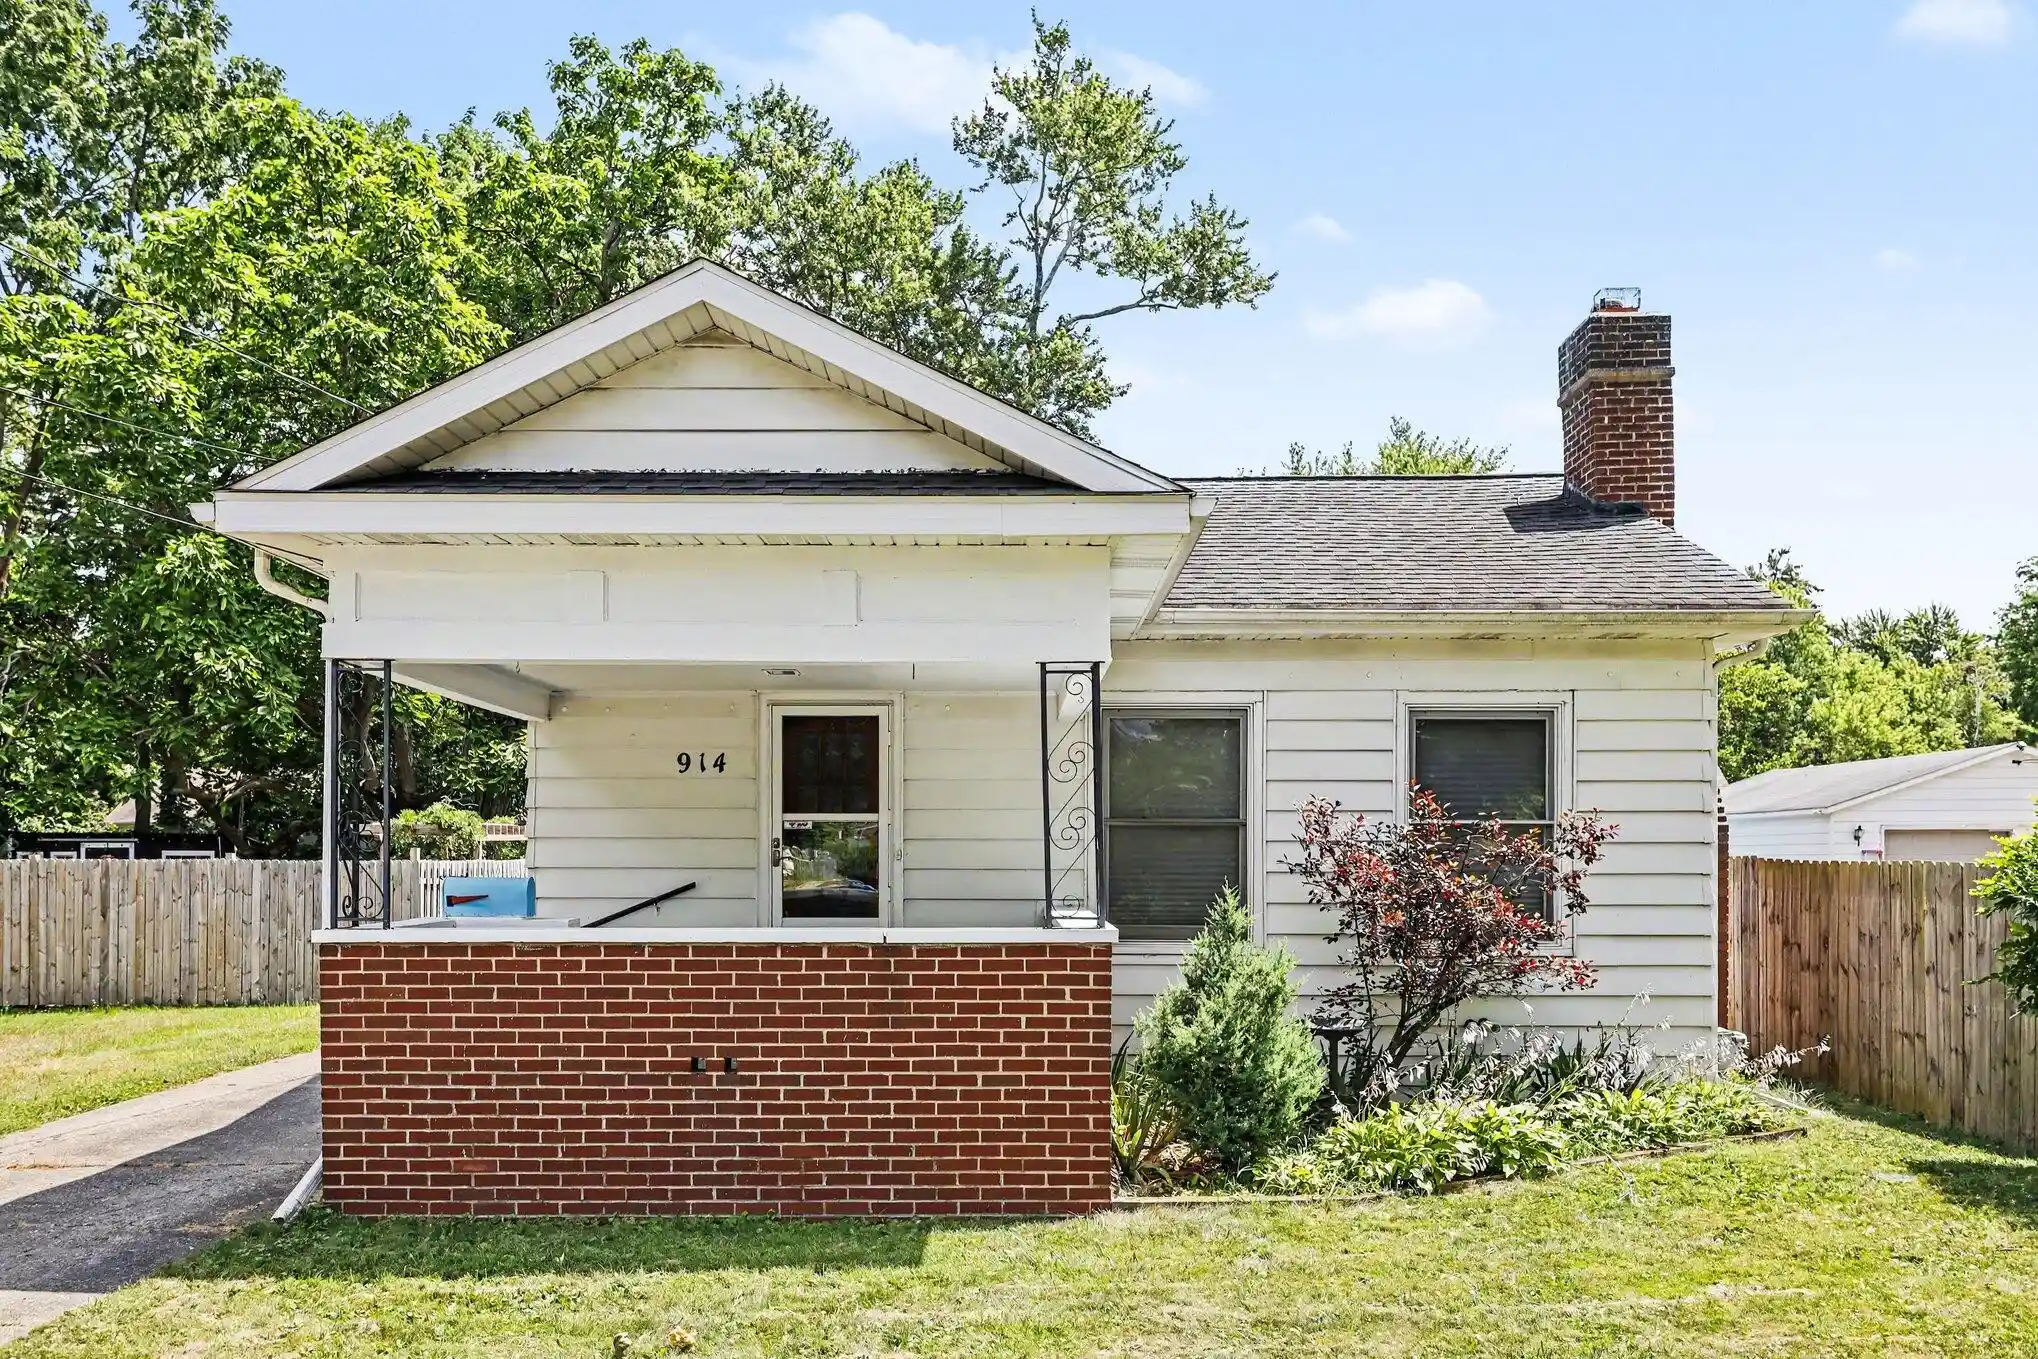
Find Homes by Property Features in Kalamazoo, MI


Based on information from the Board/Association of REALTORS® (alternatively, from the Realcomp II Ltd. MLS) through Oct 29, 2026, 02:15PM. All information provided is deemed reliable, but is not guaranteed to be accurate and should be independently verified. IDX provided courtesy of Realcomp II Ltd. via Andover Real Estate & Houzeo, Copyright 2026 Realcomp II Ltd. Shareholders Any use of search facilities of data on the site, other than by a consumer looking to purchase real estate, is prohibited. IDX information is provided exclusively for consumers' personal, noncommercial use and may not be used for any purpose other than to identify prospective properties consumers may be interested in purchasing. The accuracy of all information, regardless of source, is not guaranteed or warranted. All information should be independently verified. Listing Information presented by local MLS brokerage: Andover Real Estate, local REALTOR®- Scott Rubin - (248)206-3666 . Any use of search facilities of data on the site, other than by a consumer looking to purchase real estate, is prohibited. © 2024 Realcomp II Ltd. MLS. All Rights Reserved.
 Advertising Broker: Andover Real Estate | Andover Real Estate
