- Overview
- Description
- Property Details
- Location
- HOA Management
- Facts & Features
- Getting Around
- Nearby Homes
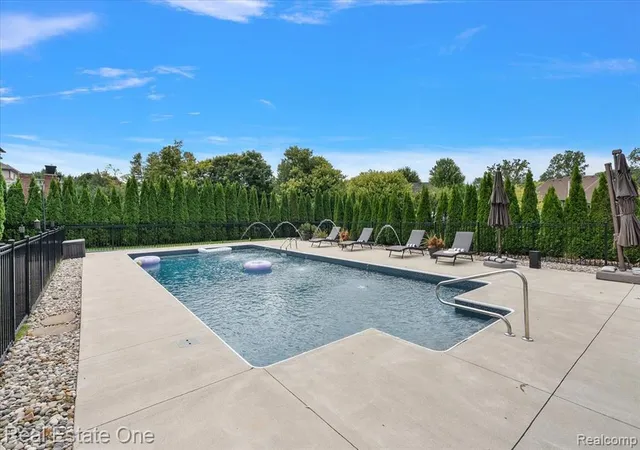

Street View
$789,000
Monthly Est:$3,927
 4 Beds
 5 Baths
3 full baths + 2 half baths
 4,253sqft
53883 Viar Dr, Shelby Twp, MI 48315 1192
$789,000
$3,927/moEst:
Get Pre-Approved
Single Family Residence
Built in 2003
$25/mo HOA
18,295.2 sqft lot
$186/sq.ft
Description
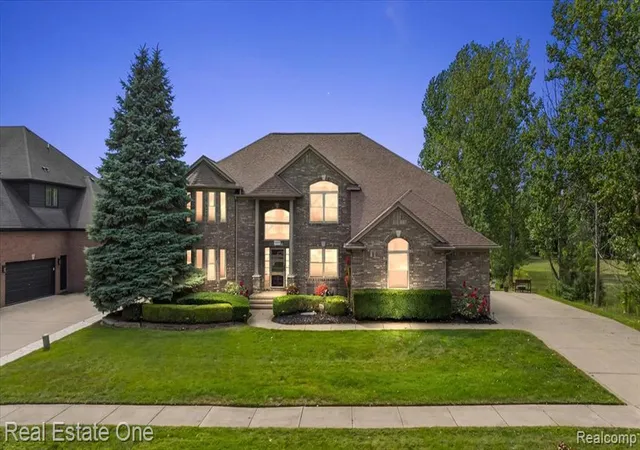
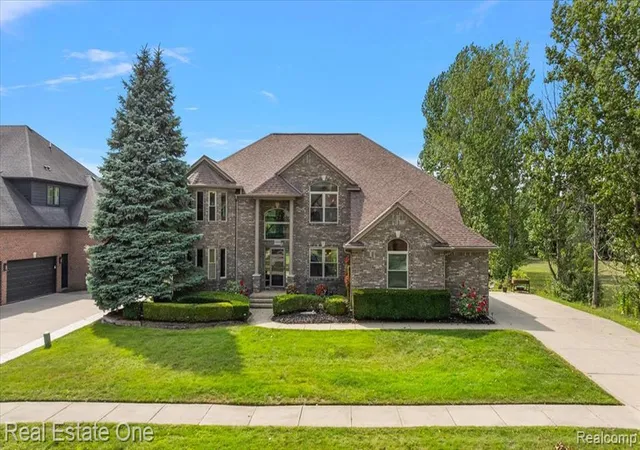
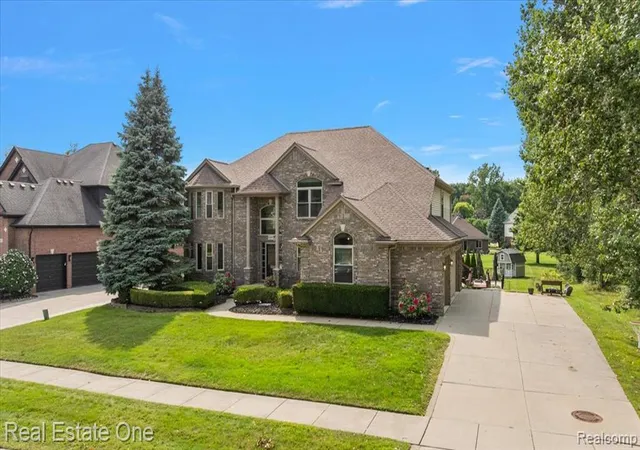
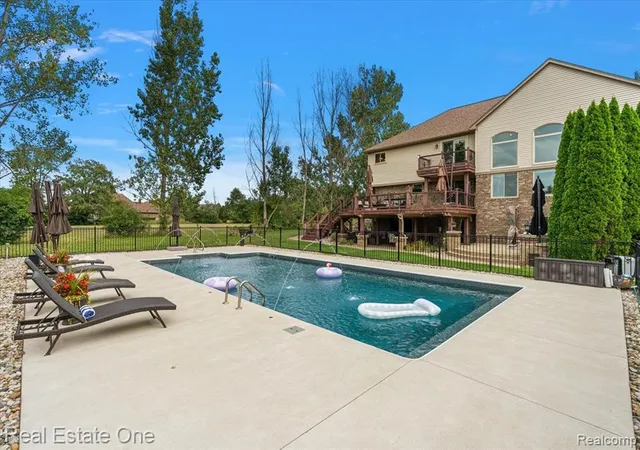
***OFFER DEADLINE - 8/30 8 PM***AT LAST- a home where you'll want to invite everyone you LOVE-where summer days are spent in the pool, evenings by the fire, SUNSETS enjoyed, & cool nights in the hot tub. OVER 4,200 sq. ft. of thoughtfully designed living space, this EXCEPTIONAL home has been LOVED by owners who spared NO expense-investing over $350,000 in UPDATES & UPGRADES in past 10 yrs. The BEST finishes, QUALITY craftsmanship & THOUGHTFUL improvements are evident. Inside-walls of windows fill a SUNSET-facing great room w/natural light, complemented by motorized blinds. Spacious kitchen has been refreshed incl. QUARTZ countertops. Custom-stained split staircase creates IMPRESSIVE architectural focal point. One side leads to bedroom w/ensuite powder, the other leads to the primary w/private balcony & NEW SPA like ensuite w/oversized shower, soaking tub & 2nd LAUNDRY. 2 additional bedrooms & full bath. Fully FINISHED walkout lower level-true extension of living & entertaining space. Featuring 2nd KITCHEN, beautifully tiled bath, family room, & additional space easily converted to 5th bedroom, offers incredible versatility for guests, extended family or spreading out. Step outside to your own private, resort-like backyard. LUSH landscaping & lots of PRIVACY. The lofted Trex DECK overlooks patio below, complete w/under-deck ceiling & drainage creating comfortable outdoor living space. The centerpiece-HEATED saltwater in-ground POOL, depths from 3.5 to 5.5 ft.-NEW liner & oversized pool heater in '26. Seperate HOT TUB-perfect place to unwind long after pool closes. List of improvements is EXTENSIVE :3-pane windows, 50-year roof warranty, HWH, furnace & A/C, along w/countless UPGRADES & features too numerous to list. This is more than a LUXURY home-its a home designed for LIVING. For ENTERTAINING. For quiet mornings, family dinners, summer afternoons by the pool & evenings watching the sun disappear. A home this thoughtfully UPGRADED
- Houzeo last checked: 14 minutes ago
- Listing updated: September 13, 2026 at 4:37 am
- Listing Provided by: Tanya Biernat (248) 894-3101 DRE #6501407891 | Real Estate One-Rochester (248) 652-6500
- Source: MiRealSource MLS-MI | MLS#: 61025313

Property Details
Status
Pending
Type
Single Family Residence
No. of Stories
2
County
City
Neighborhood
--
Year Built
2003
HOA Fees
$25/mo
Finished Area
4,253 sqft
Lot Size
18,295.2 sqft lot
Basement Area
- sqft
MLS Name
MiRealSource MLS
MLS Number
61025313
MLS Status
Pending
Days on Market
54
Cumulative Days on Market
3

Continue Your Journey in App
Find your dream home, receive real-time updates, and many more!
Download App
Continue Your Journey in App
Find your dream home, receive real-time updates, and many more!
Location
HOA Management
N/A
HOA Fees
$300/ Annually
Amenities
 Amenities and services may be covered by one or multiple associations and service providers.
 Snow Removal
Disclaimer: Amenities are based on third-party information and may vary; buyers must independently verify all amenities, as information is deemed reliable but not guaranteed.
Facts & Features
Rooms
Bedrooms & bathrooms
Bedrooms: 4
Bathrooms: 5
Interior
Heating
Natural Gas, Forced Air
Exterior Features
Balcony, Lawn Sprinkler
Appliances
Dishwasher, Disposal, Dryer, Microwave, Refrigerator, Washer, Gas Water Heater
Interior Features
Sound System, Wet Bar/bar
Cooling
Ceiling Fan(s), Central Air
Construction
Year Built
Year Built: 2003
Home type
Single Family Residence
Architectural Style
Colonial
Construction Materials
Brick
Foundation Details
Basement
Utilities & Energy
Basement
Finished, Walk Out Access
Pool Features
In Ground
Fireplace Features
Gas, Great Room
Water Source
Public
Laundry Features
Marble, Entry
Other Features
Disclosures
Signed Disclosure
Subdivision Name
Westminster Estates Sub
Patio And Porch Features
Deck, Patio, Porch
Price History
| Date | Event | Price |
|---|---|---|
09/13/2026 Source: | Pending | $789,000 $186/sqft |


Nearby Homes



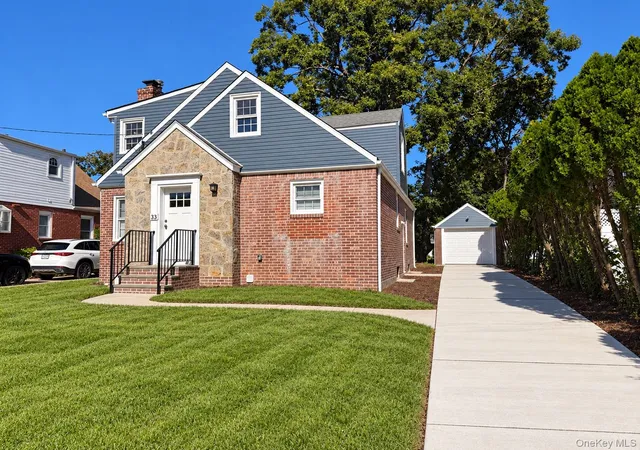

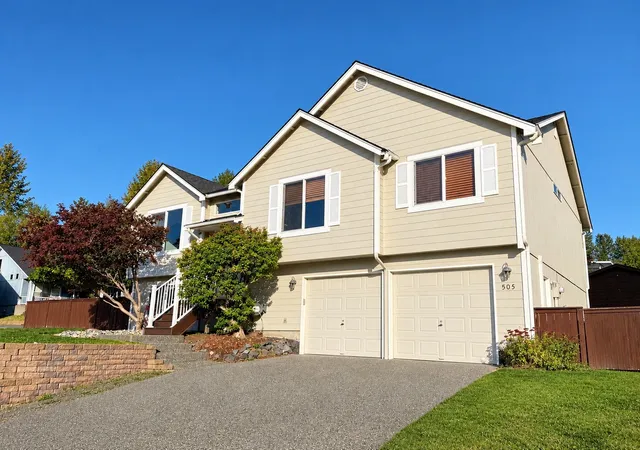
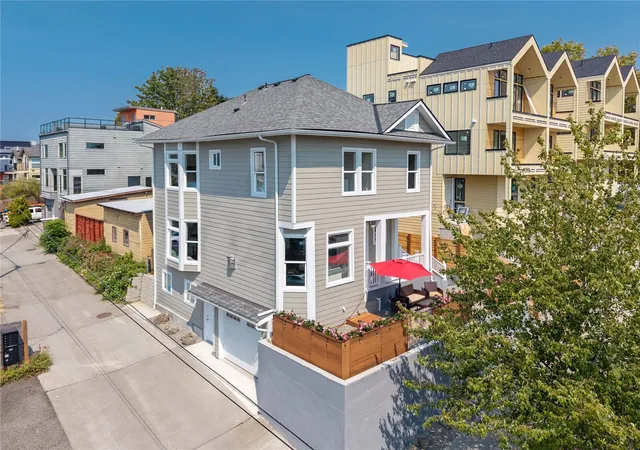



Find Homes by Property Features in Shelby Twp, MI
Nearby New Homes For Sale


Based on information from MiRealSource through Oct 22, 2026, 12:00AM . All information is provided exclusively for personal, non-commercial use, and may not be used for any purpose other than to identify prospective properties consumers may be interested in purchasing. The accuracy of all information, regardless of source, is not guaranteed or warranted. All information should be independently verified. Provided through IDX via MiRealSource, Inc. Courtesy of MiRealSource Shareholder. © 2026 MiRealSource. All Rights Reserved.
 Advertising Broker: Andover Real Estate | Andover Real Estate
