- Overview
- Description
- Property Details
- Location
- Facts & Features
- Getting Around
- Nearby Homes





Listed by: Jim Cardello | BHHS Verani Londonderry (603) 434-2377
$849,900
Monthly Est:$4,230
 4 Beds
 3 Baths
1 full bath + 1 half bath
 2,886sqft
294 Reservoir Dr, Weare, NH 03281
$849,900
$4,230/moEst:
Get Pre-Approved
Single Family Residence
Built in 1983
$-- HOA
1.57 acres lot
$294/sq.ft
Description
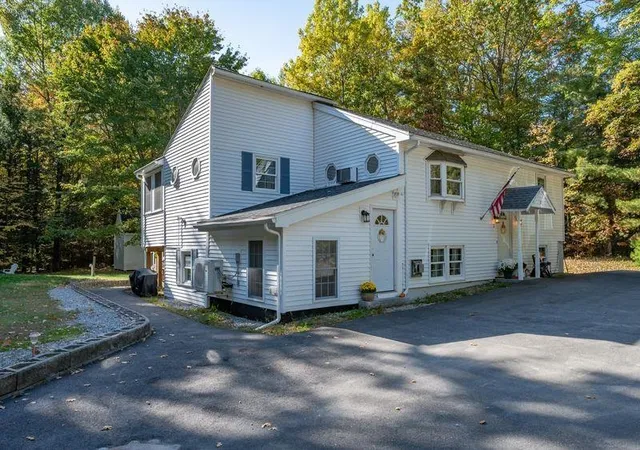
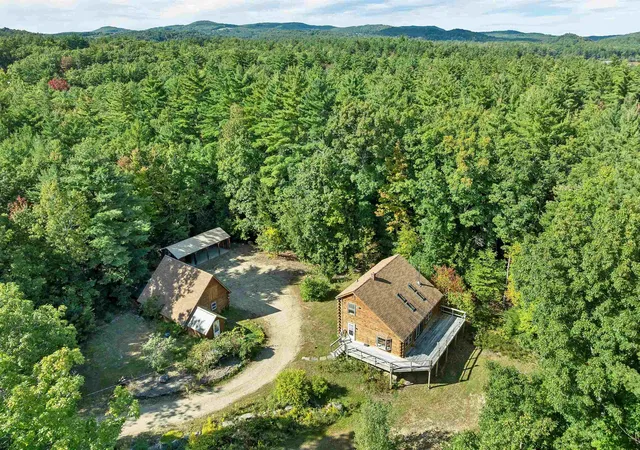
SELLERS ARE READY TO NEGOTIATE! YOU’VE BEEN WATCHING THIS AMAZING PROPERTY FOR WEEKS, WITH THE SUMMER ENDING, COME SEE FOR YOURSELF WHAT YOU’LL FALL IN LOVE WITH AS YOU ENJOY THE MANY VIEWS OF THE LAKE THROUGHOUT THE YEAR! Welcome to lakefront living with a front row seat to the fun on beautiful Lake Horace. Step onto the deck and take in sparkling water views, abundant natural light, and nonstop scenery from boats and jet skis to all the water sports this 268 acre lake has to offer. With waterfront access, you can dock your pontoon boat and jet ski right at home, then enjoy the convenience of being just 26 miles from Manchester Airport. Inside, four spacious bedrooms plus a fifth room currently used as an office provide flexible living space, while the first floor private guest suite offers a polished retreat for visiting family or friends. Hardwood flooring throughout the living areas adds warmth, style, and everyday comfort. The kitchen is ready for everything from casual breakfasts to sunset entertaining, featuring abundant hardwood and soft-close cabinetry, glistening granite counters, a large Cambria quartz island, stainless steel appliances, and a walk-in pantry. And yes, there’s more! A newer metal roof, decorative board-and-batten siding, a mini-split system for summer cooling, and dedicated central air for the sleeping level add comfort and convenience. Need room for vehicles, gear, or lake toys? The oversized, high ceiling three car garage and extra-large paved driveway have you covered, whether you’re storing business vehicles, ATVs, motorcycles, or weekend adventure equipment. Set on more than 1.5 private acres, the property also includes a fenced backyard, perfect for a patio setup, outdoor relaxation, or giving the dogs space to play.
- Houzeo last checked: 14 minutes ago
- Listing updated: October 22, 2026 at 12:05 am
- Source: NEREN/Prime MLS-NH | MLS#: 5096006

Property Details
Status
Active
Type
Single Family Residence
No. of Stories
-
County
City
Neighborhood
--
Year Built
1983
HOA Fees
-
Finished Area
2,886 sqft
Lot Size
1.57 acres lot
Basement Area
- sqft
MLS Name
NEREN/Prime MLS
MLS Number
5096006
MLS Status
(10) Active - Active
Days on Market
130

Continue Your Journey in App
Find your dream home, receive real-time updates, and many more!
Continue Your Journey in App
Find your dream home, receive real-time updates, and many more!
Location
Facts & Features
Rooms
Bedrooms & bathrooms
Bedrooms: 4
Bathrooms: 3
Interior
Heating
Oil, Baseboard, Hot Water, Zoned
Appliances
Dishwasher, Dryer, Microwave, Electric Range, Refrigerator, Washer, Electric Stove
Interior Features
Attic With Hatch/scuttle, Ceiling Fan(s), Kitchen Island, Laundry Hook Ups, Led Lighting, Natural Light, Smart Thermostat
Exterior Features
Boat Slip, Deck, Natural Shade, Private Dock, Shed
Cooling
Central Air, Mini Split
Flooring
Marble, Vinyl Plank
Sewer
Private, Septic Tank
Construction
Year Built
Year Built: 1983
Home type
Single Family Residence
Architectural Style
Raised Ranch
Foundation Details
Poured Concrete
Property Condition
Existing
Roof
Metal
Construction Materials
Wood Frame, Board & Batten Siding, Vinyl Siding
Utilities & Energy
Utilities
Cable, Propane
Parking Features
Auto Open, Direct Access, Driveway, Garage, Parking Spaces 6+, Paved, Attached, Carport
Water Source
Drilled Well
Electric
200+ Amp Service, Circuit Breakers, Generator
Other Features
Lot Features
Landscaped, Views, Wooded, Near Country Club, Near Golf Course, Private
Price History
| Date | Event | Price |
|---|---|---|
10/20/2026 Source: | Price Decreased | $849,900 -5.56% $294/sqft |
09/13/2026 Source: | Price Decreased | $899,900 -3.23% $312/sqft |
08/21/2026 Source: | Listed for Sale | $929,900 +8.76% $322/sqft |
04/19/2024 Source: | Price Increased | $855,000 +60.56% $296/sqft |
07/05/2023 Source: | Sold | $532,500 $185/sqft |

Nearby Homes

Find Homes by Property Features in Weare, NH


Based on information from PrimeMLS Inc. through Oct 31, 2026, 05:49PM. This display of listings may or may not be the entire Compilation from the PrimeMLS database, and PrimeMLS does not guarantee the accuracy of such information. The listing broker's offer of compensation is made only to other real estate licensees who are participant members of PrimeMLS. This information is deemed reliable, but not guaranteed. The data relating to real estate displayed on this display comes in part from the IDX Program of PrimeMLS. The information being provided is for consumers' personal, non- commercial use and may not be used for any purpose other than to identify prospective properties consumers may be interested in purchasing. Data last updated Oct 31, 2026, 05:49PM. © 2026 PrimeMLS, Inc. All Rights Reserved.
 Advertising Broker: Derek Greene | The Greene Realty Group
