- Overview
- Description
- Property Details
- Location
- Facts & Features
- Getting Around
- Nearby Homes



Listed by: Anna Kerr | Re/Max Innovative Properties - Windham (603) 484-8594
$499,900
Monthly Est:$2,488
 4 Beds
 2 Baths
1 full bath + 1 half bath
 2,851sqft
301 Tiffany Hl Rd, Weare, NH 03281
$499,900
$2,488/moEst:
Get Pre-Approved
Single Family Residence
Built in 1780
$-- HOA
7.58 acres lot
$175/sq.ft
Description
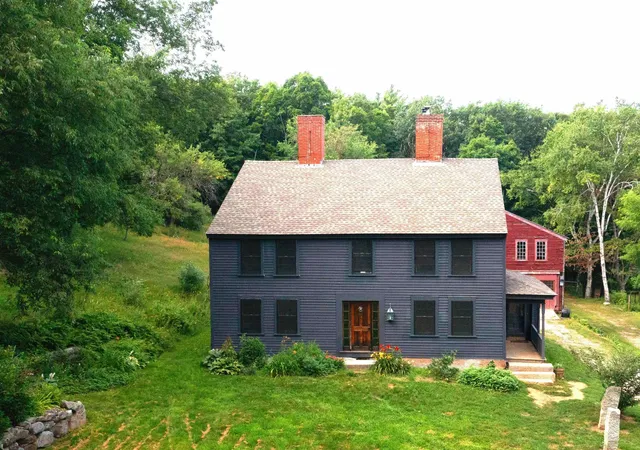
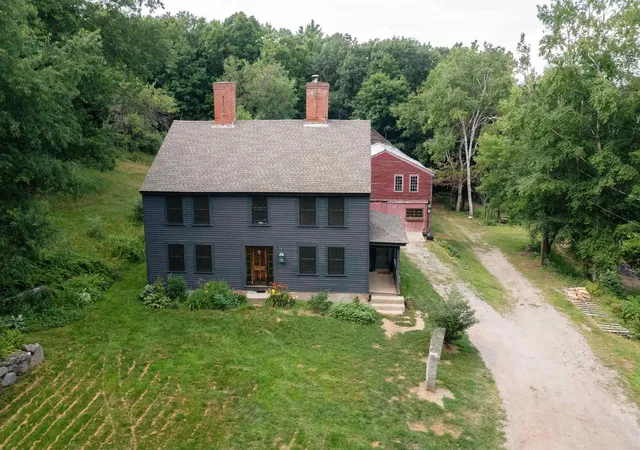
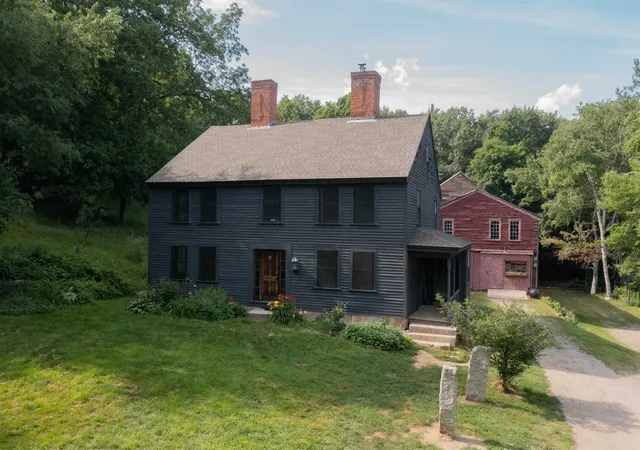
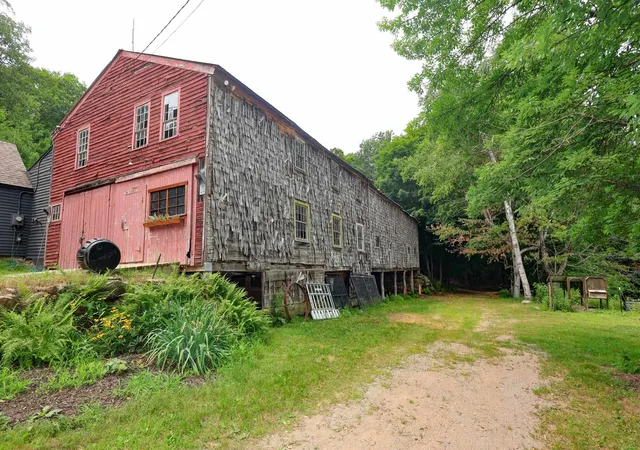
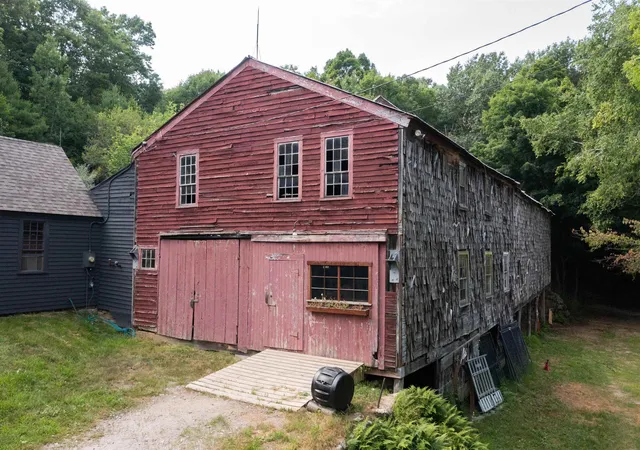
OPEN HOUSE 10/25 12:30-2:30 BACK ON THE MARKET -MOTIVATED SELLER_AMAZING NEW PRICE! $499,900! Step back in time and own a remarkable piece of NH history! Believed to date to circa 1794, the historic Old Osborne House offers approx. 2,850+ sq. ft., 4 bedrooms, 2 baths & 7.58 private acres. Rich in original character, this antique Colonial features 6 fireplaces, original wide-plank pine floors, 2 staircases & hand-hewn post-and-beam construction. A hidden room beneath the home adds to its intrigue and is believed by local historians to have connections to the Underground Railroad. The impressive barn complex includes a 40' x 26' 2-story workshop and a magnificent 56' x 40' 3-story bank barn with classic timber-frame construction, hand-hewn joinery & drive-under lower level with multiple bays. Approx. 5 acres feature electric fencing, offering possibilities for horses, farming, workshops & more. Privately situated on a quiet dirt road, the property offers open fields, mature fruit & hickory trees, perennial gardens & a peaceful rural setting. Located not far from Horace Lake and numerous walking & hiking trails. Recent improvements include a new roof, on-demand heating system, newer furnace, 12 Andersen windows, blown-in exterior wall insulation & freshly painted exterior. Many important improvements have been completed; the home will benefit from additional updates & TLC, offering an opportunity to further restore and enhance this unique historic property while preserving its character & charm. A truly special property with history, land, exceptional barns & endless potential.
- Houzeo last checked: 4 hours ago
- Listing updated: October 25, 2026 at 1:32 pm
- Source: NEREN/Prime MLS-NH | MLS#: 5100275

Property Details
Status
Active
Type
Single Family Residence
No. of Stories
-
County
City
Neighborhood
--
Year Built
1780
HOA Fees
-
Finished Area
2,851 sqft
Lot Size
7.58 acres lot
Basement Area
- sqft
MLS Name
NEREN/Prime MLS
MLS Number
5100275
MLS Status
(10) Active - Active
Days on Market
104

Continue Your Journey in App
Find your dream home, receive real-time updates, and many more!
Continue Your Journey in App
Find your dream home, receive real-time updates, and many more!
Location
Facts & Features
Rooms
Bedrooms & bathrooms
Bedrooms: 4
Bathrooms: 2
Interior
Interior Features
Attic With Hatch/scuttle, Dining Area, 3+ Fireplaces, Hearth, 1st Floor Laundry, Walkup Attic
Cooling
None
Appliances
Gas Cooktop, Dishwasher, Dryer, Microwave, Refrigerator, Washer, Gas Stove, Electric Water Heater, On Demand Water Heater
Exterior Features
Barn, Full Fence, Garden, Natural Shade, Outbuilding, Covered Porch, Shed, Storage
Heating
Oil, Wood
Sewer
1000 Gallon, Leach Field, Private
Flooring
Hardwood, Softwood
Construction
Year Built
Year Built: 1780
Home type
Single Family Residence
Property Condition
Existing
Architectural Style
Colonial, Farmhouse
Foundation Details
Stone
Roof
Asphalt Shingle
Construction Materials
Post And Beam, Clapboard
Utilities & Energy
Electric
150 Amp Service
Basement
Concrete, Dirt, Exterior Entry, Basement Stairs, Interior Stairs, Sump Pump, Unfinished
Water Source
Drilled Well, Private
Utilities
Cable Available, Phone
Other Features
Lot Features
Agricultural, Corner Lot, Country Setting, Farm, Horse/animal Farm, Pasture, Near Skiing, Near Snowmobile Trails, Rural, Near Atv Trail
Price History
| Date | Event | Price |
|---|---|---|
10/06/2026 Source: | Price Decreased | $499,900 -3.87% $175/sqft |
09/30/2026 Source: | Listed for Sale | $520,000 -0.95% $182/sqft |
09/09/2026 Source: | Contingent (Active Under Contract) | $525,000 $184/sqft |
09/09/2026 Source: | Listed for Sale | $525,000 -7.08% $184/sqft |
08/28/2026 Source: | Price Decreased | $565,000 -1.74% $198/sqft |

Show more
Nearby Homes


Find Homes by Property Features in Weare, NH


Based on information from PrimeMLS Inc. through Oct 29, 2026, 02:16PM. This display of listings may or may not be the entire Compilation from the PrimeMLS database, and PrimeMLS does not guarantee the accuracy of such information. The listing broker's offer of compensation is made only to other real estate licensees who are participant members of PrimeMLS. This information is deemed reliable, but not guaranteed. The data relating to real estate displayed on this display comes in part from the IDX Program of PrimeMLS. The information being provided is for consumers' personal, non- commercial use and may not be used for any purpose other than to identify prospective properties consumers may be interested in purchasing. Data last updated Oct 29, 2026, 02:16PM. © 2026 PrimeMLS, Inc. All Rights Reserved.
 Advertising Broker: Derek Greene | The Greene Realty Group
