- Overview
- Description
- Property Details
- Location
- Facts & Features
- Getting Around
- Nearby Homes



Listed by: Aimpoint Realty Group | Keller Williams Realty-Metropolitan (603) 232-8282
$725,000
Monthly Est:$3,609
 4 Beds
 3 Baths
1 full bath + 1 half bath
 5,062sqft
90 Shady Hl Rd, Weare, NH 03281
$725,000
$3,609/moEst:
Get Pre-Approved
Single Family Residence
Built in 1986
$-- HOA
2 acres lot
$143/sq.ft
Description
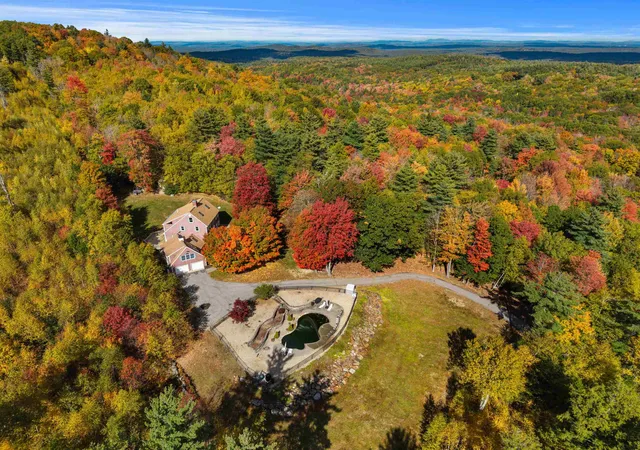
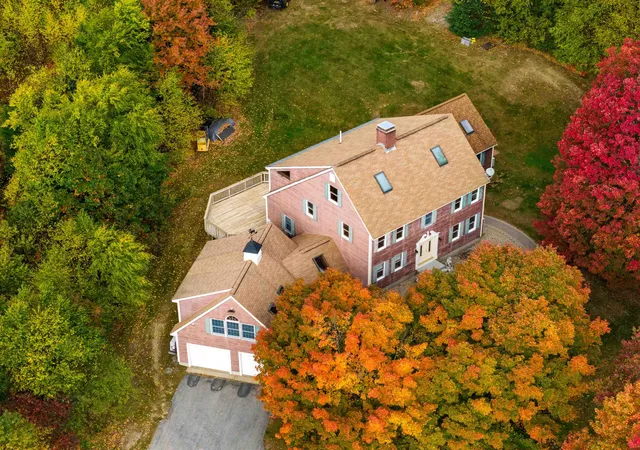
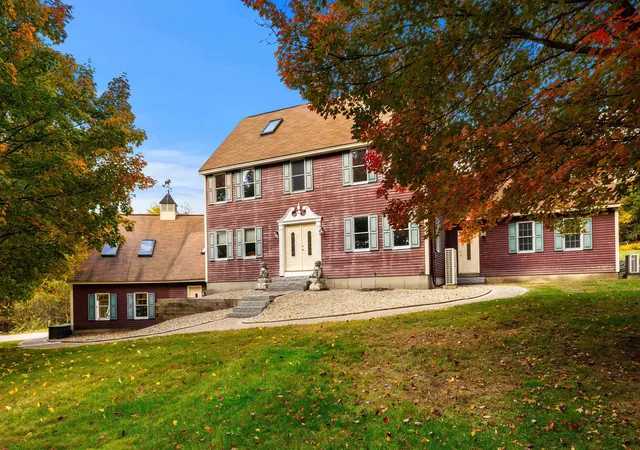
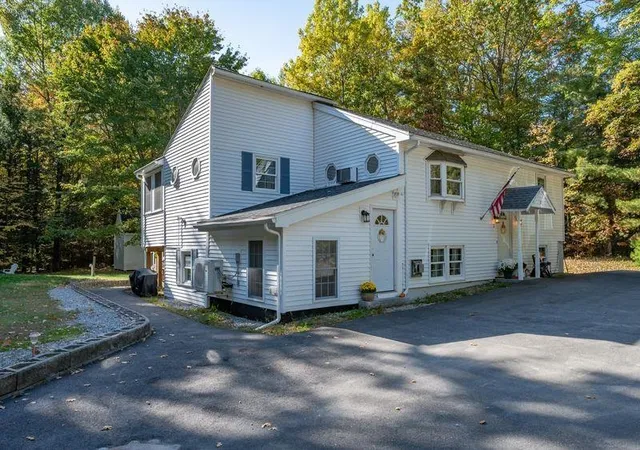
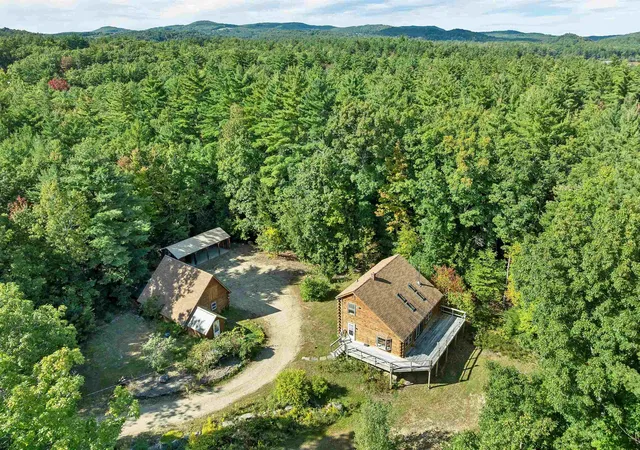
Escape to your own hillside retreat at 90 Shady Hill Road, where mature trees, spacious interiors, and inviting outdoor spaces set the scene for relaxing and entertaining. The gunite in-ground pool takes center stage, with a fountain feature, generous patio surround, and stone retaining walls creating a beautiful setting for summer gatherings. An expansive deck offers room for outdoor dining, morning coffee, and evenings overlooking the yard and changing seasonal colors.
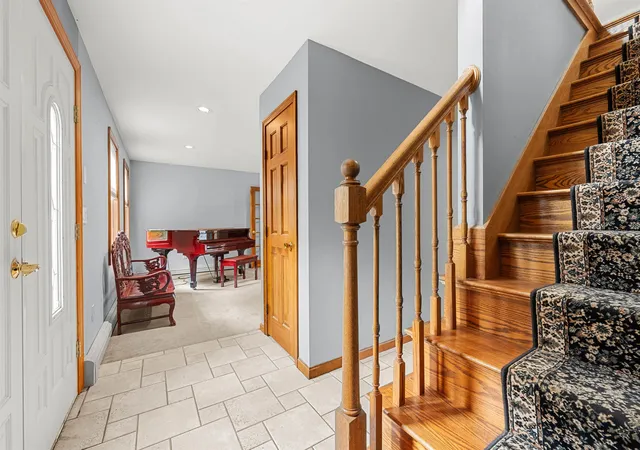
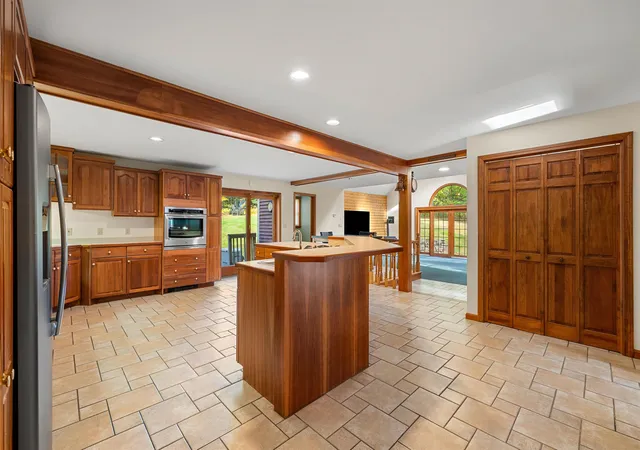
Inside, the generous kitchen features abundant wood cabinetry, a large center island, and exposed beams, with an open connection to a bright den with cathedral ceilings and skylights. A separate dining room welcomes memorable meals, while a formal sitting area centered around a wood-burning fireplace offers a cozy setting for conversation. The spacious great room above the garage provides even more room for entertaining, recreation, and relaxed evenings at home.
A dedicated craft, hobby, or art studio room invites creativity with built-in cabinetry, generous work surfaces, natural light, and direct deck access. Additional bonus rooms offer flexibility for work, relaxation, and favorite pastimes, while the large basement provides ample space for storage and projects.
A large mudroom off the two-car garage keeps everyday arrivals organized, and a standby generator adds peace of mind. Located approximately 21 miles by car from Manchester and 17 miles from Concord, this Weare retreat offers room to create, entertain, and unwind with access to city amenities. Showings begin immediately by appointment.
- Houzeo last checked: 3 hours ago
- Listing updated: October 24, 2026 at 1:05 pm
- Source: NEREN/Prime MLS-NH | MLS#: 5114331

Property Details
Status
Active Under Contract
Type
Single Family Residence
No. of Stories
-
County
City
Neighborhood
--
Year Built
1986
HOA Fees
-
Finished Area
5,062 sqft
Lot Size
2 acres lot
Basement Area
- sqft
MLS Name
NEREN/Prime MLS
MLS Number
5114331
MLS Status
(31) Under Contract - Active Under Contract
Days on Market
14

Continue Your Journey in App
Find your dream home, receive real-time updates, and many more!
Continue Your Journey in App
Find your dream home, receive real-time updates, and many more!
Location
Facts & Features
Rooms
Bedrooms & bathrooms
Bedrooms: 4
Bathrooms: 3
Interior
Interior Features
Cathedral Ceiling(s), Dining Area, 1 Fireplace, Living/dining, Natural Light, Walkup Attic
Flooring
Combination, Carpet, Hardwood, Tile
Cooling
Central Air, Mini Split
Sewer
Leach Field, Existing Leach Field, On Site Septic Exists, Private, Septic Tank
Heating
Oil, Pellet Stove, Hot Water, Mini Split
Appliances
Dishwasher, Dryer, Range Hood, Microwave, Wall Oven, Refrigerator, Washer, Oil Water Heater
Exterior Features
Deck, Patio, In Ground Pool, Shed, Storage
Construction
Year Built
Year Built: 1986
Home type
Single Family Residence
Architectural Style
Saltbox
Construction Materials
Cedar, Shake Siding
Foundation Details
Concrete
Roof
Asphalt Shingle
Property Condition
Existing
Utilities & Energy
Parking Features
Driveway, Garage, Off Street, Parking Spaces 1 10, Paved, Unassigned, Unpaid
Electric
Circuit Breakers, Generator, Underground
Utilities
Cable, Cable Available, Phone Available, Phone, Underground Utilities
Basement
Concrete, Exterior Entry, Interior Entry, Partially Finished, Storage Space, Basement Stairs, Interior Stairs, Unfinished, Walk Out Access
Water Source
Drilled Well, Private
Other Features
Lot Features
Hilly, Landscaped, Level, Steep Slope, In Town, Neighborhood, Rural
Price History
| Date | Event | Price |
|---|---|---|
10/24/2026 Source: | Contingent (Active Under Contract) | $725,000 $143/sqft |

Nearby Homes


Find Homes by Property Features in Weare, NH


Based on information from PrimeMLS Inc. through Oct 29, 2026, 02:16PM. This display of listings may or may not be the entire Compilation from the PrimeMLS database, and PrimeMLS does not guarantee the accuracy of such information. The listing broker's offer of compensation is made only to other real estate licensees who are participant members of PrimeMLS. This information is deemed reliable, but not guaranteed. The data relating to real estate displayed on this display comes in part from the IDX Program of PrimeMLS. The information being provided is for consumers' personal, non- commercial use and may not be used for any purpose other than to identify prospective properties consumers may be interested in purchasing. Data last updated Oct 29, 2026, 02:16PM. © 2026 PrimeMLS, Inc. All Rights Reserved.
 Advertising Broker: Derek Greene | The Greene Realty Group
