- Overview
- Description
- Property Details
- Location
- Facts & Features
- Getting Around
- Nearby Homes
 Hot
 No HOA


Street View
$85,000
Monthly Est:$423
 3 Beds
 2 Baths
1 full bath + 1 half bath
 1,209sqft
539 E Main St, East Alton, IL 62024
$85,000
$423/moEst:
Get Pre-Approved
Single Family Residence
Built in 1925
$-- HOA
3,916 sqft lot
$70/sq.ft
Description
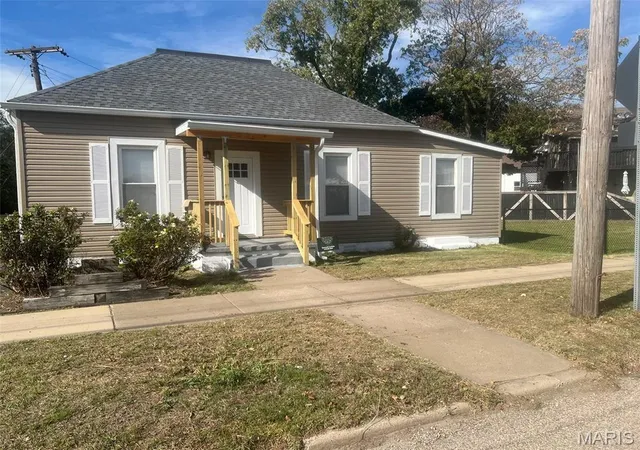
Welcome to your charming 1925 bungalow in the heart of East Alton, IL. This 3-bedroom, 2-bathroom home is the perfect blend of cozy comfort and potential. Ideal for first-time homeowners or savvy investors looking to add to their portfolio. A standout feature of this home is the large sunroom, perfect for enjoying morning coffee or transforming into a versatile space for hobbies or relaxation. Downstairs offers additional storage. New roof and gutters in 2019, Furnace and Water Heater 2020, and AC Unit 2021. Outside, a spacious backyard provides privacy and space for outdoor activities or gardening enthusiasts. This property is being sold As-Is, offering a unique opportunity to customize and renovate according to your vision. Don't miss out on this gem in a desirable neighborhood close to schools, parks, and local amenities.
- Houzeo last checked: 14 minutes ago
- Listing updated: November 20, 2024 at 8:21 pm
- Listing Provided by: Valeria Martin (314) 496-1088 | Worth Clark Realty (991) 609-2
- Source: MARIS MLS-MO | MLS#: 24039772

Property Details
Status
Active
Type
Single Family Residence
No. of Stories
-
County
City
Neighborhood
--
Year Built
1925
HOA Fees
-
Finished Area
1,209 sqft
Lot Size
3,916 sqft lot
Basement Area
- sqft
MLS Name
MARIS MLS
MLS Number
24039772
Days on Market
846
Cumulative Days on Market
138

Continue Your Journey in App
Find your dream home, receive real-time updates, and many more!
Continue Your Journey in App
Find your dream home, receive real-time updates, and many more!
Location
Facts & Features
Rooms
Bedrooms & bathrooms
Bedrooms: 3
Bathrooms: 2
Bedroom
Level: Main
Area: 144.00 Square Feet
Dimensions: 12x12
Bedroom
Level: Upper
Area: 110.00 Square Feet
Dimensions: 11x10
Bedroom
Level: Upper
Area: 100.00 Square Feet
Dimensions: 10x10
Kitchen
Level: Main
Area: 144.00 Square Feet
Dimensions: 12x12
Living Room
Level: Main
Area: 144.00 Square Feet
Dimensions: 12x12
Sunroom
Level: Main
Area: 150.00 Square Feet
Dimensions: 10x15
Interior
Sewer
Public Sewer
Cooling
Wall/window Unit(s), Electric
Heating
Forced Air
Construction
Year Built
Year Built: 1925
Home type
Single Family Residence
Construction Materials
Aluminum Siding
Architectural Style
Traditional
Utilities & Energy
Parking Features
Attached Garage, Off Street, Rear/side Entry
Water Source
Public
Basement
Full, Partially Finished
Fireplace Features
None
Other Features
Disclosures
Unknown, Code Compliance Reqd, Sellers Discl. Avail
Subdivision Name
Hoehn & Cooper Sub
Price History
| Date | Event | Price |
|---|---|---|
07/05/2024 Source: | Listed for Sale | $85,000 $70/sqft |

Nearby Homes
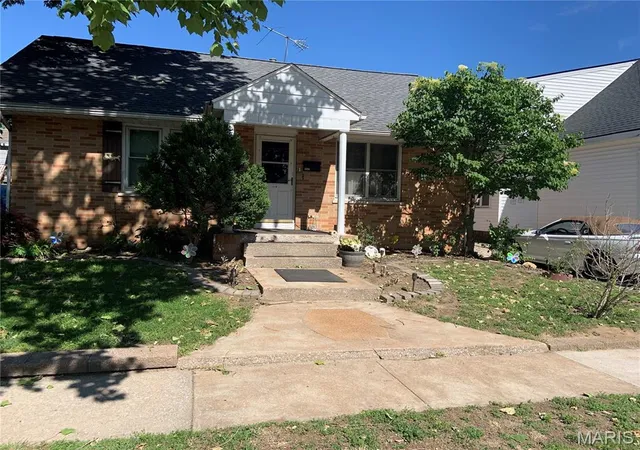
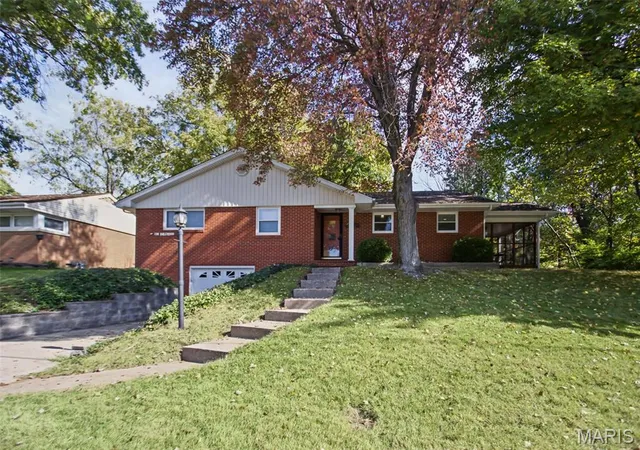
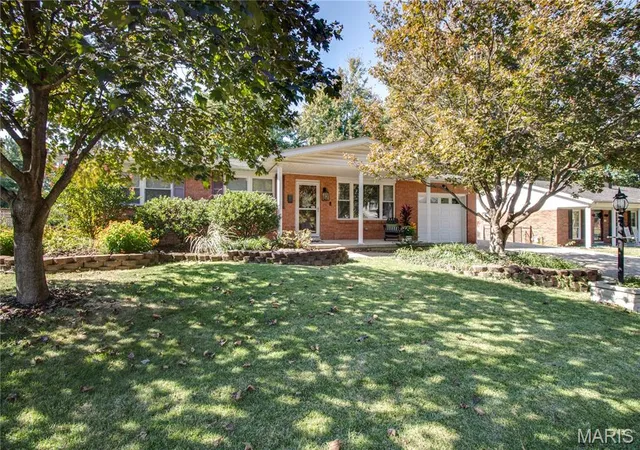
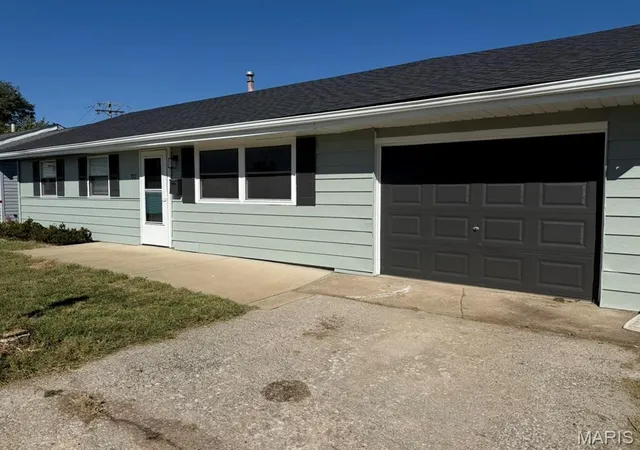
Find Homes by Property Features in East Alton, IL


Based on information from Mid America Regional Information Systems, Inc. through Oct 30, 2026, 10:31AM. All data is obtained from various sources and may not have been verified by broker or MLS GRID. Supplied Open House Information is
subject to change without notice. All information should be independently reviewed and verified for accuracy. Properties may or may not be listed by the office/agent presenting the information. Some IDX listings have been excluded from this website.
Properties displayed may be listed or sold by various participants in the MLS. Property data presented reflect information otherwise available from public records. The REALTOR® providing this information may not have represented the buyer or seller
in some or all of the transactions.
IDX information is provided exclusively for consumers’ personal noncommercial use, that it may not be used for any purpose other than to identify prospective properties consumers may be interested in purchasing, that the data is deemed reliable but is not guaranteed by MLS GRID, and that the use of the MLS GRID Data may be subject to an end user license agreement prescribed by the Member Participant’s applicable MLS if any and as amended from time to time. © 2026 Mid America Regional Information Systems, Inc. All Rights Reserved.
 Advertising Broker: Nicholas Huscroft | Chosen Realty
