- Overview
- Description
- Property Details
- Location
- HOA Management
- Facts & Features
- Getting Around
- Nearby Homes


Street View
$1,041,549
Monthly Est:$5,184
 5 Beds
 6 Baths
5 full baths + 1 half bath
 3,516sqft
539 Lake Vista Dr, Statham, GA 30666
$1,041,549
$5,184/moEst:
Get Pre-Approved
Single Family Residence
Built in 2026
$-- HOA
8,276.4 sqft lot
$296/sq.ft
Description
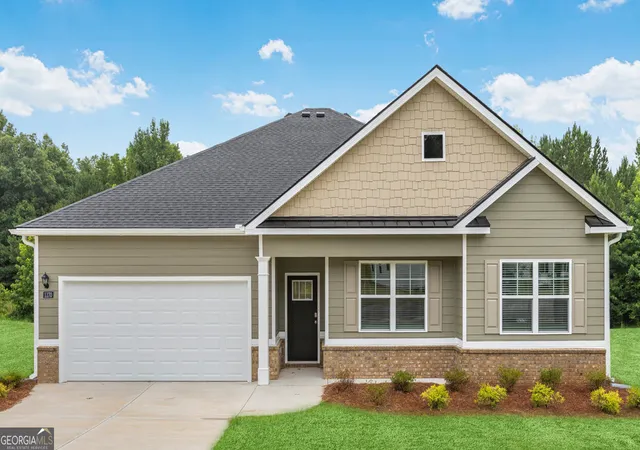
The Georgia Club, "Lot 3- The Longleaf 2 plan with a 2-car garage" This gorgeous 5-bedroom, 5.5-bath plan is exactly what you're looking for! Located in the amenity-rich golf community, The Georgia Club. This new-construction home is loaded with bonus features, including an upgraded SDL window package, extensive trim package throughout, front and rear porch pavers, irrigation system, Mohawk Revwood flooring, KitchenAid appliances, and an upgraded lighting/plumbing/hardware package. The spacious gourmet kitchen overlooks the inviting family room, featuring crown molding, shiplap, a brick fireplace with cedar mantel, and built-in custom cabinetry. The kitchen awards premium cabinetry with soft-close doors and drawers, an oversized island, quartz countertops, stainless steel appliances, under-cabinet lighting, a custom tile backsplash, a farmhouse sink, and an expansive walk-in pantry with built-in shelving. Additional features include 10-foot ceilings on the main floor, a mudroom/drop zone, and oversized closets, providing optimal storage. On the main level is the relaxing primary bedroom that offers a primary bath retreat with a tiled walk-in super shower, quartz countertops, custom tilework, frameless glass, upgraded cabinetry, dual vanities, and a large primary closet. The main level also features a secondary bedroom and a full bathroom, powder room, and laundry room with cabinets and a sink. Upstairs are three more secondary bedrooms each have their own private bathroom . and walk in closet The loft/kid's den is a spacious room to enjoy. The covered back porch features an outdoor fireplace and cedar mantel. With an opportunity to purchase a membership at The Georgia Club, you will be awarded access to resort-style activities and amenities like swimming, tennis, pickleball, fitness, golf, restaurant, pro shop, kids club, golf simulators, and more. The estimated completion date is Spring 2027. Ask about our special preferred lender incentives!
- Houzeo last checked: 12 hours ago
- Listing updated: October 22, 2026 at 1:32 pm
- Listing Provided by: | Hill Wood Realty (770) 822-2499
- Source: Georgia MLS-GA | MLS#: 10877028

Property Details
Status
Active
Type
Single Family Residence
No. of Stories
-
County
City
Neighborhood
--
Year Built
2026
HOA Fees
-
Finished Area
3,516 sqft
Lot Size
8,276.4 sqft lot
Basement Area
- sqft
MLS Name
Georgia MLS
MLS Number
10877028
MLS Status
New
Days on Market
2
Open House

Continue Your Journey in App
Find your dream home, receive real-time updates, and many more!
Download App
Continue Your Journey in App
Find your dream home, receive real-time updates, and many more!
Location
HOA Management
N/A
HOA Fees
$558/
Amenities
 Amenities and services may be covered by one or multiple associations and service providers.
 Tennis
 Security Guard
 Pool
 Reserve Fund
Disclaimer: Amenities are based on third-party information and may vary; buyers must independently verify all amenities, as information is deemed reliable but not guaranteed.
Facts & Features
Rooms
Bedrooms & bathrooms
Bedrooms: 5
Bathrooms: 6
Interior
Heating
Natural Gas
Flooring
Carpet, Laminate, Tile
Window Features
Double Pane Windows
Exterior Features
Other
Sewer
Public Sewer
Cooling
Central Air
Interior Features
Double Vanity, Master On Main Level, Tray Ceiling(s), Walk In Closet(s)
Appliances
Dishwasher, Double Oven, Microwave
Construction
Year Built
Year Built: 2026
Home type
Single Family Residence
Foundation Details
Slab
Property Condition
New Construction
Roof
Composition
Architectural Style
Traditional
Construction Materials
Concrete, Other
Utilities & Energy
Fireplace Features
Factory Built, Family Room, Gas Log, Outside
Water Source
Public
Basement
None
Laundry Features
Mud Room, Other
Security Features
Smoke Detector(s)
Utilities
Cable Available, Electricity Available, Natural Gas Available, Phone Available, Sewer Available, Underground Utilities, Water Available
Parking Features
Garage, Attached, Garage Door Opener
Other Features
Community Features
Gated, Golf, Playground, Pool, Sidewalks, Tennis Court(s), Walk To Schools, Near Shopping
Subdivision Name
The Georgia Club
Lot Features
Level
Price History
| Date | Event | Price |
|---|---|---|
10/22/2026 Source: | Listed for Sale | $1,041,549 $296/sqft |

Nearby Homes






Find Homes by Property Features in Statham, GA
Nearby New Homes For Sale


Information Deemed Reliable But Not Guaranteed. © 2026 Georgia Multiple Listing Service. All Rights Reserved.
 Advertising Broker: Fred McGill | Simple Showing, Inc
