

- Overview
- Description
- Property Details
- Location
- HOA Management
- Facts & Features
- Getting Around
- Nearby Homes
 Price Drop: $25K (10/23)
$800,000
Monthly Est:$3,982
 4 Beds

3 full baths
 3,222sqft
5392 Eaglepass Dr, Hudsonville, MI 49426
$800,000
$3,982/moEst:
Single Family Residence
Built in 2021
$10.42/mo HOA
27,007.2 sqft lot
$248/sq.ft
Description
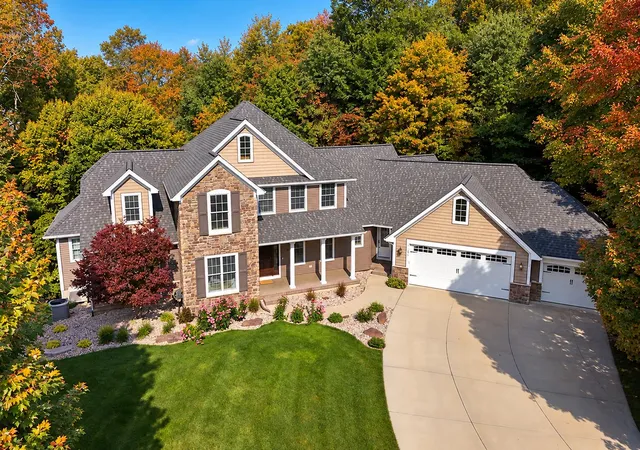
Interest rates got you down? We have partnered with a lender for a special financing program that could save you up to $590 in your monthly payment on this home. Contact us for details! Rare privacy meets high-end living in Eagle's Landing! This 4-bedroom, 3 bath Hudsonville Schools home on .622-acre wooded cul-de-sac lot backed by 16 acres of association green space--an exceptional natural buffer that cannot be built on. The custom kitchen features an oversized granite island with snack bar, large walk-in pantry, full-size Frigidaire Twin refrigerator/freezer and commercial 6-burner range. MFL and vaulted owner's suite with large custom closet, soaker tub and tile shower. Two custom built-in entertainment centers, a gas fireplace and finished walkout basement with wet bar and 2nd fridge provide flexible living space. Outside: vaulted cedar screened-in porch, expanded patio with hot-tub hookup, fenced backyard, fire pit, 3-stall attached garage and generator hookup .
- Houzeo last checked: 7 minutes ago
- Listing updated: October 24, 2026 at 1:15 am
- Listing Provided by: Juanita L Buskard (616) 292-8429 | Buskard Group Real Estate (616) 272-3333
- Source: Realcomp MLS-MI | MLS#:

- Originating MLS: Greater Regional Alliance of REALTORS
Property Details
Status
Pending
Type
Single Family Residence
No. of Stories
1
County
City
Neighborhood
--
Year Built
2021
HOA Fees
$10.42/mo
Finished Area
3,222 sqft
Lot Size
27,007.2 sqft lot
Basement Area
- sqft
MLS Name
Realcomp MLS
MLS Number
65026047816
MLS Status
Pending
Days on Market
73
Cumulative Days on Market
41
Continue Your Journey in App
Find your dream home, receive real-time updates, and many more!
Location
HOA Management
N/A
HOA Fees
$125/ Annually
Amenities
 Amenities and services may be covered by one or multiple associations and service providers.
Other
 Other
Disclaimer: Amenities are based on third-party information and may vary; buyers must independently verify all amenities, as information is deemed reliable but not guaranteed.
Facts & Features
Rooms
Bedrooms & bathrooms
Bedrooms: 4
Bathrooms: 3
Interior
Interior Features
Pantry, Wet Bar
Window Features
Insulated Windows, Screens
Heating
Forced Air, Natural Gas
Flooring
Carpet, Laminate
Cooling
Ceiling Fans, Central Air
Appliances
Dishwasher, Disposal, Dryer, Freezer, Oven, Refrigerator, Range, Washer
Sewer
Septic Tank
Construction
Year Built
Year Built: 2021
Home type
Single Family Residence
Roof
Composition
Foundation Details
Basement
Architectural Style
Ranch
Construction Materials
Stone, Vinyl Siding
Utilities & Energy
Security Features
Smoke Detectors
Basement
Daylight, Finished, Full, Sump Pump, Walk Out Access
Parking Features
Attached, Concrete, Garage Faces Front, Garage Door Opener, Paved
Utilities
Natural Gas Connected
Water Source
Public
Laundry Features
Gas Dryer Hookup, Laundry Room, Main Level, Sink
Association Amenities
Other
Fireplace Features
Gas Log, Living Room
Other Features
Lot Features
Cul De Sac, Sprinklers, Wooded
Patio And Porch Features
Covered, Deck, Patio, Porch, Screened
Community Features
Other, Sidewalks
Subdivision Name
Eagle's Landing
Price History
| Date | Event | Price |
|---|---|---|
10/23/2026 Source: | Pending | $800,000 $248/sqft |
10/14/2026 Source: | Price Decreased | $800,000 -3.03% $248/sqft |
09/21/2026 Source: | Price Decreased | $825,000 -2.94% $256/sqft |
09/15/2026 Source: | Price Decreased | $850,000 -1.73% $264/sqft |
09/09/2026 Source: | Listed for Sale | $865,000 $268/sqft |


Find Homes by Property Features in Hudsonville, MI
Nearby New Homes For Sale


Based on information from the Board/Association of REALTORS® (alternatively, from the Realcomp II Ltd. MLS) through Nov 22, 2026, 01:30AM. All information provided is deemed reliable, but is not guaranteed to be accurate and should be independently verified. IDX provided courtesy of Realcomp II Ltd. via Andover Real Estate & Houzeo, Copyright 2026 Realcomp II Ltd. Shareholders Any use of search facilities of data on the site, other than by a consumer looking to purchase real estate, is prohibited. IDX information is provided exclusively for consumers' personal, noncommercial use and may not be used for any purpose other than to identify prospective properties consumers may be interested in purchasing. The accuracy of all information, regardless of source, is not guaranteed or warranted. All information should be independently verified. Listing Information presented by local MLS brokerage: Andover Real Estate, local REALTOR®- Scott Rubin - (248)206-3666 . Any use of search facilities of data on the site, other than by a consumer looking to purchase real estate, is prohibited. © 2024 Realcomp II Ltd. MLS. All Rights Reserved.
 Advertising Broker: Andover Real Estate | Andover Real Estate