The Greene Realty
Powered by 
- 0
- 6
- Overview
- Description
- Property Details
- Location
- Facts & Features
- Getting Around
- Nearby Homes
 No HOA


Street View
$325,000
Monthly Est:$1,618
 3 Beds
 1 Bath
1 full bath
 1,273sqft
54 Bicknell St #1, Dorchester, MA 02121
$325,000
$1,618/moEst:
Get Pre-Approved
Condominium
Built in 1900
$-- HOA
0.03 acre lot
$255/sq.ft
Description
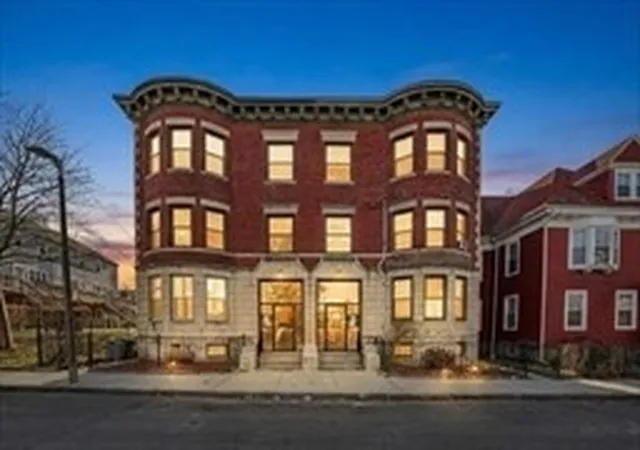
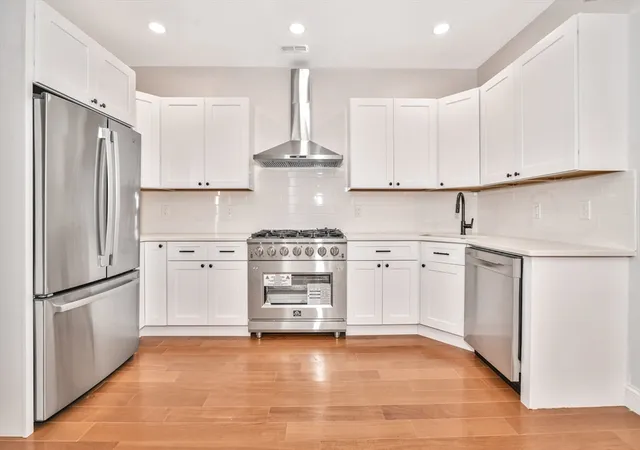
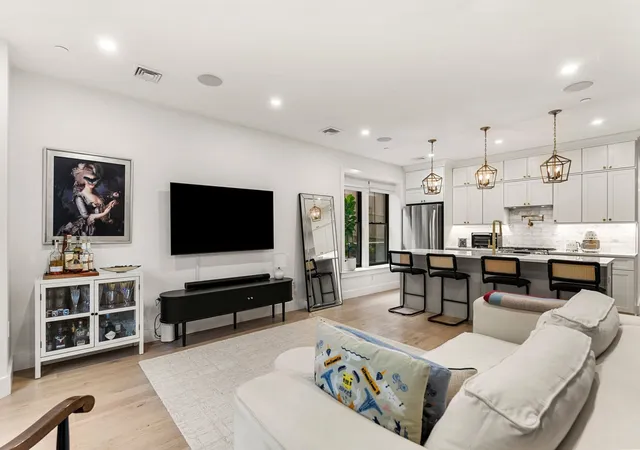
Updated sunny 3 bedroom unit (deed to be changed to 3 bedroom )This newer conversion in a beautiful older home is available in the heart of Dorchester within in a mile of the new Talbot Ave Commuter Rail Station for easy access to Boston. Separated from the other units with it's own private entrance, this unit with cherry cabinets with granite tops, hardwood floors, insulated windows, double ovens, fire place living room, newer systems, high ceilings, crown moldings and lots of charm are there to enjoy with the benefits of updated functional living. French doors and marble bathroom floors, add to its elegance and a lovely private sunroom to relax in. Large closets and extra large private storage space too! Fireplaces are ornamental
- Houzeo last checked: 11 hours ago
- Listing updated: June 10, 2026 at 11:51 am
- Listing Provided by: Laura Sheedy (781) 799-4867 | Homeowners Assistance Program, LLC (781) 799-4867
- Source: MLS Property Information Network-MA | MLS#: 72277276

Part of

Property Details
Status
Pending
Type
Condominium
No. of Stories
1
County
City
Neighborhood
Year Built
1900
HOA Fees
-
Finished Area
1,273 sqft
Lot Size
0.03 acre lot
Basement Area
- sqft
MLS Name
MLS Property Information Network
MLS Number
72277276
MLS Status
Under Agreement
Days on Market
3166

Continue Your Journey in App
Find your dream home, receive real-time updates, and many more!
Download App
Continue Your Journey in App
Find your dream home, receive real-time updates, and many more!
Location
Facts & Features
Rooms
Bedrooms & bathrooms
Bedrooms: 3
Bathroom: 1
Interior
Heating
Forced Air
Cooling
None
Flooring
Wood
Sewer
Public Sewer
Construction
Year Built
Year Built: 1900
Home type
Condominium
Architectural Style
Other (see Remarks)
Construction Materials
Frame
Roof
Shingle
Utilities & Energy
Basement
Y
Utilities
For Gas Range
Electric
Circuit Breakers
Water Source
Public
Other Features
Disclosures
Newer Conversion Taxes And Condo Fees Tbd No Representations Made And/or Implied Buyer And/or Agent To Verify All Information Possible Permit Issues
Community Features
Public Transportation, Shopping, Park, Walk/jog Trails, Golf
Price History
| Date | Event | Price |
|---|---|---|
01/02/2019 Source: | Pending | $325,000 -4.66% $255/sqft |
04/21/2017 Source: | Price Increased | $340,900 +36.91% $268/sqft |
07/18/2016 Source: | Listing Removed | $249,000 $196/sqft |

Dorchester Ranks #7 in Boston, MA


Homes

Rental Prices

Median Home Price
Nearby Homes






Find Homes by Property Features in Boston, MA

Based on information provided to and compiled by MLS Property Information Network, Inc. covering through Oct 05, 2026, 03:00PM. The property listing data and information, or the Images, set forth herein were provided to MLS Property Information Network, Inc. from third-party sources, including sellers, lessors and public records, and were compiled by MLS Property Information Network, Inc. The property listing data and information, and the Images, are for the personal, non-commercial use of consumers having a good faith interest in purchasing or leasing listed properties of the type displayed to them and may not be used for any purpose other than to identify prospective properties which such consumers may have a good faith interest in purchasing or leasing. MLS Property Information Network, Inc. and its subscribers disclaim any and all representations and warranties as to the accuracy of the property listing data and information, or as to the accuracy of any of the Images, set forth herein. All information provided is deemed reliable, but is not guaranteed to be accurate and should be independently verified. © 2026 MLS Property Information Network, Inc. All Rights Reserved.
 Advertising Broker: Derek Greene | The Greene Realty Group