The Greene Realty
Powered by 
- 0
- 7
- Overview
- Description
- Property Details
- Location
- Facts & Features
- Getting Around
- Nearby Homes
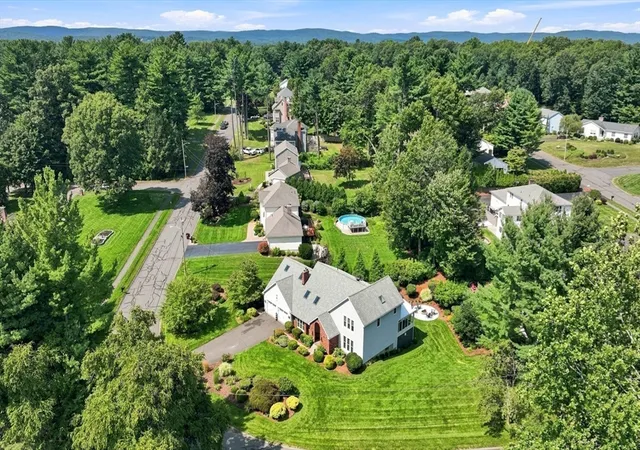

Street View
$698,000
Monthly Est:$3,474
 4 Beds
 4 Baths
3 full baths + 1 half bath
 4,369sqft
54 Blueberry Rdg, Westfield, MA 01085
$698,000
$3,474/moEst:
Get Pre-Approved
Single Family Residence
Built in 1987
$-- HOA
0.47 acre lot
$160/sq.ft
Description
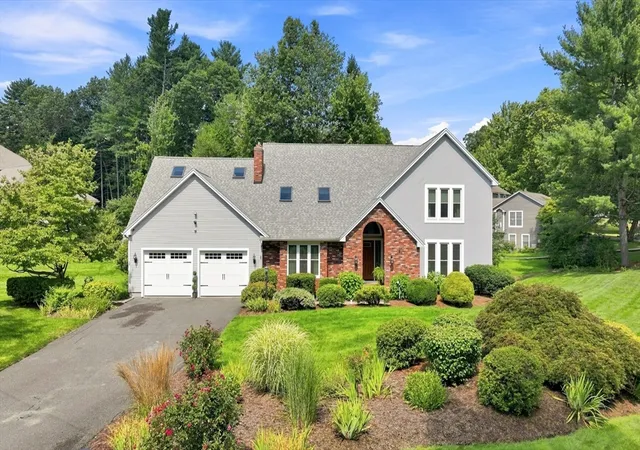
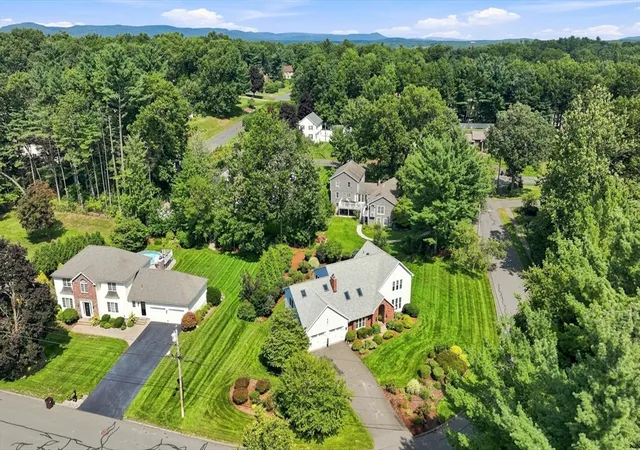
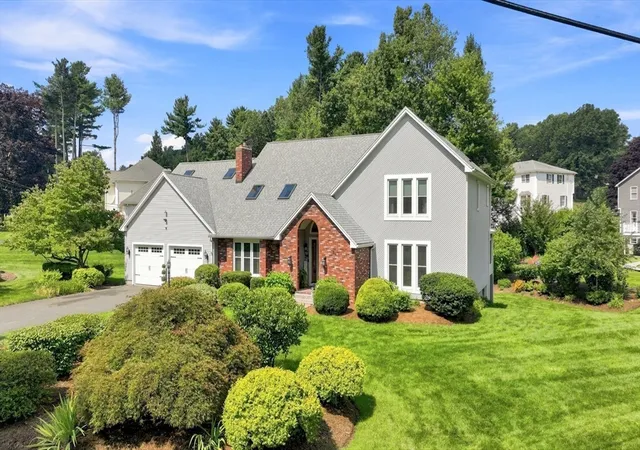
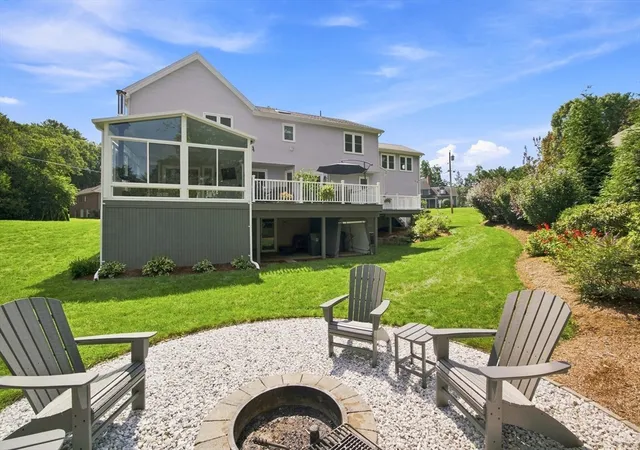
This expansive 4 bedroom contemporary home, set on a professionally landscaped .47-acre lot in sought after Munger Hill neighborhood, is a must-see! This exceptional home offers a seamless blend of elegance, comfort, and functionality throughout. The spacious eat-in kitchen features granite island, stainless-steel appliances, and opens to a stunning four-season sunroom w/wood stove—perfect for year-round enjoyment. The inviting interior showcases soaring vaulted ceilings, skylights, recessed lighting, open floor plan, and gleaming hardwood flooring. The spacious family room features skylights & brick-hearth fireplace w/wood insert, creating a warm and welcoming gathering space. Additional highlights include a partially finished walk-out basement w/full bath, custom fire pit area, central vacuum, irrigation system, neutral décor, & updated bathrooms. Recent updates include windows/sliders/garage doors (2023) gas hot water tank (2023) gas furnace (2017) oversized Trex deck (2016) and roof (2019). Pride of ownership is evident throughout this meticulously maintained home. Deferred showings until Open House- Sunday 8/30.
- Houzeo last checked: 12 hours ago
- Listing updated: September 14, 2026 at 12:37 pm
- Listing Provided by: Jen Wilson Home Team (413) 575-4115 | Berkshire Hathaway HomeServices Realty Professionals (413) 568-2405
- Source: MLS Property Information Network-MA | MLS#: 73568249

Property Details
Status
Active Under Contract
Type
Single Family Residence
No. of Stories
-
County
City
Neighborhood
--
Year Built
1987
HOA Fees
-
Finished Area
4,369 sqft
Lot Size
0.47 acre lot
Basement Area
- sqft
MLS Name
MLS Property Information Network
MLS Number
73568249
MLS Status
Contingent
Days on Market
39

Continue Your Journey in App
Find your dream home, receive real-time updates, and many more!
Download App
Continue Your Journey in App
Find your dream home, receive real-time updates, and many more!
Location
Facts & Features
Rooms
Bedrooms & bathrooms
Bedrooms: 4
Bathrooms: 4
Interior
Heating
Forced Air, Natural Gas
Sewer
Public Sewer
Interior Features
Bathroom Half, Closet Linen, Countertops Stone/granite/solid, Closet, Sun Room, Bathroom, Game Room, Central Vacuum, High Speed Internet
Flooring
Tile, Vinyl, Carpet, Hardwood, Flooring Wall To Wall Carpet, Flooring Stone/ceramic Tile
Window Features
Insulated Windows
Appliances
Gas Water Heater, Water Heater, Oven, Dishwasher, Range, Refrigerator, Freezer, Washer, Dryer
Cooling
Central Air
Exterior Features
Deck Composite, Rain Gutters, Storage, Sprinkler System
Construction
Year Built
Year Built: 1987
Home type
Single Family Residence
Foundation Details
Concrete Perimeter
Construction Materials
Frame
Roof
Asphalt/composition Shingles
Property Condition
Remodeled
Architectural Style
Contemporary
Utilities & Energy
Utilities
For Gas Range
Electric
Circuit Breakers, 200+ Amp Service
Basement
Full, Partially Finished, Walk Out Access
Parking Features
Attached, Garage Door Opener, Paved Drive, Off Street, Paved
Laundry Features
Flooring Stone/ceramic Tile, Main Level, First Floor
Fireplace Features
Family Room, Wood / Coal / Pellet Stove
Water Source
Public
Other Features
Community Features
Public Transportation, Shopping, Tennis Court(s), Park, Walk/jog Trails, Golf, Medical Facility, Highway Access, University
Disclosures
Video Camera's/surveillance On Site.town Drainage Easement On Property. Two Rooms Digitally Staged.
Lot Features
Easements
Patio And Porch Features
Deck Composite
Price History
| Date | Event | Price |
|---|---|---|
09/14/2026 Source: | Contingent (Active Under Contract) | $698,000 $160/sqft |
08/26/2026 Source: | Listed for Sale | $698,000 $160/sqft |

Nearby Homes


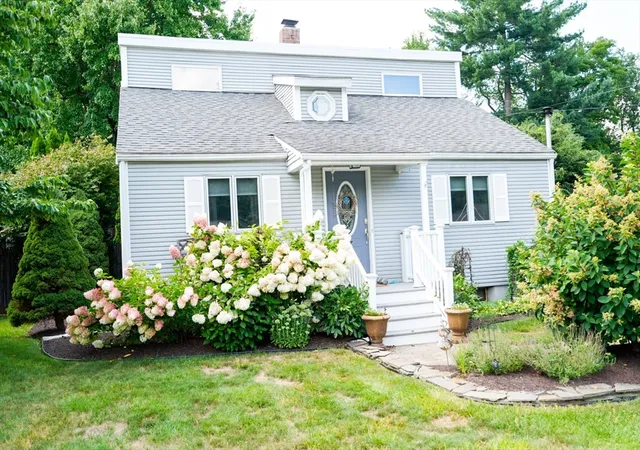

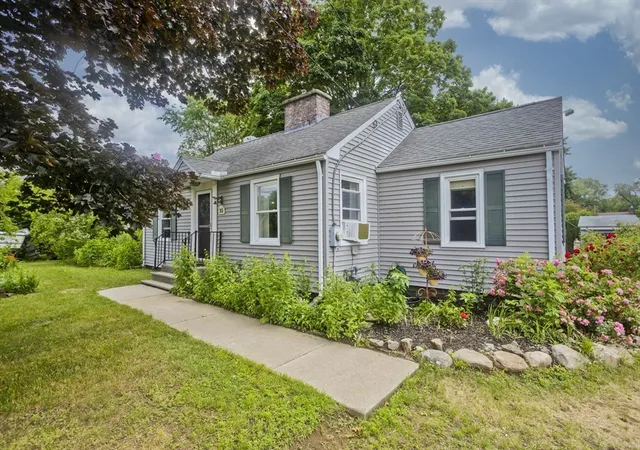


Find Homes by Property Features in Westfield, MA

Based on information provided to and compiled by MLS Property Information Network, Inc. covering through Oct 02, 2026, 09:00AM. The property listing data and information, or the Images, set forth herein were provided to MLS Property Information Network, Inc. from third-party sources, including sellers, lessors and public records, and were compiled by MLS Property Information Network, Inc. The property listing data and information, and the Images, are for the personal, non-commercial use of consumers having a good faith interest in purchasing or leasing listed properties of the type displayed to them and may not be used for any purpose other than to identify prospective properties which such consumers may have a good faith interest in purchasing or leasing. MLS Property Information Network, Inc. and its subscribers disclaim any and all representations and warranties as to the accuracy of the property listing data and information, or as to the accuracy of any of the Images, set forth herein. All information provided is deemed reliable, but is not guaranteed to be accurate and should be independently verified. © 2026 MLS Property Information Network, Inc. All Rights Reserved.
 Advertising Broker: Derek Greene | The Greene Realty Group