- Overview
- Description
- Property Details
- Location
- Facts & Features
- Getting Around
- Nearby Homes

Street View
$4,495,000
Monthly Est:$22,373
 5 Beds
 5 Baths
4 full baths + 1 half bath
 5,650sqft
54 Drake Rd, Scarsdale, NY 10583
$4,495,000
$22,373/moEst:
Get Pre-Approved
Single Family Residence
Built in 2026
$-- HOA
12,197 sqft lot
$796/sq.ft
Description
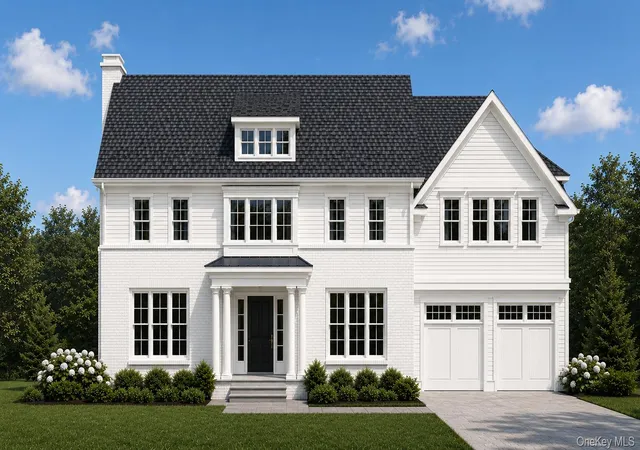
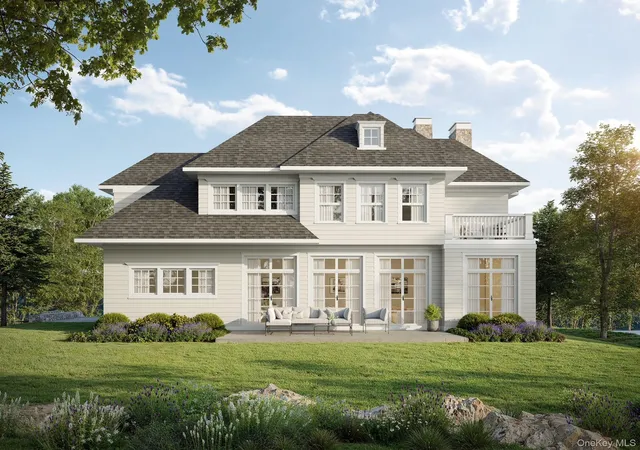
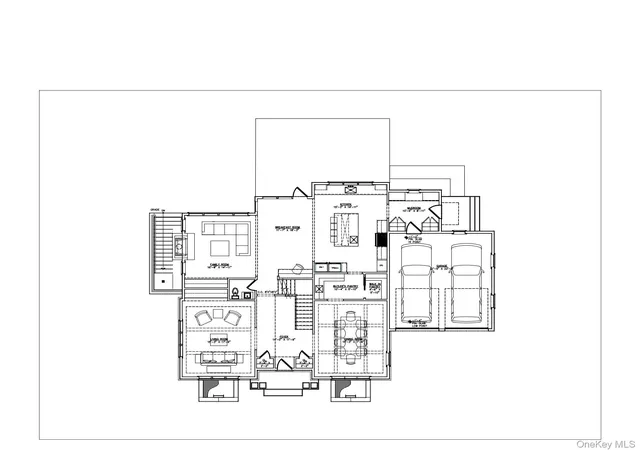
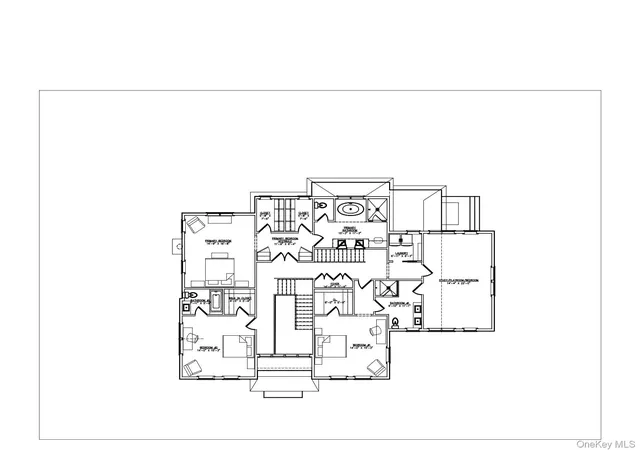
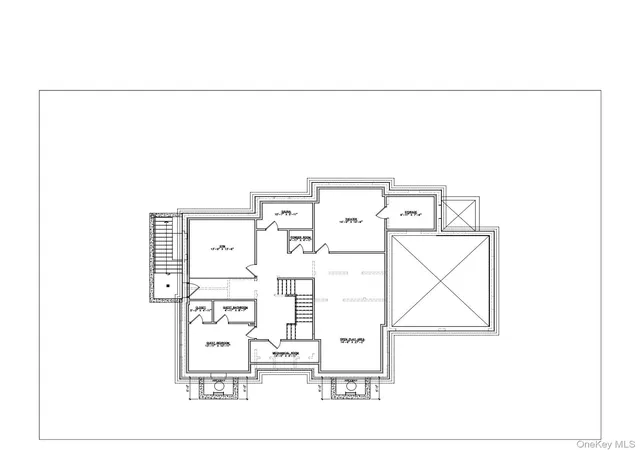
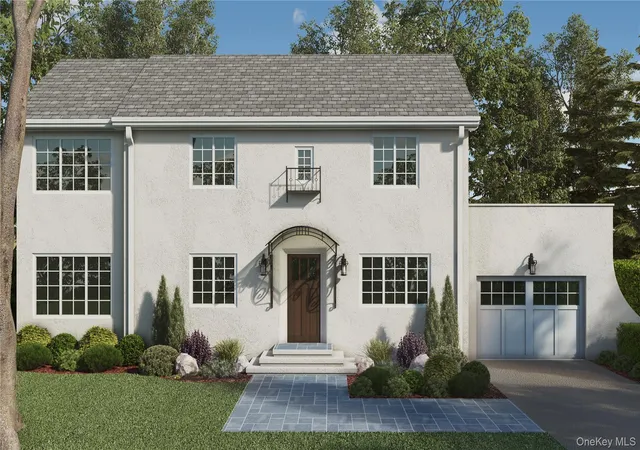
Introducing an exceptional new construction Center Hall Colonial by a highly regarded local builder, ideally situated in the coveted Edgewood neighborhood of Scarsdale. Thoughtfully designed with timeless architecture, superior craftsmanship, and today's most sought-after amenities, this spectacular home offers generous living spaces, elegant finishes, and an effortless floor plan for both everyday living and gracious entertaining. A welcoming center hall foyer opens to beautifully proportioned formal rooms, including an elegant dining room designed to host memorable gatherings large and small and formal living room. The heart of the home is the stunning chef's kitchen, where function and style come together seamlessly. Featuring an oversized center island with abundant seating, custom cabinetry, Wolf, SubZero and Bosch appliances, and a spacious breakfast area, the kitchen is designed for both casual meals and entertaining on a grand scale. Separate food and butler's pantries provide exceptional storage and preparation space, making cooking and hosting effortless. From the kitchen sink, enjoy views of the private backyard with stone patio, creating a wonderful connection between indoor and outdoor living. The kitchen opens directly into the expansive family room, highlighted by a gas fireplace that creates a warm and inviting atmosphere year-round. Additional first-floor amenities include, a thoughtfully designed mudroom outfitted with custom storage a stylish powder room. Convenient side-door access for grocery deliveries to the mudroom, along with direct entry from the garage, ensures everyday practicality without sacrificing elegance. The home's impressive scale is enhanced by soaring 10-foot ceilings throughout the first floor, filling every room with natural light and a sense of openness. Upstairs, 9-foot ceilings continue throughout the second level. The luxurious primary suite serves as a private retreat, featuring a tray ceiling, separate his-and-her walk-in closets, and a spa-inspired bath complete with a deep soaking tub, oversized shower, double vanity with custom cabinetry, and refined designer finishes. Three additional bedrooms provide ample accommodations. One bedroom enjoys its own en-suite bath, while two additional bedrooms share a beautifully appointed Jack-and-Jill bathroom. A dedicated laundry room on the second floor adds convenience and functionality to daily living. The finished lower level offers remarkable flexibility with 9-foot ceilings and abundant recreation space. This level includes an additional bedroom and full bath, ideal for guests or an au pair. A spacious playroom provides room for recreation and relaxation, while a separate area is perfectly suited for a home gym, fitness studio, or hobby space. Located in one of Scarsdale's most desirable neighborhoods, this extraordinary new home combines classic Colonial architecture with modern luxury and thoughtful design. With generous room sizes, exceptional ceiling heights, premium finishes, and a floor plan tailored to today's lifestyle, this is a rare opportunity to own a custom-built home in the heart of Edgewood.
- Houzeo last checked: 14 minutes ago
- Listing updated: June 12, 2026 at 9:01 am
- Listing Provided by: Susan Greenberg (914) 772-1564 | Houlihan Lawrence Inc. (914) 723-8877
- Source: OneKey MLS-NY | MLS#: 1005858

Property Details
Status
Active
Type
Single Family Residence
No. of Stories
-
County
City
Neighborhood
--
Year Built
2026
HOA Fees
-
Finished Area
5,650 sqft
Lot Size
12,197 sqft lot
Basement Area
- sqft
MLS Name
OneKey MLS
MLS Number
1005858
MLS Status
Active
Days on Market
121
Cumulative Days on Market
1

Continue Your Journey in App
Find your dream home, receive real-time updates, and many more!
Download App
Continue Your Journey in App
Find your dream home, receive real-time updates, and many more!
Location
Facts & Features
Rooms
Bedrooms & bathrooms
Bedrooms: 5
Bathrooms: 5
Interior
Appliances
Other
Sewer
Public Sewer
Interior Features
Chefs Kitchen, Double Vanity, Eat In Kitchen, Formal Dining, High Ceilings, His And Hers Closets, Kitchen Island, Open Floorplan, Pantry, Primary Bathroom, Quartz/quartzite Counters, Recessed Lighting, Tray Ceiling(s)
Flooring
Hardwood, Other
Cooling
Central Air
Heating
Hydro Air
Construction
Year Built
Year Built: 2026
Home type
Single Family Residence
Construction Materials
Frame
Architectural Style
Colonial
Utilities & Energy
Parking Features
Driveway, Garage
Utilities
Electricity Connected, Natural Gas Connected, Sewer Connected, Trash Collection Public
Basement
Finished, Full, See Remarks
Water Source
Public
Other Features
Patio And Porch Features
Patio
Price History
| Date | Event | Price |
|---|---|---|
06/11/2026 Source: | Listed for Sale | $4,250,000 -5.45% $752/sqft |
06/11/2026 Source: | Price Increased | $4,495,000 +245.77% $796/sqft |
12/02/2025 Source: | Sold | $1,300,000 +4.00% $230/sqft |
12/02/2025 Source: | Price Decreased | $1,250,000 -3.85% $221/sqft |
08/28/2025 Source: | Pending | $1,300,000 +21566.67% $230/sqft |

Show more
Nearby Homes

Find Homes by Property Features in Scarsdale, NY


Based on information from OneKey MLS, through Oct 11, 2026, 08:01AM. IDX information is provided exclusively for personal, non-commercial use, and may not be used for any purpose other than to identify prospective properties consumers may be interested in purchasing. Information is deemed reliable but not guaranteed. © 2026 OneKey® MLS. All rights reserved.
 Advertising Broker: Derek Greene | The Greene Realty Group