The Greene Realty
Powered by 
- 30
- Overview
- Description
- Property Details
- Location
- Facts & Features
- Getting Around
- Nearby Homes
 Hot

Street View
$1,875,000
Monthly Est:$9,333
 3 Beds
 4 Baths
2 full baths + 2 half baths
 2,762sqft
54 Elizabeth Rd, Belmont, MA 02478
$1,875,000
$9,333/moEst:
Get Pre-Approved
Single Family Residence
Built in 1934
$-- HOA
0.19 acre lot
$679/sq.ft
Description
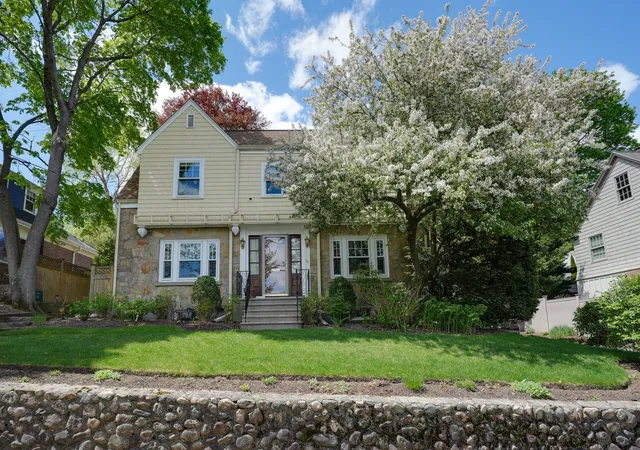
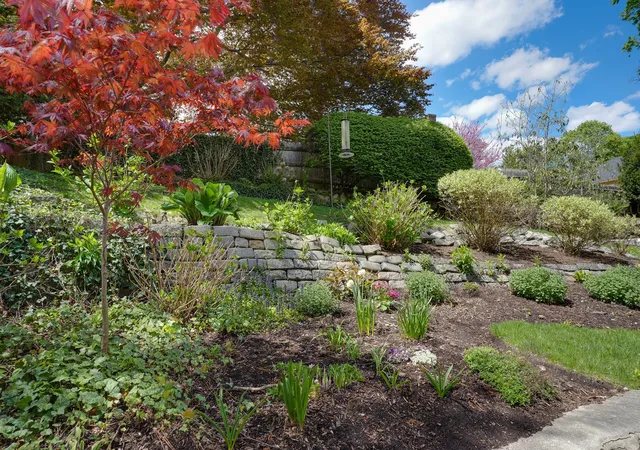
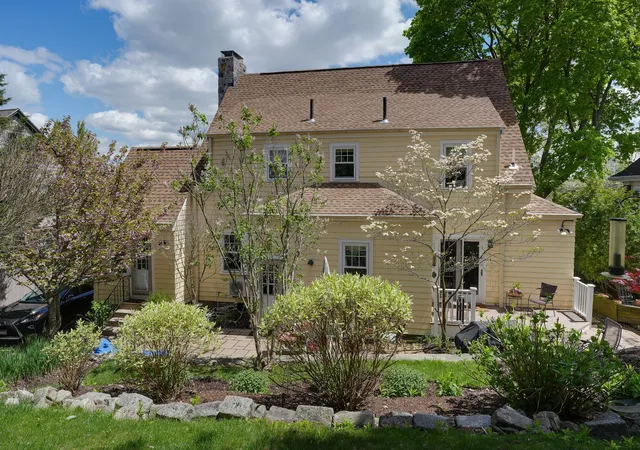
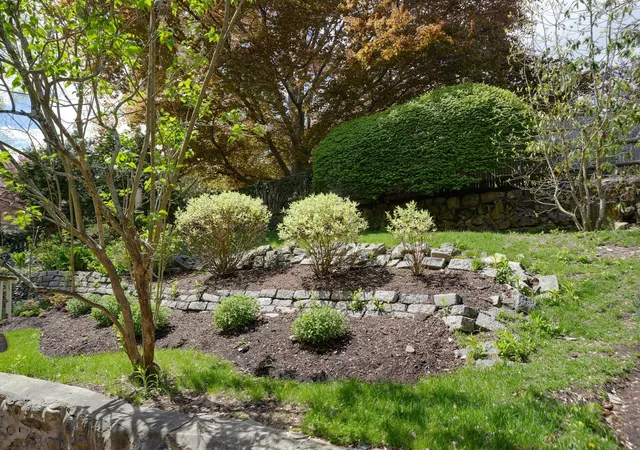
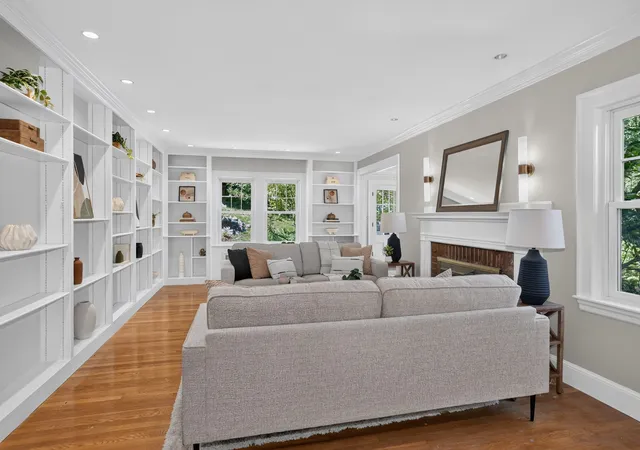
This palatial 3 bed, 2-full/2-half bath home sits on a very desirable quiet street atop a hill w seasonal views of the Boston skyline from the garage roof deck. This lovely home also has a gorgeously landscaped lot with a tiered-garden and has the added convenience of a 2-car garage. As soon as you approach the house, you are greeted by a stunningly-landscaped environmentally-friendly yard with a stately fieldstone retaining wall. Inside, enter the Grand Foyer and to the right is a sprawling living room which features a fireplace, custom-built bookshelves & cabinets which line the main and back walls. The living room has warm, custom lighting features, and a bright adjacent sunroom. To the left of the foyer, enter the dining room with its built-in china cabinet and French doors that expose the magnificent eat-in kitchen which features Stainless Steel Appliances and a mini-split for additional heating and cooling for the chef. Sliding-glass doors to a Trex deck steps down to a stone-laid patio with ample space for outdoor dining. FIRST FLOOR BEDROOM with an adjacent bath can be a convenient guest room or office. Upstairs we have a magnificently large primary bedroom with FOUR closets and a renovated ensuite bath with a walk-in shower. Then two more large bedrooms and a 4th room which can be an office or nursery, and a renovated family bath. The 3rd floor, accessible by staircase, offers plenty of space storage and houses the A/C system.The lower level has 2 full-door, walk-out access, a finished room with fireplace, mini-split, half bath, laundry, and wine rm & additional storage rooms. A renovated two-car garage has a side staircase up to the ROOFTOP DECK that allows for outdoor entertaining or sitting with a drink to admire the seasonal views of the Boston skyline. A heated driveway melts winter ice for those who don't like salting. This home is located near the reservoir, Payson Park (free summer concerts), freshly renovated Grove St Park (tennis, basketball, baseball, soccer, playground and walking paths), the loved Burbank Elementary School, loads of shopping and dining options, food & public trans via bus to Harvard Sq (red line) and Commuter Rail (purple line) that runs to Porter Sq and North Station. Belmont is home to a NEW High School (recently voted a top school in the country in national journals), library, ice rink, and two beautiful public pools on Concord Ave. Sweet proximately to Boston/Cambridge makes commutes a dream about this home
- Houzeo last checked: 5 minutes ago
- Listing updated: November 3, 2026 at 3:02 pm
- Listing Provided by: Anne Mahon (617) 990-7660 | Leading Edge Real Estate (617) 484-1900
- Source: MLS Property Information Network-MA | MLS#: 73574359

Property Details
Status
Pending
Type
Single Family Residence
No. of Stories
-
County
City
Neighborhood
--
Year Built
1934
HOA Fees
-
Finished Area
2,762 sqft
Lot Size
0.19 acre lot
Basement Area
- sqft
MLS Name
MLS Property Information Network
MLS Number
73574359
MLS Status
Under Agreement
Days on Market
56

Continue Your Journey in App
Find your dream home, receive real-time updates, and many more!
Continue Your Journey in App
Find your dream home, receive real-time updates, and many more!
Location
Facts & Features
Rooms
Bedrooms & bathrooms
Bedrooms: 3
Bathrooms: 4
Interior
Appliances
Gas Water Heater, Water Heater, Range, Dishwasher, Disposal, Microwave, Refrigerator, Washer, Dryer
Sewer
Public Sewer
Cooling
Central Air, Ductless
Flooring
Wood, Tile, Flooring Vinyl, Flooring Hardwood, Flooring Wood, Concrete
Interior Features
Bathroom Half, Lighting Overhead, Attic Access, Bathroom, Sun Room, Foyer, Wine Cellar, Office, Walk Up Attic, High Speed Internet
Window Features
Insulated Windows
Heating
Baseboard, Hot Water, Natural Gas, Ductless
Exterior Features
Deck Composite, Patio, Rain Gutters, Professional Landscaping, Sprinkler System, City View(s), Garden, Stone Wall
Construction
Year Built
Year Built: 1934
Home type
Single Family Residence
Foundation Details
Block, Stone, Brick/mortar
Construction Materials
Frame
Architectural Style
Colonial
Roof
Shingle
Utilities & Energy
Utilities
For Gas Dryer, Washer Hookup, Generator Connection
Laundry Features
Gas Dryer Hookup, Exterior Access, Washer Hookup, Lighting Overhead, In Basement
Basement
Full, Partially Finished, Walk Out Access, Interior Entry, Sump Pump
Parking Features
Detached, Garage Door Opener, Paved Drive, Off Street, Paved
Water Source
Public
Fireplace Features
Family Room, Living Room
Electric
Circuit Breakers, Generator Connection
Security Features
Security System
Other Features
Community Features
Public Transportation, Shopping, Pool, Tennis Court(s), Park, Walk/jog Trails, Golf, Medical Facility, Laundromat, Bike Path, Conservation Area, Highway Access, House Of Worship, Private School, Public School, T Station
Lot Features
Sloped
Disclosures
House Has Portable Generator Outlet On Exerior. Heated Driveway. 2026 Garage Renovation W Ext. Staircase. 2026 Fresh Paint. 2021 Remodeled 2 Baths. 2020 New Roof. 2013 Kitchen Renovation. Finished Space In Basement Has Large Fireplaced Room & 1/2 Bath W 2nd Entrance From Drvway. Bsmt Fplc Not Used.
Patio And Porch Features
Deck Composite, Patio
Price History
| Date | Event | Price |
|---|---|---|
10/26/2026 Source: | Pending | $1,875,000 $679/sqft |
10/22/2026 Source: | Price Decreased | $1,875,000 -5.78% $679/sqft |
10/15/2026 Source: | Price Decreased | $1,990,000 -0.25% $720/sqft |
09/23/2026 Source: | Price Decreased | $1,995,000 -8.28% $722/sqft |
09/09/2026 Source: | Listed for Sale | $2,175,000 $787/sqft |

Nearby Homes
Find Homes by Property Features in Belmont, MA

Based on information provided to and compiled by MLS Property Information Network, Inc. covering through Nov 04, 2026, 11:15PM. The property listing data and information, or the Images, set forth herein were provided to MLS Property Information Network, Inc. from third-party sources, including sellers, lessors and public records, and were compiled by MLS Property Information Network, Inc. The property listing data and information, and the Images, are for the personal, non-commercial use of consumers having a good faith interest in purchasing or leasing listed properties of the type displayed to them and may not be used for any purpose other than to identify prospective properties which such consumers may have a good faith interest in purchasing or leasing. MLS Property Information Network, Inc. and its subscribers disclaim any and all representations and warranties as to the accuracy of the property listing data and information, or as to the accuracy of any of the Images, set forth herein. All information provided is deemed reliable, but is not guaranteed to be accurate and should be independently verified. © 2026 MLS Property Information Network, Inc. All Rights Reserved.
 Advertising Broker: Derek Greene | The Greene Realty Group
