- Overview
- Description
- Property Details
- Location
- HOA Management
- Facts & Features
- Getting Around
- Nearby Homes


Street View
$749,900
Monthly Est:$3,733
 4 Beds
 3 Baths
3 full baths
 3,607sqft
54 Fairway Ct, Crossville, TN 38571
$749,900
$3,733/moEst:
Get Pre-Approved
Single Family Residence
Built in 2007
$29.17/mo HOA
1.4 acres lot
$208/sq.ft
Description
Motivated Seller! Willing to offer painting allowance and golf cart to convey with competitive offer. Bring us an offer!
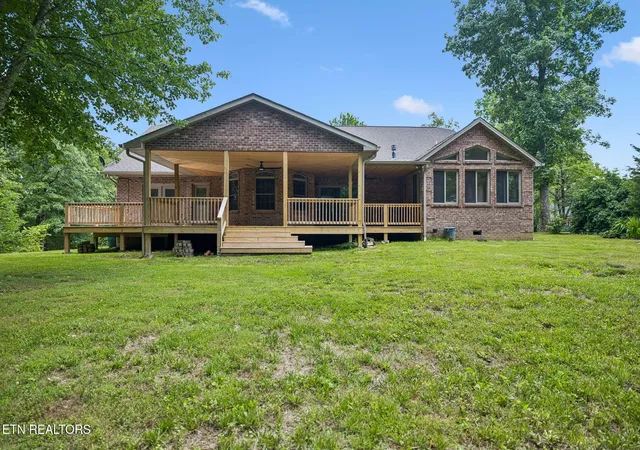
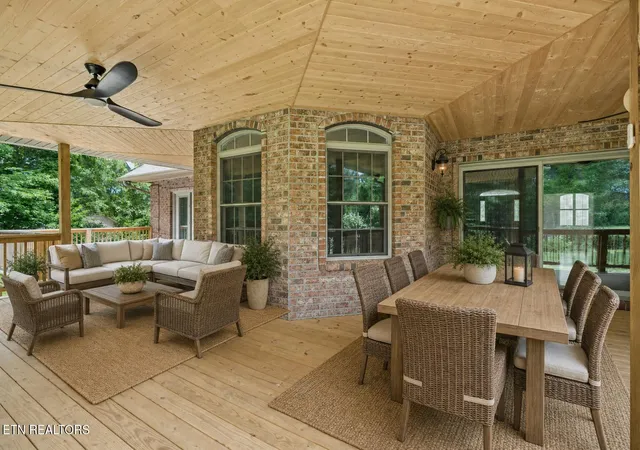
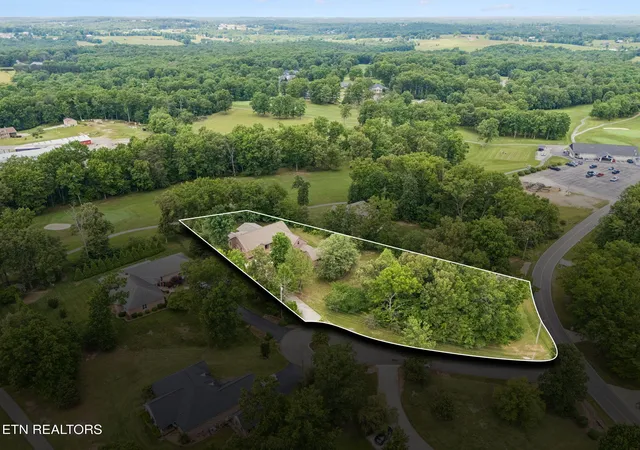
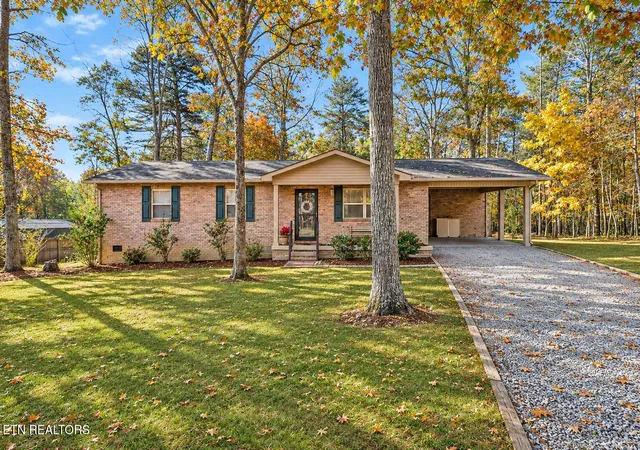
Golfer's dream with a spacious Guest House. Set along the first hole of Deer Creek Golf Course, this custom all-brick rancher offers a rare blend of premier golf course living and refined single-story elegance. Enjoy the fairway views as you step onto the brand new cover back porch - an $80,000 addition that extends the home's living space into the outdoors with the kind of craftsmanship and scale that defines the rest of the property. Whether you are hosting guests for a weekend tournament or simply savoring a quiet evening, this setting delivers a lifestyle that is genuinely difficult to replicate.
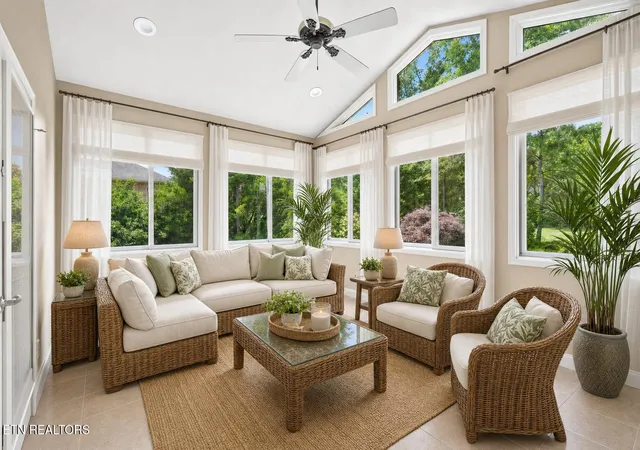
At 3,607 livable interior square feet, the home itself reflects the thoughtful design sensibility of a true custom build. All-brick construction ensures lasting curb appeal and structural integrity, while ranch-style floor plan offers the ease and accessibility of single-story living without any compromise on space or sophistication. An enclosed sunroom brings the beauty of the surrounding landscape inside, flooding the home with natural ight and providing a seamless transition between interior comfort and exterior enjoyment.
The property's most distinctive offering may be its 1,000 square foot private guest house - a self-contained retreat that speaks to the flexibility and generosity of the estate. Whether accommodating extended family, hosting long-term guests, or serving as a private studio or home office, the guest house with its own kitchen, living room, laundry room, walk-in closet, bathroom with tiled walk-in shower, enclosed entrance, and private back porch add a dimension of versatility rarely found at this price point.
Set on a 1.4-acre level lot in a quiet cul-de-sac, the property offers both privacy and practicality in equal measure. The three-car garage comes with over 400 square feet of unfinished storage above - an often-overlooked asset that provides room everything from golf equipment to seasonal items without ever encroaching on the living spaces below. This is not simply a home on a golf course; it is a thoughtfully assembled property where every element, from the lot to the last brick, has been considered.
Schedule your private showing today or join us at an Open House this Saturday from 2-4pm.
- Houzeo last checked: 5 minutes ago
- Listing updated: October 21, 2026 at 12:39 am
- Listing Provided by: Molly White (865) 466-0160 | Realty Executives Associates (865) 588-3232
- Source: East Tennessee REALTORS® MLS-TN | MLS#: 1343093

Property Details
Status
Active
Type
Single Family Residence
No. of Stories
-
County
City
Neighborhood
--
Year Built
2007
HOA Fees
$29.17/mo
Finished Area
3,607 sqft
Lot Size
1.4 acres lot
Basement Area
- sqft
MLS Name
East Tennessee REALTORS® MLS
MLS Number
1343093
MLS Status
Active
Days on Market
157

Continue Your Journey in App
Find your dream home, receive real-time updates, and many more!
Continue Your Journey in App
Find your dream home, receive real-time updates, and many more!
Location
HOA Management
N/A
HOA Fees
$350/ Yearly
Amenities
 Amenities and services may be covered by one or multiple associations and service providers.
 Golf
 Pool
 Tennis
 Club House
 Recreation Facilities
All Amenities
Grounds Maintenance
Disclaimer: Amenities are based on third-party information and may vary; buyers must independently verify all amenities, as information is deemed reliable but not guaranteed.
Facts & Features
Rooms
Bedrooms & bathrooms
Bedrooms: 4
Bathrooms: 3
Interior
Flooring
Carpet, Hardwood, Tile
Sewer
Septic Tank, Perc Test On File
Window Features
Windows Insulated, Drapes
Cooling
Central Cooling, Ceiling Fan(s)
Interior Features
Walk In Closet(s), Cathedral Ceiling(s), Pantry, Eat In Kitchen
Heating
Central, Natural Gas, Electric
Appliances
Tankless Water Heater, Gas Range, Dishwasher, Disposal, Dryer, Microwave, Refrigerator, Self Cleaning Oven, Washer
Construction
Year Built
Year Built: 2007
Home type
Single Family Residence
Architectural Style
Traditional
Construction Materials
Other, Brick, Block, Frame
Utilities & Energy
Parking Features
Garage Door Opener, Attached, Main Level
Fireplace Features
Gas Log
Security Features
Gated Community, Smoke Detector
Water Source
Public
Basement
Crawl Space
Association Amenities
Swimming Pool, Tennis Courts, Club House, Golf Course, Recreation Facilities
Other Features
Patio And Porch Features
Porch Enclosed, Porch Covered, Patio, Deck
Subdivision Name
Deer Creek
Lot Features
Cul De Sac, Private, Golf Community, Golf Course Front, Corner Lot, Level
Price History
| Date | Event | Price |
|---|---|---|
10/21/2026 Source: | Price Decreased | $749,900 -1.33% $208/sqft |
09/18/2026 Source: | Price Decreased | $760,000 -0.65% $211/sqft |
08/14/2026 Source: | Price Decreased | $765,000 -1.29% $212/sqft |
07/16/2026 Source: | Price Decreased | $775,000 -1.65% $215/sqft |
06/26/2026 Source: | Price Increased | $788,000 +5.08% $218/sqft |

Show more
Nearby Homes


Find Homes by Property Features in Crossville, TN
Nearby New Homes For Sale

Based on information from the Knoxville Area Association of REALTORS MLS through Nov 09, 2026, 08:00AM. Information is provided exclusively for consumers’ personal, non-commercial use. It may not be used for any purpose other than to identify prospective properties that consumers may be interested in purchasing. The data is deemed reliable but is not guaranteed accurate by the MLS. This website may not include listings or property addresses of sellers who have directed their listing brokers to withhold their listing or their property address from display on the Internet. © 2026 Knoxville Area Association of REALTORS® MLS. All Rights Reserved. Angela Fowler Real Estate, LLC | 423.320.4620 | afowler@catt.com Mailing Address: 452 Kailors Cove Cir, Ringgold, GA 30736
 Advertising Broker: Angela Fowler | Angela Fowler Real Estate, LLC.
