- Overview
- Description
- Property Details
- Location
- Facts & Features
- Getting Around
- Nearby Homes

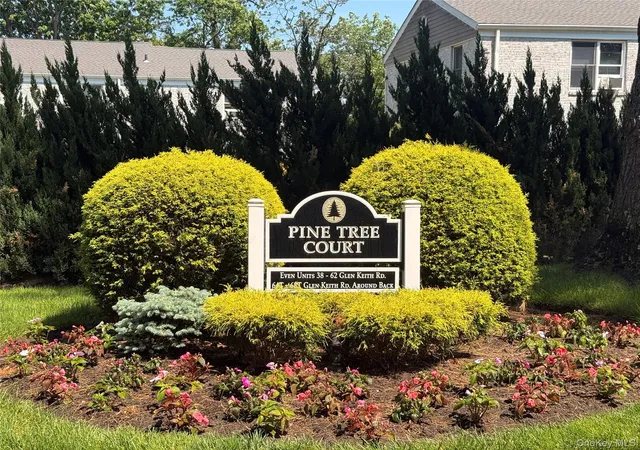

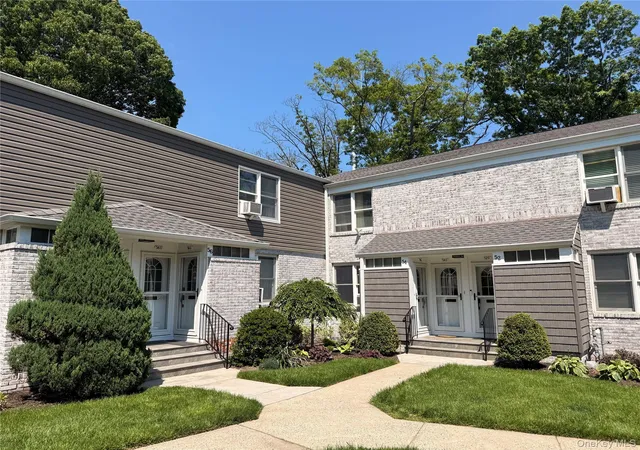
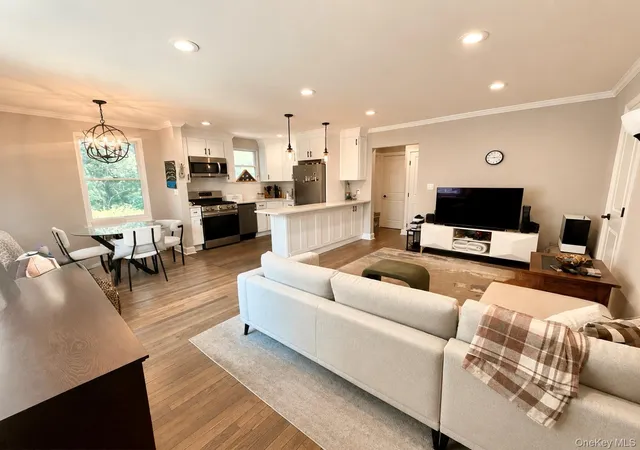

Street View
$399,000
Monthly Est:$1,986
 2 Beds
 1 Bath
1 full bath
 775sqft
54 Glen Keith Rd #L, Oyster Bay, NY 11542
$399,000
$1,986/moEst:
Get Pre-Approved
Stock Cooperative
Built in 1950
$-- HOA
-- sqft lot
$515/sq.ft
Description
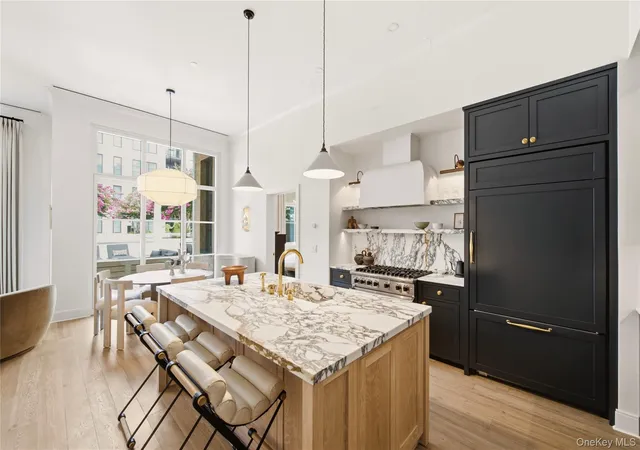
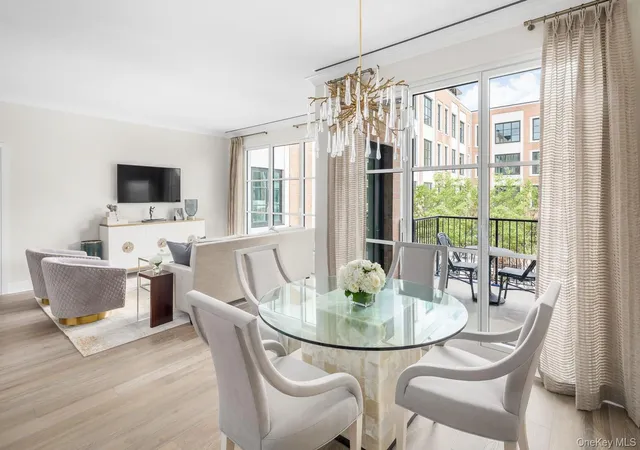
Fully Renovated 2 Bedroom Lower Unit Offering a Bright, Open-Concept Layout. Completely Gutted and Renovated in 2023 with Beautiful Finishes Throughout. Stunning Kitchen Featuring White Shaker Cabinetry, Quartz Countertops, and Stainless Steel Appliances. Beautiful Bathroom with Classic Subway Tile. Hardwood Floors, Updated Lighting, New Interior Doors, and Custom Base, Door, and Crown Moldings Complete the Space. Located in a Highly Desirable, Animal-Friendly Community. Community Improvements Include New Windows, Doors, Roofs, Gutters, Parking Lots, Gym, Storage Rooms, Game Room, Laundry Facilities, Playground, and More. Enjoy Glen Cove Beach and Golf Rights.
- Houzeo last checked: 1 minute ago
- Listing updated: September 18, 2026 at 3:57 pm
- Listing Provided by: Alana Lucidi (516) 805-4068 | Signature Premier Properties (516) 921-1400
- Source: OneKey MLS-NY | MLS#: 1002074

Part of

Property Details
Status
Pending
Type
Condominium
No. of Stories
2
County
City
Neighborhood
--
Year Built
1950
HOA Fees
-
Finished Area
775 sqft
Lot Size
-- sqft lot
Basement Area
- sqft
MLS Name
OneKey MLS
MLS Number
1002074
MLS Status
Pending
Days on Market
140
Cumulative Days on Market
50

Continue Your Journey in App
Find your dream home, receive real-time updates, and many more!
Download App
Continue Your Journey in App
Find your dream home, receive real-time updates, and many more!
Location
Facts & Features
Rooms
Bedrooms & bathrooms
Bedrooms: 2
Bathroom: 1
Interior
Flooring
Hardwood
Interior Features
Formal Dining, First Floor Bedroom, Master Downstairs
Sewer
Public Sewer
Appliances
Dishwasher, Gas Range, Microwave, Refrigerator
Heating
Hot Water, Natural Gas
Cooling
Wall/window Unit(s)
Construction
Year Built
Year Built: 1950
Home type
Stock Cooperative
Architectural Style
Garden
Construction Materials
Brick, Frame, Vinyl Siding
Utilities & Energy
Utilities
Cable Available, Electricity Available, Phone Available
Basement
None
Water Source
Public
Parking Features
Assigned, On Street, Parking Lot, Private, Open
Association Amenities
Park
Other Features
Lot Features
Cul De Sac, Near Public Transit, Near Shops
Subdivision Name
Trousdell Village
Price History
| Date | Event | Price |
|---|---|---|
08/04/2026 Source: | Pending | $399,000 $515/sqft |
07/24/2026 Source: | Listed for Sale | $399,000 $515/sqft |

Nearby Homes
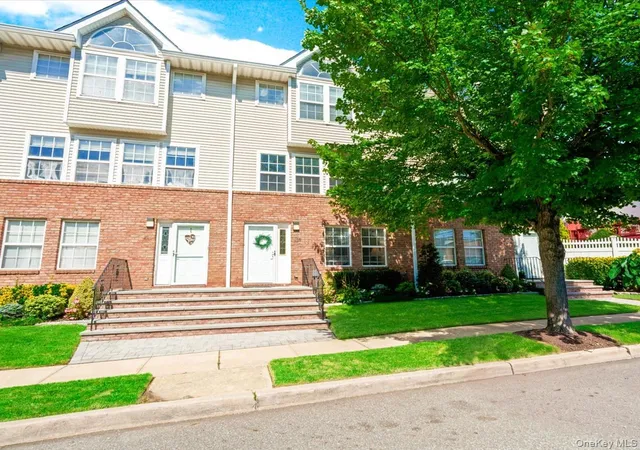


Find Homes by Property Features in Oyster Bay, NY


Based on information from OneKey MLS, through Oct 09, 2026, 10:01AM. IDX information is provided exclusively for personal, non-commercial use, and may not be used for any purpose other than to identify prospective properties consumers may be interested in purchasing. Information is deemed reliable but not guaranteed. © 2026 OneKey® MLS. All rights reserved.
 Advertising Broker: Derek Greene | The Greene Realty Group