- Overview
- Description
- Property Details
- Location
- Facts & Features
- Getting Around
- Nearby Homes

Street View
$639,000
Monthly Est:$3,181
 2 Beds
 4 Baths
2 full baths + 2 half baths
 2,016sqft
54 S Hampton Dr, Seguin, TX 78155
$639,000
$3,181/moEst:
Get Pre-Approved
Single Family Residence
Built in 1972
$-- HOA
1.15 acres lot
$317/sq.ft
Description
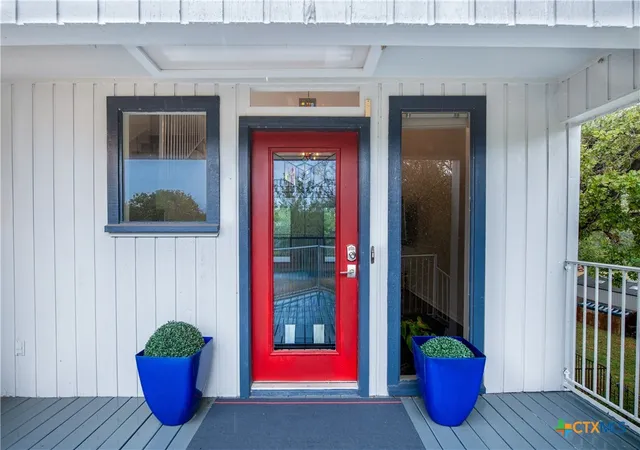
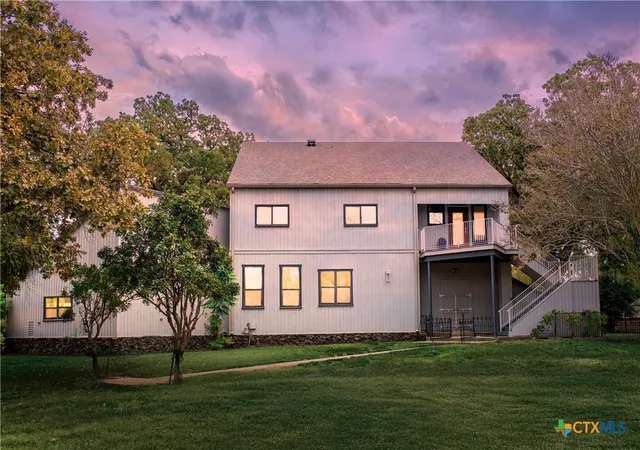
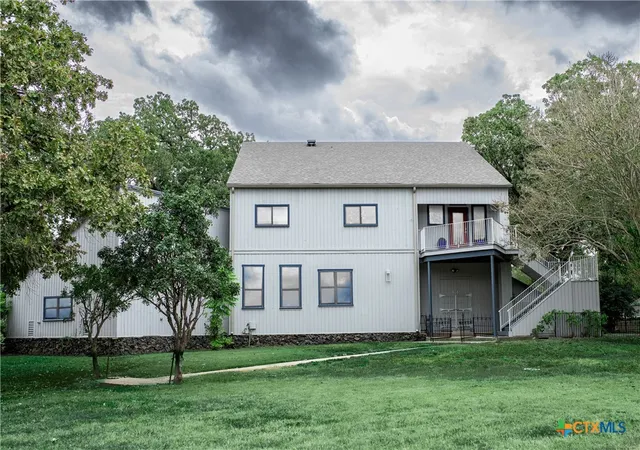
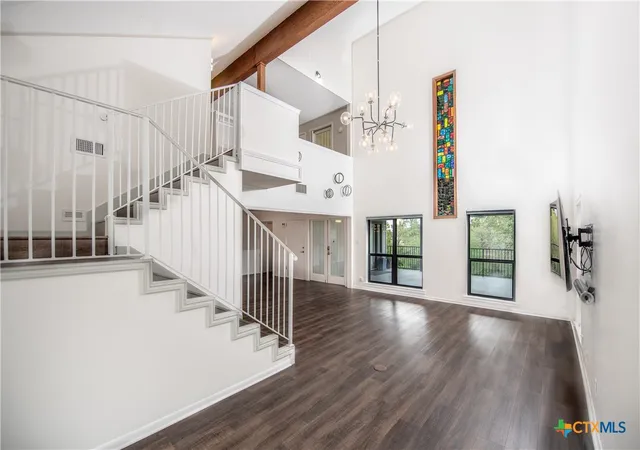
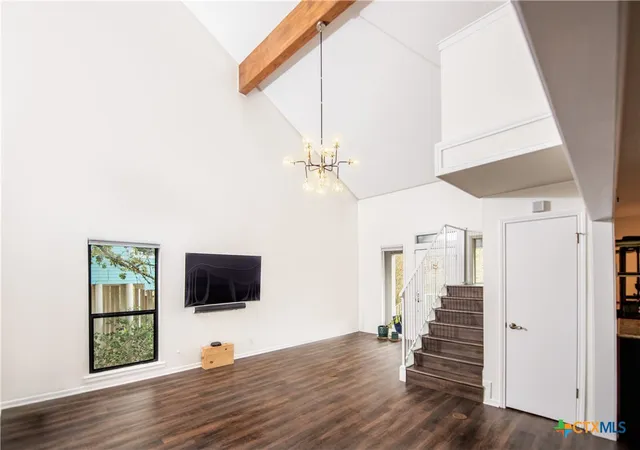
Imagine your own tree house: three stories, an elevator, stunning views, garden, pool, hot tub, workshop, boat dock, concrete bulkhead, and ramp access on more than an acre close to downtown Seguin. This unique home was built for lake and water fun. Relaxing water views on every level; the sound of water flowing creates a serene, pleasant environment, and the views from each floor you'll enjoy the pool, river, and established, gorgeous trees. It is quiet, tranquil, and made for entertaining. The main level features tall ceilings, a stained-glass window two stories tall, a kitchen with a gas cooktop, a convection oven, a large center island for gathering, the primary suite with a double vanity, laundry, a half bath, and large covered patio access. On the third floor, you'll find a full bathroom, many closets, a bedroom, another covered balcony with more treetop views, and a loft with a Murphy bed for added sleeping space. The first level is great for entertaining and storage, and above the garage is a loft for more storage or a workshop. Poolside has a sturdy storage room for your pool and garden tools. There is a charming garden space and you can use pump water from the lake to keep the yard lush and thriving. Wildlife is abundant, and there is no noise or light pollution. Come see this unique tree house for yourself.
- Houzeo last checked: 14 minutes ago
- Listing updated: November 3, 2026 at 11:24 pm
- Listing Provided by: MaryJane Windle (915) 373-3836 DRE #0586386 | Windle Real Estate, LLC (915) 203-6361
- Source: Central Texas MLS-TX | MLS#: 626721

Property Details
Status
Active Under Contract
Type
Single Family Residence
No. of Stories
-
County
City
Neighborhood
--
Year Built
1972
HOA Fees
-
Finished Area
2,016 sqft
Lot Size
1.15 acres lot
Basement Area
- sqft
MLS Name
Central Texas MLS
MLS Number
626721
MLS Status
ActiveUnderContract
Days on Market
33
Cumulative Days on Market
203

Continue Your Journey in App
Find your dream home, receive real-time updates, and many more!
Continue Your Journey in App
Find your dream home, receive real-time updates, and many more!
Location
Facts & Features
Rooms
Bedrooms & bathrooms
Bedrooms: 2
Bathrooms: 4
Interior
Cooling
Central Air, Electric, Two Units
Interior Features
Attic, Beamed Ceilings, Ceiling Fans, Double Vanity, Elevator, His And Hers Closets, Murphy Bed, Multiple Closets, Open Floorplan, Permanent Attic Stairs, Split Bedrooms, Storage, Separate Shower, Walk In Closets, Breakfast Bar, Granite Counters, Kitchen Island, Kitchen Family Room Combo
Flooring
Luxury Vinyl Plank, Vinyl
Window Features
Double Pane Windows
Sewer
Not Connected At Lot, Public Sewer
Appliances
Convection Oven, Dishwasher, Electric Water Heater, Gas Cooktop, Disposal, Plumbed For Ice Maker, Water Heater, Some Gas Appliances, Cooktop, Microwave
Heating
Central, Electric, Multiple Heating Units
Exterior Features
Balcony, Covered Patio, Deck, Dock, Elevator, Handicap Accessible, Porch, Storage
Construction
Year Built
Year Built: 1972
Home type
Single Family Residence
Property Condition
Resale
Architectural Style
Contemporary Modern
Construction Materials
Vertical Siding
Foundation Details
Slab
Roof
Composition, Metal, Shingle
Utilities & Energy
Utilities
Cable Available, Electricity Available, Trash Collection Public
Fireplace Features
None
Water Source
Not Connected At Lot, Public
Laundry Features
Washer Hookup, Electric Dryer Hookup, Laundry Closet, Main Level
Pool Features
None
Other Features
Subdivision Name
Glen Cove
Community Features
Boat Facilities, Park, Storage Facilities
Patio And Porch Features
Balcony, Covered, Deck, Patio, Porch
Price History
| Date | Event | Price |
|---|---|---|
11/03/2026 Source: | Contingent (Active Under Contract) | $639,000 -14.80% $317/sqft |
10/27/2026 Source: | Price Increased | $750,000 +17.37% $372/sqft |
10/02/2026 Source: | Listed for Sale | $639,000 -1.68% $317/sqft |
09/01/2026 Source: | Listing Removed | $649,900 $322/sqft |
03/13/2026 Source: | Off Market | $649,900 -13.35% $322/sqft |


Show more
Nearby Homes

Find Homes by Property Features in Seguin, TX

Based on information from the association of REALTORS® (alternatively, from the Central Texas MLS) through Nov 05, 2026, 03:30AM. IDX information is provided exclusively for personal, non-commercial use, and may not be used for any purpose other than to identify prospective properties consumers may be interested in purchasing. Information is deemed reliable but not guaranteed. © 2026 Central Texas MLS, All Rights Reserved.
 Advertising Broker: Michelle Brecker | Pathway To Home Realty
