- Overview
- Description
- Property Details
- Location
- HOA Management
- Facts & Features
- Getting Around
- Nearby Homes



$699,900
Monthly Est:$3,484
 4 Beds
 3 Baths
3 full baths
 2,950sqft
54 San Martino Dr, Clayton, NC 27527
$699,900
$3,484/moEst:
Get Pre-Approved
Single Family Residence
Built in 2018
$175/mo HOA
0.72 acre lot
$237/sq.ft
Description
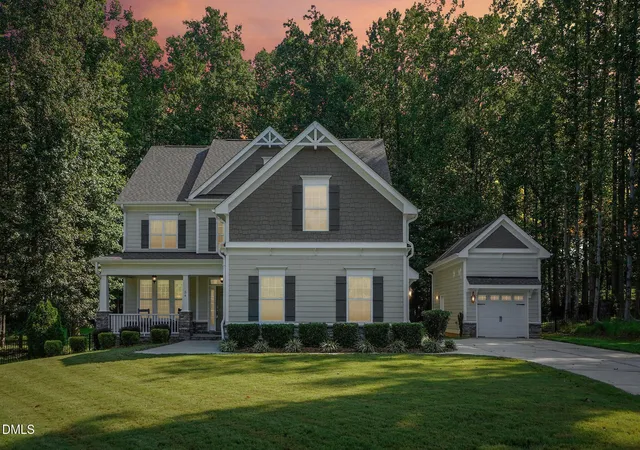
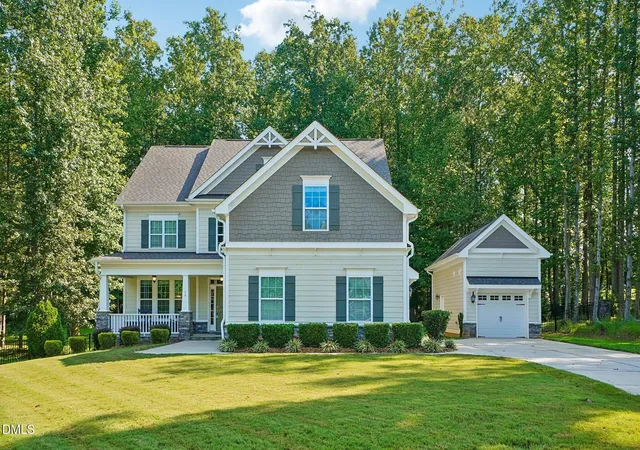
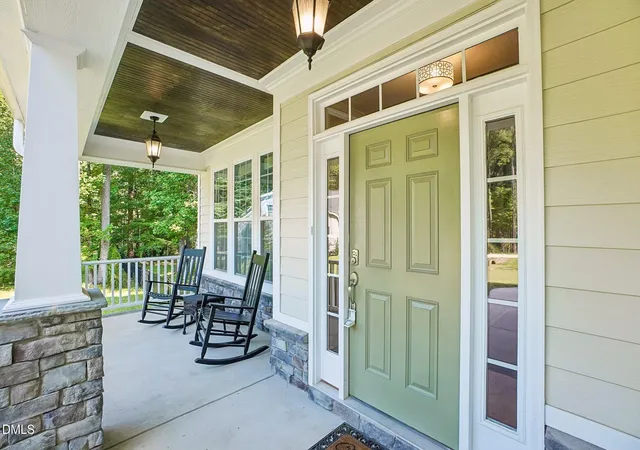
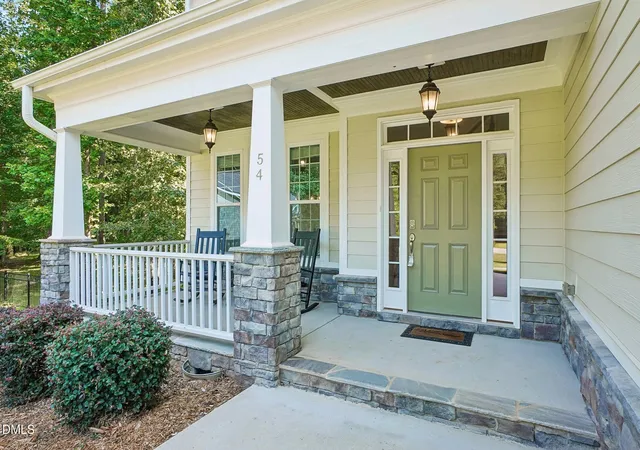
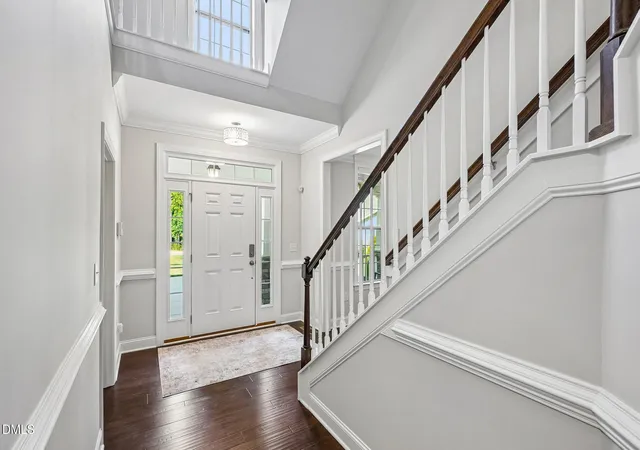
Step inside 54 San Martino, a beautifully maintained 4-bedroom, 3-bath home with a dedicated home office, set within Clayton's premier equestrian community, Portofino. From the moment you arrive, it's clear this home has been loved and cared for, every room reflects true pride of ownership, and it's ready for you to move in and start making memories. Hard surface flooring flows throughout the entire first and second floors, giving the home a clean, cohesive, and easy-to-maintain feel from room to room, with just a touch of carpet on the stairway leading up to the walk-up attic. The unfinished walk-up attic is a bonus all its own, offering significant potential square footage for a future finished space, whether you're dreaming of a playroom, media room, guest suite, or extra storage. Out back, discover a rare find: a fully fenced, exceptionally private retreat made for slow mornings with coffee, easy evenings with friends, or simply enjoying a quiet moment to yourself. And for anyone who needs the extra space, whether for cars, hobbies, or storage, this property delivers with an attached two-car garage plus a separate detached one-car garage, a combination that's hard to come by in this area. Living in Portofino means more than just owning a beautiful home, it means enjoying a community. With more than 7 miles of scenic trails, two resort-style pools, a stunning clubhouse, and full equestrian amenities for horse lovers, this community was designed for connection and adventure. It's a neighborhood where neighbors quickly become friends, and where community events and genuine warmth make everyday life feel special. If you're searching for a home that offers privacy, functionality, and a truly one-of-a-kind lifestyle, 54 San Martino is ready to welcome you home.
- Houzeo last checked: 12 hours ago
- Listing updated: September 22, 2026 at 1:36 am
- Listing Provided by: Taylor Anderson Brown (919) 578-2947 | Avenue Real Estate LLC (919) 578-2947
- Source: Doorify MLS-NC | MLS#: 10170348

Property Details
Status
Pending
Type
Single Family Residence
No. of Stories
2
County
City
Neighborhood
--
Year Built
2018
HOA Fees
$175/mo
Finished Area
2,950 sqft
Lot Size
0.72 acre lot
Basement Area
- sqft
MLS Name
Doorify MLS
MLS Number
10170348
MLS Status
Pending

Continue Your Journey in App
Find your dream home, receive real-time updates, and many more!
Download App
Continue Your Journey in App
Find your dream home, receive real-time updates, and many more!
Location
HOA Management
Portofino HOA
HOA Fees
$175/ Monthly
Amenities
 Amenities and services may be covered by one or multiple associations and service providers.
 Club House
 Security Gate
 Pool
Pool
 Bike Trails
 Stable(s)
Pond Year Round
Disclaimer: Amenities are based on third-party information and may vary; buyers must independently verify all amenities, as information is deemed reliable but not guaranteed.
Facts & Features
Rooms
Bedrooms & bathrooms
Bedrooms: 4
Bathrooms: 3
Interior
Exterior Features
Fenced Yard, Private Yard
Sewer
Septic Tank
Heating
Forced Air, Natural Gas
Appliances
Built In Gas Oven, Dishwasher, Gas Cooktop, Gas Water Heater, Microwave
Flooring
Hardwood
Interior Features
Bathtub/shower Combination, Double Vanity, Eat In Kitchen, Granite Counters, Kitchen Island, Open Floorplan, Pantry, Recessed Lighting, Room Over Garage, Separate Shower, Smooth Ceilings, Walk In Closet(s), Water Closet
Cooling
Central Air
Construction
Year Built
Year Built: 2018
Home type
Single Family Residence
Construction Materials
Fiber Cement, Stone Veneer
Roof
Architectural Shingle
Architectural Style
Traditional
Utilities & Energy
Laundry Features
Upper Level
Security Features
Security Gate
Fireplace Features
Gas, Living Room
Parking Features
Garage, Garage Door Opener, Garage Faces Front, Garage Faces Side
Association Amenities
Clubhouse, Gated, Pond Year Round, Pool, Stable(s), Trail(s)
Water Source
Community Water
Other Features
Disclosures
Seller Disclosure
Community Features
Clubhouse, Fishing, Gated, Park, Pool, Stable(s)
Lot Features
Back Yard, Landscaped, Level, Private, Wooded
Patio And Porch Features
Rear Porch, Screened
Subdivision Name
Portofino
Price History
| Date | Event | Price |
|---|---|---|
09/22/2026 Source: | Pending | $699,900 $237/sqft |
07/08/2026 Source: | Price Decreased | $699,900 -6.67% $237/sqft |
06/10/2026 Source: | Price Increased | $749,900 +7.14% $254/sqft |
05/29/2026 Source: | Off Market | $699,900 $237/sqft |
05/29/2026 Source: | Listed for Sale | $699,900 -8.99% $237/sqft |

Show more
Nearby Homes






Find Homes by Property Features in Clayton, NC
Nearby New Homes For Sale


Based on information from the Doorify MLS (Triangle MLS, Inc.) through Oct 07, 2026, 06:00AM. All information provided is deemed reliable but is not guaranteed and should be independently verified. Some IDX listings have been excluded from this IDX display. Brokers make an effort to deliver accurate information, but buyers should independently verify any information on which they will rely in a transaction. The listing broker shall not be responsible for any typographical errors, misinformation, or misprints, and they shall be held totally harmless from any damages arising from reliance upon this data. This data is provided exclusively for consumers’ personal, non-commercial use. Listings marked with an icon are provided courtesy of the Doorify MLS, Inc. of North Carolina, Internet Data Exchange Database. Closed (sold) listings may have been listed and/or sold by a real estate firm other than the firm(s) featured on this website. Closed data is not available until the sale of the property is recorded in the MLS. Home sale data is not an appraisal, CMA, competitive or comparative market analysis, or home valuation of any property. © 2026 Doorify MLS, Inc. of North Carolina. All rights reserved. Non-MLS properties are not included. Properties sold were listed/sold by various MLS participating offices. © 2026 Doorify MLS, Inc. of North Carolina. All Rights Reserved.
 Advertising Broker: Nicholas Huscroft | Chosen Realty