
- Overview
- Description
- Property Details
- Location
- HOA Management
- Facts & Features
- Getting Around
- Nearby Homes
$289,000
Monthly Est:$1,438
 2 Beds

2 full baths
 1,667sqft
54 Schaffer Dr, East Hartford, CT 06118
$289,000
$1,438/moEst:
Single Family Residence
Built in 1963
$-- HOA
17,859.6 sqft lot
$173/sq.ft
Description
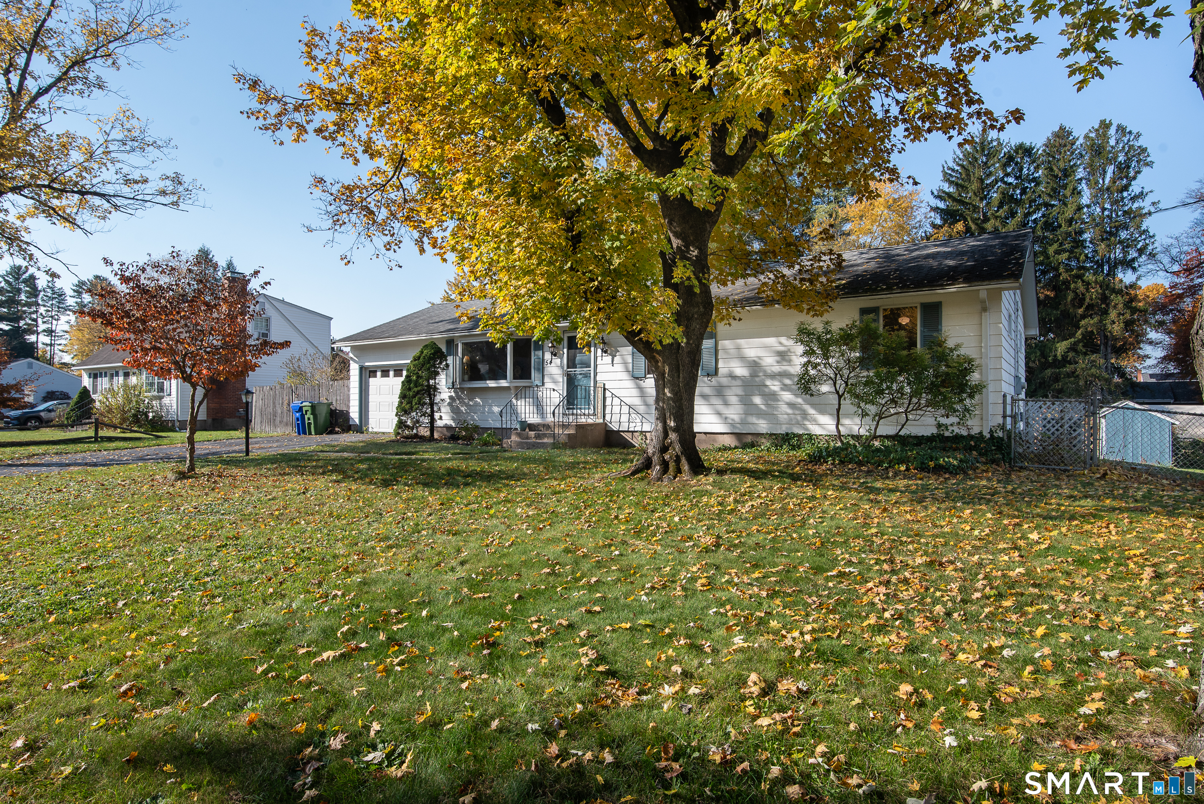
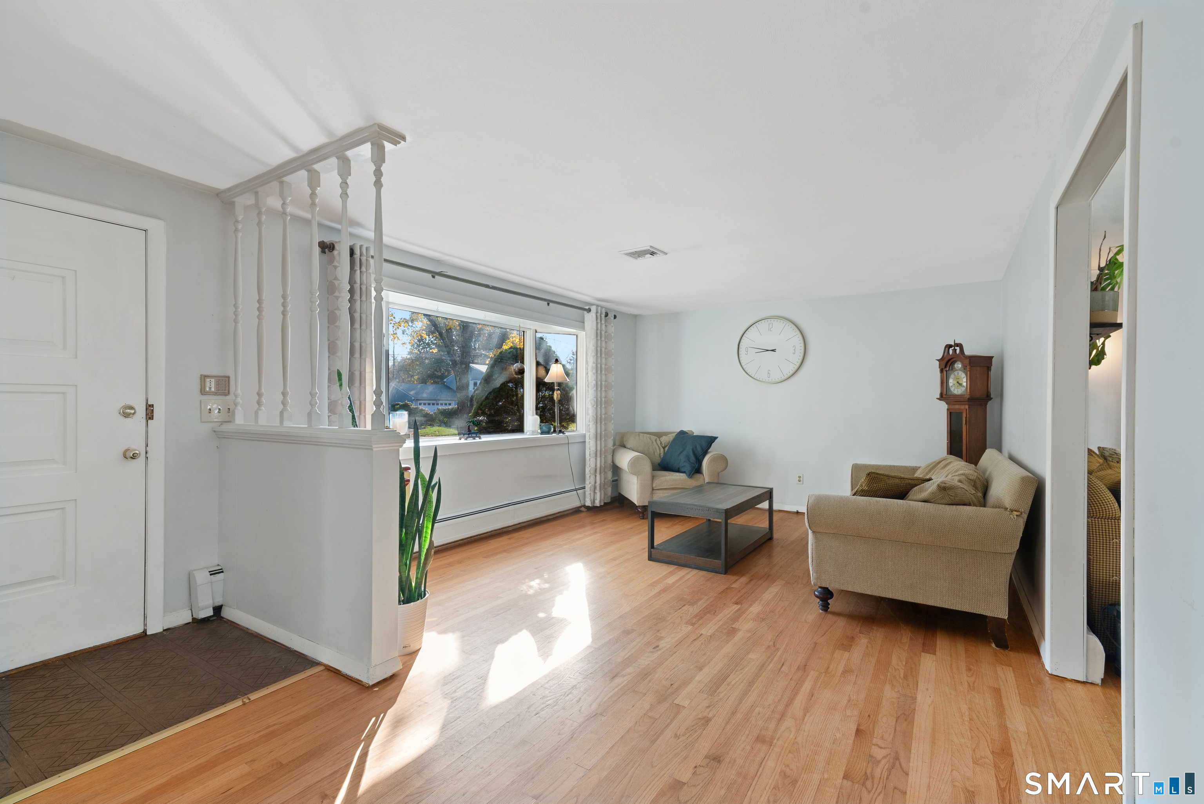
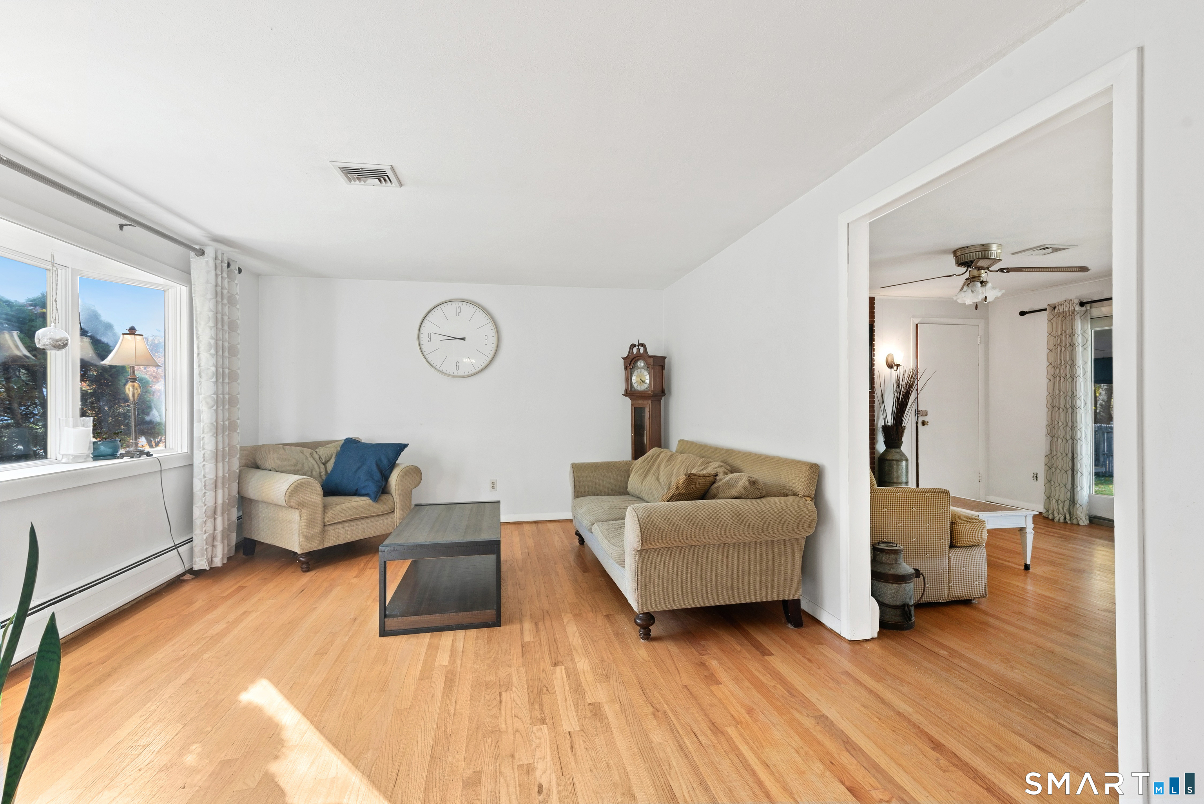
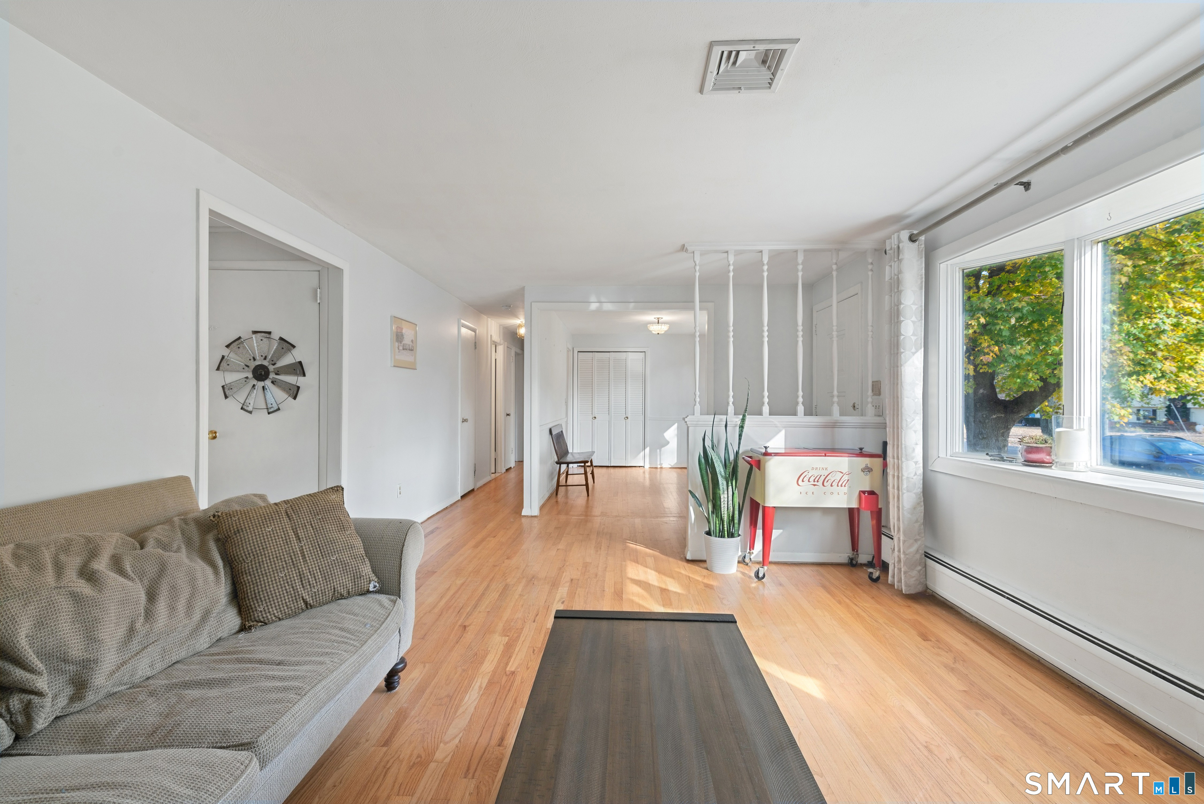
If you're looking for a well kept Ranch in a quiet neighborhood but still have easy access to major highways, then check out 54 Schaffer Drive! When you walk in, you're greeted with an open layout with a sitting room to your left and the living room straight ahead. To your right is a perfect room for a study, home office or recreational room (or easily turn this space into a third bedroom)! Large windows and glass sliding doors create a bright and airy feel throughout the home. The living room has a fireplace which will certainly come in handy with those chilly New England nights coming in quick! The kitchen also boasts plenty of windows to overlook your level lawn, while being spacious with ample cabinet and counter space. Hardwood flooring throughout the home extends to each of the spacious bedrooms. This home also has two full bathrooms on the main floor. The partially finished basement has carpeting, exposed beams and a dry bar- the perfect spot to host game nights and entertain your guests! Sliding glass doors off the kitchen go to the covered back porch which looks out to the fenced in backyard complete with a fire pit. Newer roof replaced in 2017. This home is just 10 minutes to downtown and move-in ready!
- Houzeo last checked: 12 minutes ago
- Listing updated: November 13, 2026 at 9:41 pm
- Listing Provided by: Andrew Johnson | eXp Realty
- Source: SMART MLS-CT | MLS#:

Property Details
Status
Active Under Contract
Type
Single Family Residence
No. of Stories
-
County
City
Neighborhood
--
Year Built
1963
HOA Fees
-
Finished Area
1,667 sqft
Lot Size
17,859.6 sqft lot
Basement Area
- sqft
MLS Name
SMART MLS
MLS Number
24217038
MLS Status
Under Contract
Days on Market
18
Continue Your Journey in App
Find your dream home, receive real-time updates, and many more!
Location
HOA Management
0
HOA Fees
$-/
Disclaimer: Amenities are based on third-party information and may vary; buyers must independently verify all amenities, as information is deemed reliable but not guaranteed.
Facts & Features
Rooms
Bedrooms & bathrooms
Bedrooms: 2
Bathrooms: 2
Interior
Heating
Baseboard, Oil
Sewer
Public Sewer Connected
Exterior Features
Porch Screened, Shed, Porch
Cooling
Ceiling Fans, Central Air
Appliances
Electric Range, Refrigerator, Dishwasher, Washer, Electric Dryer
Construction
Year Built
Year Built: 1963
Home type
Single Family Residence
Roof
Asphalt Shingle
Architectural Style
Ranch
Foundation Details
Concrete
Utilities & Energy
Water Source
Public Water Connected
Parking Features
Attached Garage, Paved, Driveway
Basement
Full, Heated, Storage, Partially Finished, Full With Hatchway
Other Features
Lot Features
Fence Partial, In Subdivision, Level Lot
Subdivision Name
N/a
Price History
| Date | Event | Price |
|---|---|---|
11/13/2026 Source: | Contingent (Active Under Contract) | $289,000 $173/sqft |
11/07/2026 Source: | Listed for Sale | $289,000 $173/sqft |
11/03/2026 Source: | Coming Soon | $289,000 +54.55% $173/sqft |
06/30/2020 Source: #170295035 | Sold | $187,000 $112/sqft |

Find Homes by Property Features in East Hartford, CT


Based on information provided to and compiled by the SMART MLS, Inc. through Nov 22, 2026, 02:15PM. IDX information is provided exclusively for consumers’ personal, non-commercial use. It may not be used for any purpose other than to identify prospective properties consumers may be interested in purchasing. The data is deemed reliable but is not guaranteed accurate by the MLS. ©2026 SMART MLS, Inc. All Rights Reserved.
 Advertising Broker: Derek Greene | The Greene Realty Group