- Overview
- Description
- Property Details
- Location
- Facts & Features
- Getting Around
- Nearby Homes
 Hot
 New Construction
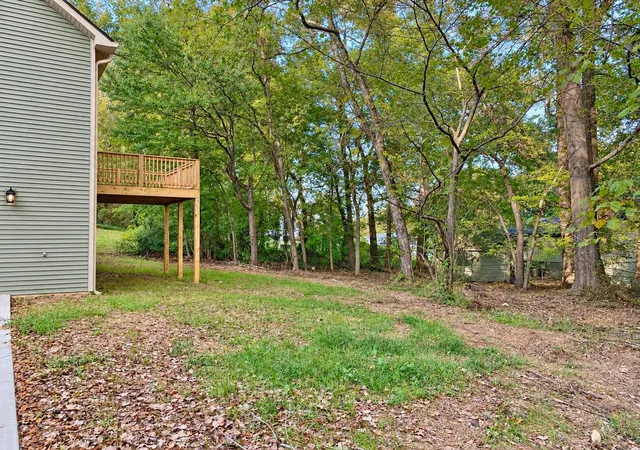

Street View
$388,000
Monthly Est:$1,931
 4 Beds
 2 Baths
2 full baths
 2,100sqft
54 Snyder Cir, Ringgold, GA 30736
$388,000
$1,931/moEst:
Get Pre-Approved
Single Family Residence
Built in 2026
$-- HOA
0.36 acre lot
$185/sq.ft
Description
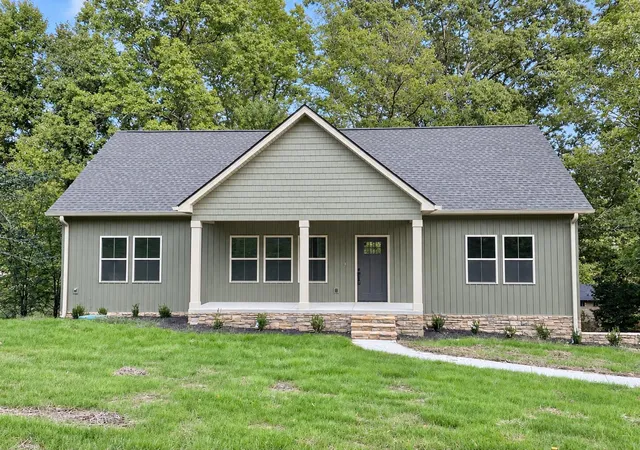
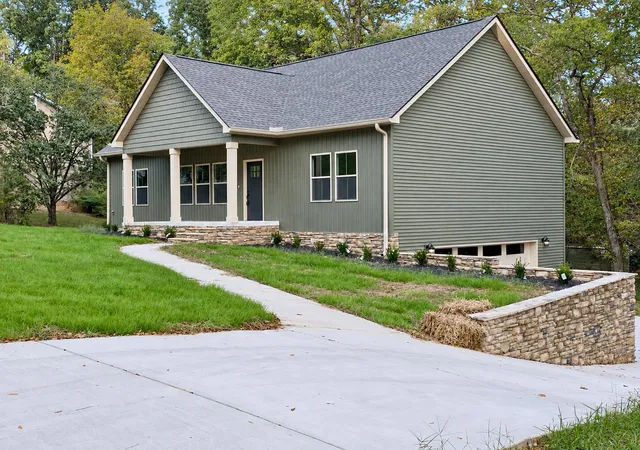
****$10,000 in buyer closing costs paid by seller with full price offer.****Brand-new construction move in Ready! This thoughtfully designed 4-bedroom, 2-bath home offers approximately 1,500 square feet on the main level plus a fully finished partial basement featuring a spacious finished flex room with two means of egress, making it ideal as a home office, media room, guest suite, playroom, or the fourth bedroom.
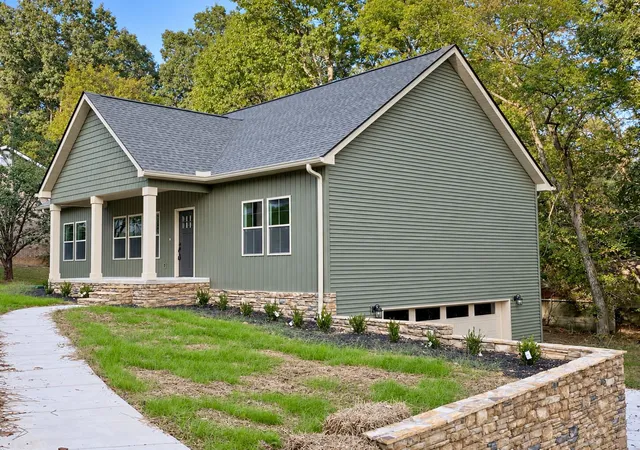
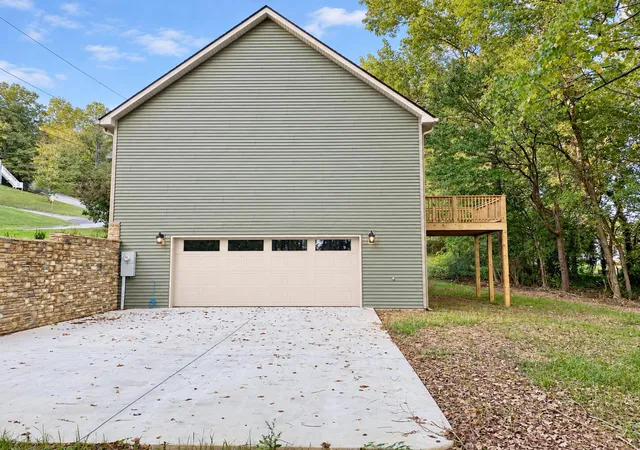
The open-concept floor plan is ideal for both everyday living and entertaining, showcasing custom cabinetry, granite countertops, and quality finishes throughout. The side-entry garage and poured concrete basement walls provide lasting durability and functionality.
Enjoy your morning coffee on the spacious rear deck overlooking the backyard, while the large front yard and sidewalk entry create inviting curb appeal.
Conveniently located in Ringgold, this beautiful new home offers modern construction, flexible living space, and low-maintenance living, all with the peace of mind that comes with buying new.
- Houzeo last checked: 4 minutes ago
- Listing updated: October 8, 2026 at 11:59 pm
- Listing Provided by: Tracy Lee (423) 653-2960 DRE #372278 | Elite Realtors LLC (706) 937-4663
- Source: Greater Chattanooga AOR MLS-AL | MLS#: 1537615

Property Details
Status
Active
Type
Single Family Residence
No. of Stories
-
County
City
Neighborhood
--
Year Built
2026
HOA Fees
-
Finished Area
2,100 sqft
Lot Size
0.36 acre lot
Basement Area
- sqft
MLS Name
Greater Chattanooga AOR MLS
MLS Number
1537615
MLS Status
Active
Days on Market
121

Continue Your Journey in App
Find your dream home, receive real-time updates, and many more!
Continue Your Journey in App
Find your dream home, receive real-time updates, and many more!
Location
Facts & Features
Rooms
Bedrooms & bathrooms
Bedrooms: 4
Bathrooms: 2
Interior
Appliances
Microwave, Electric Range, Dishwasher
Window Features
Energy Star Qualified Windows
Sewer
Public Sewer
Cooling
Central Air, Electric
Flooring
Luxury Vinyl
Interior Features
Eat In Kitchen, En Suite, Granite Counters, High Ceilings, Split Bedrooms, Walk In Closet(s)
Heating
Central
Exterior Features
Private Yard, Rain Gutters
Construction
Year Built
Year Built: 2026
Home type
Single Family Residence
Construction Materials
Block, Concrete, Frame
Roof
Shingle
Foundation Details
Block, Concrete Perimeter
Utilities & Energy
Security Features
Smoke Detector(s)
Laundry Features
Electric Dryer Hookup, Laundry Room, Main Level, Washer Hookup
Utilities
Electricity Connected, Sewer Connected, Water Connected
Water Source
Public
Parking Features
Concrete, Driveway, Garage, Garage Faces Side
Basement
Partial
Other Features
Patio And Porch Features
Deck, Front Porch
Subdivision Name
Foster Hills
Lot Features
Front Yard, Gentle Sloping
Price History
| Date | Event | Price |
|---|---|---|
10/08/2026 Source: | Price Decreased | $388,000 -0.26% $185/sqft |
07/08/2026 Source: | Listed for Sale | $389,000 $185/sqft |
06/26/2026 Source: | Coming Soon | $389,000 $185/sqft |

Nearby Homes

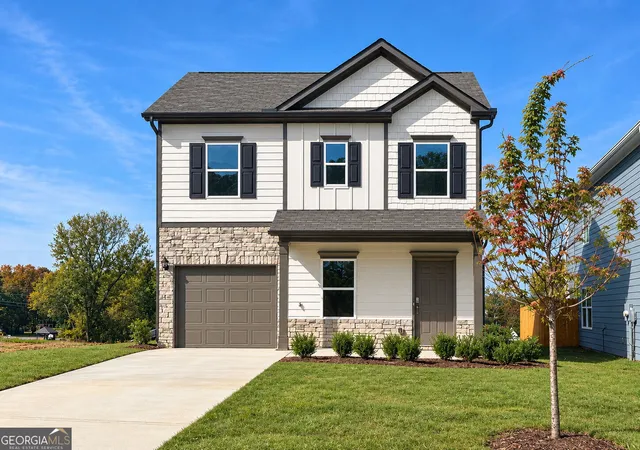

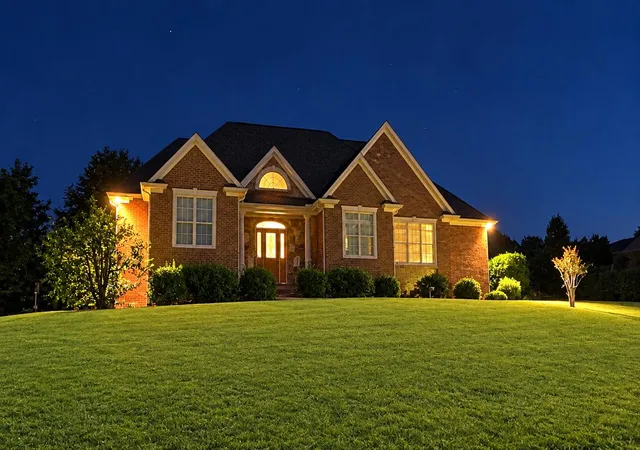
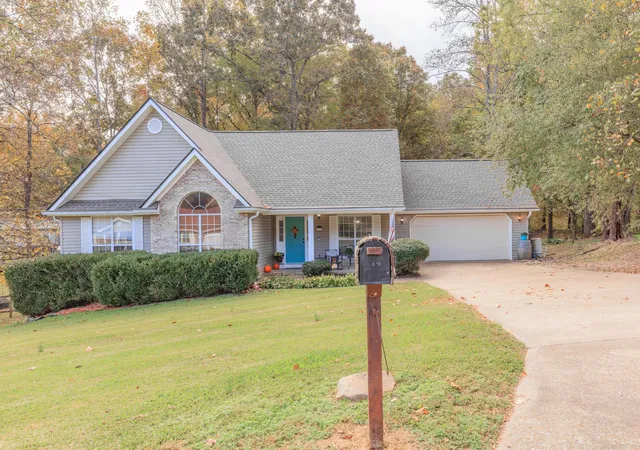
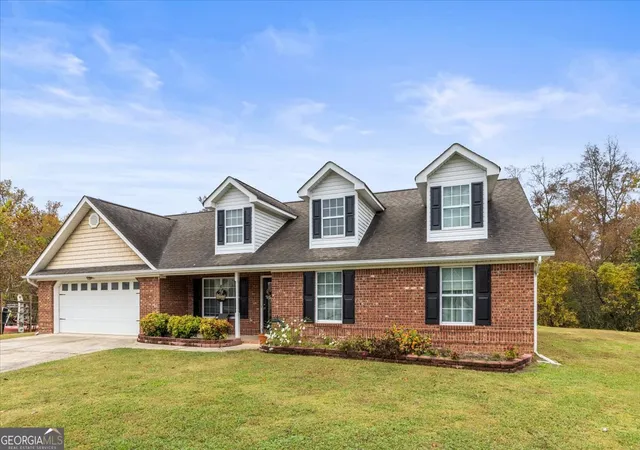
Find Homes by Property Features in Ringgold, GA
Nearby New Homes For Sale


Based on information from the Greater Chattanooga REALTORS® (or, alternatively, from the MLS of Chattanooga, Inc.) through Nov 06, 2026, 09:30PM. IDX information is provided exclusively for consumers' personal, non-commercial use; it may not be used for any purpose other than to identify prospective properties consumers may be interested in purchasing, and the data is deemed reliable but is not guaranteed accurate by the MLS. © 2026 the Greater Chattanooga REALTORS®. All Rights Reserved. Angela Fowler | Angela Fowler Real Estate, LLC. | (423) 320-4620 | afowler@catt.com Mailing Address: 452 Kailors Cove Cir Ringgold, GA 30736
 Advertising Broker: Angela Fowler | Angela Fowler Real Estate, LLC.
