- Overview
- Description
- Property Details
- Location
- Facts & Features
- Getting Around
- Nearby Homes




$600,000
Monthly Est:$2,986
 5 Beds
 4 Baths
3 full baths + 1 half bath
 2,476sqft
540 Blackstone St, Hazelwood, PA 15207
$600,000
$2,986/moEst:
Get Pre-Approved
Single Family Residence
Built in 2022
$-- HOA
0.14 acre lot
$242/sq.ft
Description
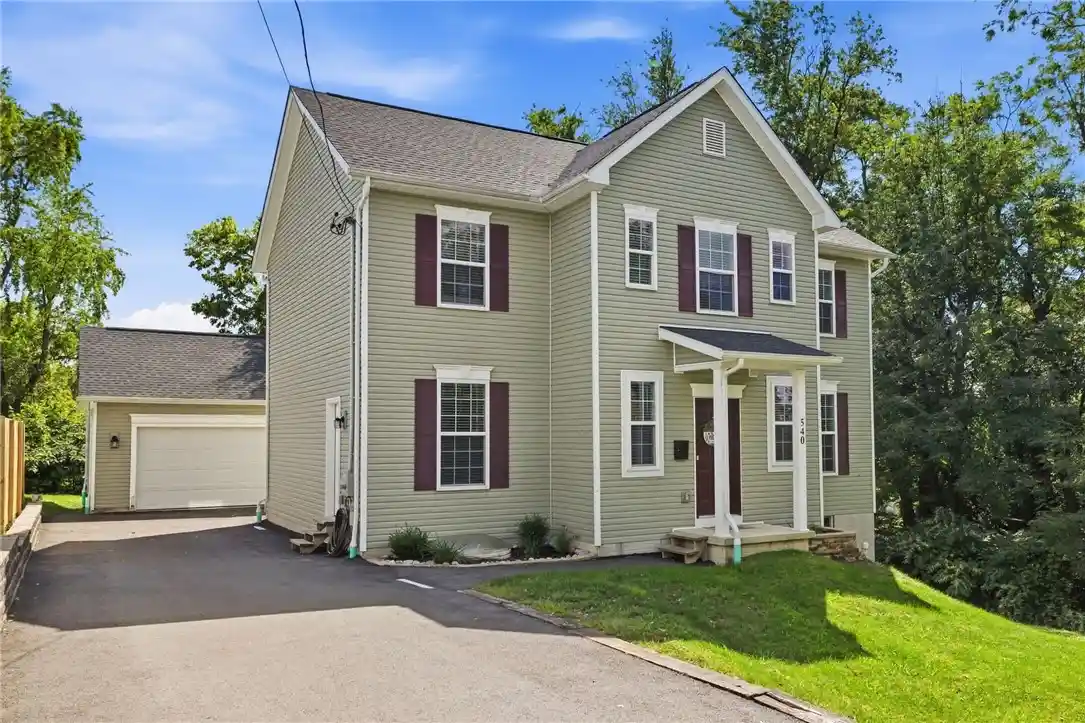
RARE FIND! NEWER CONSTRUCTION NEAR PITTSBURGH'S MEDICAL, ROBOTICS & TECHNOLOGY HUBS! This stunning, 4-year-young home offers 5 bedrooms, 3.5 baths and exceptional multi-generational flexibility on a large double 60x100 lot. Ideally situated near Greenfield, Oakland, Squirrel Hill and Hazelwood Green, this property offers convenient access to Pittsburgh's major medical centers, universities, robotics research and technology employers. Nestled at the top of the hill on a quiet street, enjoy seasonal views of the Pittsburgh skyline right from the front of the home.
Inside, an open-concept floor plan, high ceilings and abundant natural light welcome you. The gorgeous kitchen features stainless steel appliances, Corian countertops and a large center island. Step outside to the deck for summer entertaining! A first-floor office, powder room and mud room complete the main level.
Upstairs, the spacious primary suite features a private bath with dual sinks and TWO large walk-in closets. One even has a window and has been used as a second home office! Two additional bedrooms, laundry room and a full hall bath complete the second floor.
But wait until you see the finished lower level! High ceilings, two fully compliant bedrooms, another full bath, workout room, Game Room, separate entrance and plenty of storage create incredible possibilities for multi-generational living, guests, additional work-from-home space and more. There's even potential to add a kitchenette where the current gym is located—giving this home exceptional flexibility.
Outside, you'll find an oversized 1.5 detached garage, a long driveway for additional vehicles AND a front parking pad. The level backyard offers the best of both worlds—a wooded tree line creates a serene, private setting while you're still just minutes from the Waterfront, Oakland, Squirrel Hill and Downtown Pittsburgh. There's plenty of room for entertaining, games, a swing set and more!
LOCATION, LOCATION, INNOVATION! Just approximately 1.5 miles from Hazelwood Green, Pittsburgh's growing center for robotics, artificial intelligence, biotechnology and advanced research, including Carnegie Mellon University's Robotics Innovation Center and the University of Pittsburgh's BioForge project. Enjoy convenient access to Oakland's UPMC medical facilities, the University of Pittsburgh, Carnegie Mellon University and Pittsburgh's expanding healthcare and technology industries. Nearby neighborhood amenities include La Gourmandine Bakery, Carnegie Library and local breweries.
Love the character and convenience of an established Pittsburgh neighborhood where homes have stood for generations, but want the benefits of newer construction? Finding a home just 4 years young—with this much space, parking and flexibility—is a rare opportunity in this part of the city. The space of a substantial newer home, the convenience of Pittsburgh's major employment centers and the flexibility today's lifestyles demand. Don't let this one pass you by!
- Houzeo last checked: 12 hours ago
- Listing updated: October 22, 2026 at 6:03 pm
- Listing Provided by: Cindy Rack (412) 831-3800 DRE #RS310699 | KELLER WILLIAMS REALTY (412) 831-3800
- Source: West Penn MLS-PA | MLS#: 1774791

Property Details
Status
Active
Type
Single Family Residence
No. of Stories
2
County
City
Neighborhood
Year Built
2022
HOA Fees
-
Finished Area
2,476 sqft
Lot Size
0.14 acre lot
Basement Area
- sqft
MLS Name
West Penn MLS
MLS Number
1774791
MLS Status
Active
Days on Market
47

Continue Your Journey in App
Find your dream home, receive real-time updates, and many more!
Continue Your Journey in App
Find your dream home, receive real-time updates, and many more!
Location
Facts & Features
Rooms
Bedrooms & bathrooms
Bedrooms: 5
Bathrooms: 4
BonusRoom
Level: Lower
Area: 168.00 Square Feet
Dimensions: 14X12
GameRoom
Level: Lower
Area: 350.00 Square Feet
Dimensions: 25X14
Bedroom5
Level: Lower
Area: 190.00 Square Feet
Dimensions: 19X10
Bedroom4
Level: Lower
Area: 120.00 Square Feet
Dimensions: 12X10
Laundry
Level: Upper
Area: 132.00 Square Feet
Dimensions: 12X11
Bedroom3
Level: Upper
Area: 120.00 Square Feet
Dimensions: 12x10
Bedroom2
Level: Upper
Area: 120.00 Square Feet
Dimensions: 12x10
PrimaryBedroom
Level: Upper
Area: 210.00 Square Feet
Dimensions: 15x14
Den
Level: Main
Area: 110.00 Square Feet
Dimensions: 11x10
Kitchen
Level: Main
Area: 204.00 Square Feet
Dimensions: 17x12
DiningRoom
Level: Main
Area: 126.00 Square Feet
Dimensions: 14x9
LivingRoom
Level: Main
Area: 272.00 Square Feet
Dimensions: 17x16
Interior
Appliances
Some Gas Appliances, Convection Oven, Dryer, Dishwasher, Microwave, Refrigerator, Stove, Washer
Sewer
Public Sewer
Cooling
Central Air, Electric
Heating
Forced Air, Gas
Interior Features
Kitchen Island, Pantry, Window Treatments
Window Features
Multi Pane, Screens, Window Treatments
Flooring
Vinyl, Carpet
Construction
Year Built
Year Built: 2022
Home type
Single Family Residence
Roof
Composition
Property Condition
Resale
Architectural Style
Colonial, Two Story
Construction Materials
Vinyl Siding
Utilities & Energy
Pool Features
None
Basement
Finished, Walk Out Access
Water Source
Public
Parking Features
Detached, Garage, Off Street, Garage Door Opener
Other Features
Community Features
Public Transportation
Price History
| Date | Event | Price |
|---|---|---|
10/15/2026 Source: | Price Decreased | $600,000 -6.25% $242/sqft |
10/05/2026 Source: | Price Decreased | $640,000 -2.29% $258/sqft |
09/28/2026 Source: | Price Decreased | $655,000 -3.68% $265/sqft |
09/16/2026 Source: | Listed for Sale | $680,000 $275/sqft |

Nearby Homes

Find Homes by Property Features in Pittsburgh, PA

Based on information from the West Penn Mutli-List, INC through Nov 02, 2026, 02:15PM. Information is provided exclusively for consumers’ personal, non-commercial use and may not be used for any purpose other than to identify prospective properties consumers may be interested in purchasing. Information is deemed reliable but not guaranteed. © 2026 West Penn Multi-List, Inc. All Rights Reserved.
 Advertising Broker: Daniel Demers | Sell Your Home Services
