- Overview
- Description
- Property Details
- Location
- HOA Management
- Facts & Features
- Getting Around
- Nearby Homes



$2,650,000
Monthly Est:$13,190
 4 Beds
 4 Baths
4 full baths
 4,711sqft
540 Fore Dr, Bradenton, FL 34208
$2,650,000
$13,190/moEst:
Get Pre-Approved
Single Family Residence
Built in 2006
$308.33/mo HOA
16,008 sqft lot
$563/sq.ft
Description
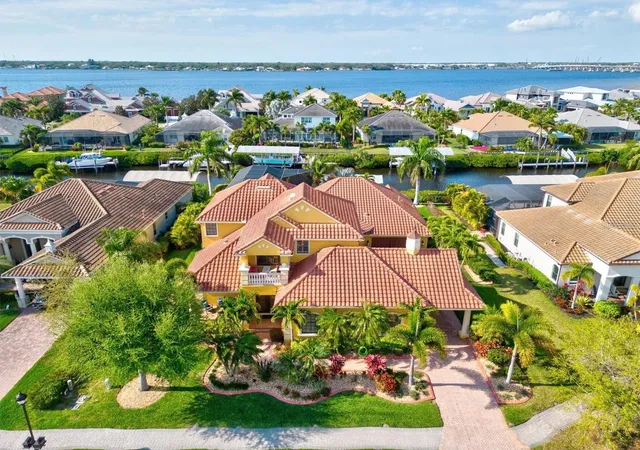
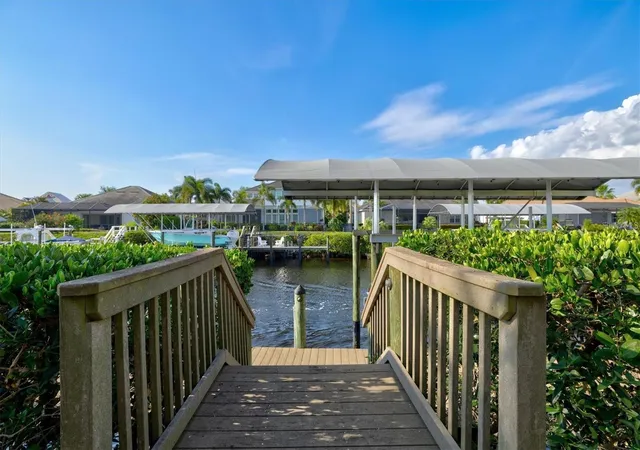
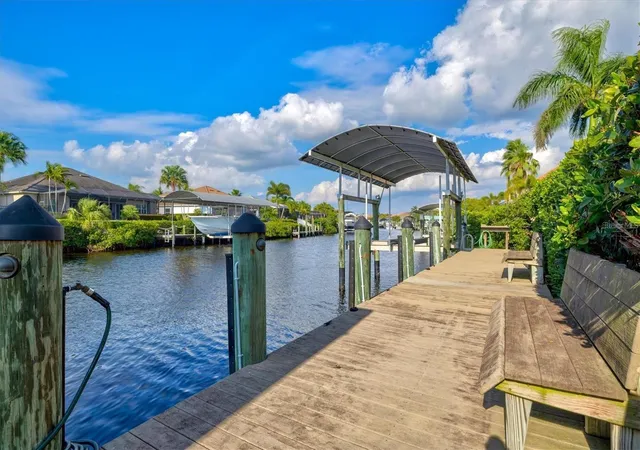
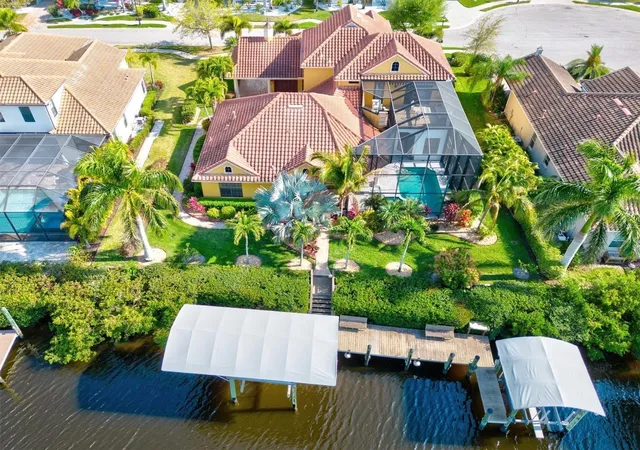
If life on the water is calling, this exceptional Harbour Walk home puts you right where you want to be. With 103 feet of saltwater canal frontage, a 65-foot dock and two boat lifts—one 10,000 lbs. and one 5,500 lbs.—this property is designed for those who enjoy making the most of Southwest Florida’s boating lifestyle. Bring your boat up to 35 feet and head out with no locks or waiting, cruising through the approximately 6-foot-deep channel directly to the south side of the Manatee River and on to the open waters of the Gulf of Mexico. Located on the desirable even-numbered side of Fore Drive, the waterfront setting makes it easy to enjoy fishing trips, sunset cruises and days spent on the water right from your own backyard.
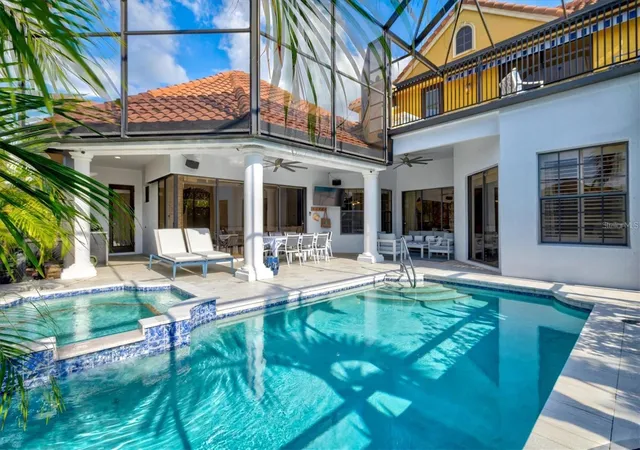
Harbour Walk is a prestigious gated community along the Manatee River, offering direct Gulf access and a prime location for waterfront living. Inside, the home offers generous living spaces with plenty of room to gather and entertain, including a recreation room, private theater and two balconies. A dramatic two-story screened lanai expands the living space outdoors, where marble pavers surround a heated pool and spa, while a fully equipped summer kitchen makes outdoor dining and entertaining easy.
Beyond the waterfront lifestyle, the location puts you within convenient reach of downtown Bradenton, Lakewood Ranch, Sarasota, St. Petersburg and Tampa, as well as three airports, excellent dining, cultural attractions, IMG Academy, top medical facilities and a wide variety of outdoor recreation. Spend the morning fishing, enjoy a round of golf in the afternoon and end the day with a relaxing cruise. With its exceptional boating access, spacious living areas and inviting outdoor spaces, this Harbour Walk home offers a wonderful opportunity to enjoy the best of Southwest Florida waterfront living. Come see, come sigh and make this home your own!
- Houzeo last checked: 4 minutes ago
- Listing updated: September 16, 2026 at 10:48 am
- Listing Provided by: Karie Backman (941) 404-8389 | KELLER WILLIAMS ON THE WATER S (941) 803-7522
- Source: Stellar MLS-FL as distributed by MLS GRID | MLS#: A4706120

Property Details
Status
Active
Type
Single Family Residence
No. of Stories
2
County
City
Neighborhood
--
Year Built
2006
HOA Fees
$308.33/mo
Finished Area
4,711 sqft
Lot Size
16,008 sqft lot
Basement Area
- sqft
MLS Name
Stellar MLS
MLS Number
A4706120
MLS Status
Active
Days on Market
49
Cumulative Days on Market
1

Continue Your Journey in App
Find your dream home, receive real-time updates, and many more!
Continue Your Journey in App
Find your dream home, receive real-time updates, and many more!
Location
HOA Management
C&S Management
HOA Fees
$1,247/ Semi-Annually
Inlets
HOA Fees
$603/ Semi-Annually
Amenities
 Amenities and services may be covered by one or multiple associations and service providers.
 Park Playground
 Tennis
Disclaimer: Amenities are based on third-party information and may vary; buyers must independently verify all amenities, as information is deemed reliable but not guaranteed.
Facts & Features
Rooms
Bedrooms & bathrooms
Bedrooms: 4
Bathrooms: 4
Kitchen
Level: First
Area: 237.50 Square Feet
Dimensions: 19x12.5
Great Room
Level: First
Area: 432.00 Square Feet
Dimensions: 27x16
Primary Bedroom
Level: First
Area: 288.40 Square Feet
Dimensions: 20.6x14
Dining Room
Level: First
Area: 175.00 Square Feet
Dimensions: 14x12.5
Bedroom 2
Level: First
Area: 168.00 Square Feet
Dimensions: 14x12
Bedroom 3
Level: First
Area: 156.00 Square Feet
Dimensions: 13x12
Bedroom 4
Level: Second
Area: 168.00 Square Feet
Dimensions: 12x14
Interior
Appliances
Dishwasher, Disposal, Dryer, Gas Water Heater, Kitchen Reverse Osmosis System, Microwave, Range, Range Hood, Refrigerator, Tankless Water Heater, Washer
Exterior Features
Balcony, Hurricane Shutters, Lighting, Outdoor Grill, Rain Gutters, Sidewalk
Interior Features
Ceiling Fans(s), Central Vaccum, Crown Molding, Eat In Kitchen, High Ceilings, Kitchen/family Room Combo, Living Room/dining Room Combo, Open Floorplan, Primary Bedroom Main Floor, Solid Surface Counters, Thermostat, Tray Ceiling(s), Walk In Closet(s), Wet Bar, Window Treatments
Flooring
Carpet, Hardwood, Tile, Wood
Cooling
Central Air
Heating
Central
Sewer
Public Sewer
Construction
Year Built
Year Built: 2006
Home type
Single Family Residence
Construction Materials
Block, Stucco
Roof
Tile
Foundation Details
Slab
Utilities & Energy
Fireplace Features
Decorative, Family Room, Gas, Living Room
Utilities
Cable Available, Electricity Connected, Natural Gas Connected
Security Features
Closed Circuit Camera(s), Gated Community, Security System Owned, Smoke Detector(s)
Pool Features
Gunite, Heated, In Ground, Lighting
Parking Features
Covered, Garage Door Opener
Laundry Features
Inside, Laundry Room
Association Amenities
Playground, Tennis Court(s)
Water Source
Public
Other Features
Subdivision Name
Harbour Walk
Patio And Porch Features
Covered, Front Porch, Screened
Community Features
Gated Community Guard, Irrigation Reclaimed Water, Playground, Tennis Court(s)
Lot Features
Cul De Sac
Vegetation
Mature Landscaping
Price History
| Date | Event | Price |
|---|---|---|
09/15/2026 Source: | Listed for Sale | $2,650,000 $563/sqft |
06/06/2026 Source: | Price Increased | $2,650,000 +11945.45% $563/sqft |
06/01/2026 Source: | Listing Removed | $22,000 -99.17% $5/sqft |
02/28/2026 Source: | Price Decreased | $2,650,000 -3.64% $563/sqft |
12/06/2025 Source: | Price Increased | $2,750,000 +12400.00% $584/sqft |

Show more
Nearby Homes










Find Homes by Property Features in Bradenton, FL

Based on information from Stellar MLS® through Nov 04, 2026, 06:45AM as submitted to and distributed by MLS GRID. All data is obtained from various sources and may not have been verified by the broker or MLS GRID. Supplied Open House Information is subject to change without notice. All information should be independently reviewed and verified for accuracy. Properties may or may not be listed by the office/agent presenting the information. IDX information is provided exclusively for consumers’ personal non-commercial use. It may not be used for any purpose other than to identify prospective properties consumers may be interested in purchasing. The data is deemed reliable but is not guaranteed by MLS GRID. The use of the MLS GRID Data may be subject to an end-user license agreement prescribed by the Member Participant’s applicable MLS, if any, and as amended from time to time. © 2026 Stellar MLS. All Rights Reserved.
 Advertising Broker: Fred McGill | Simple Showing, Inc
