- Overview
- Description
- Property Details
- Location
- HOA Management
- Facts & Features
- Getting Around
- Nearby Homes




$3,999,000
Monthly Est:$19,904
 3 Beds
 4 Baths
3 full baths + 1 half bath
 3,962sqft
540 N Tamiami Trl #1702, Sarasota, FL 34236
$3,999,000
$19,904/moEst:
Get Pre-Approved
Condominium
Built in 2020
$-- HOA
36,745 sqft lot
$1,009/sq.ft
Description
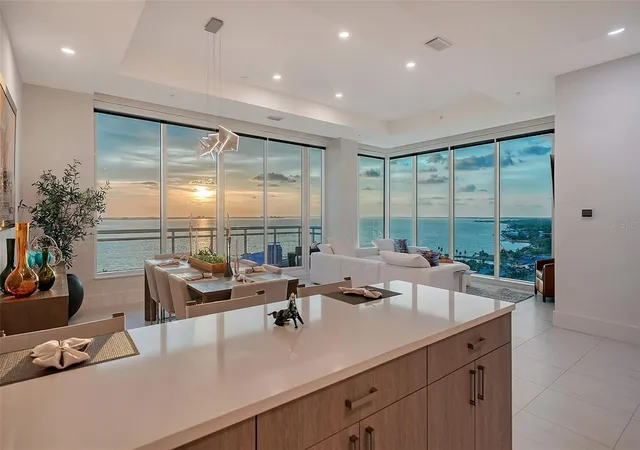
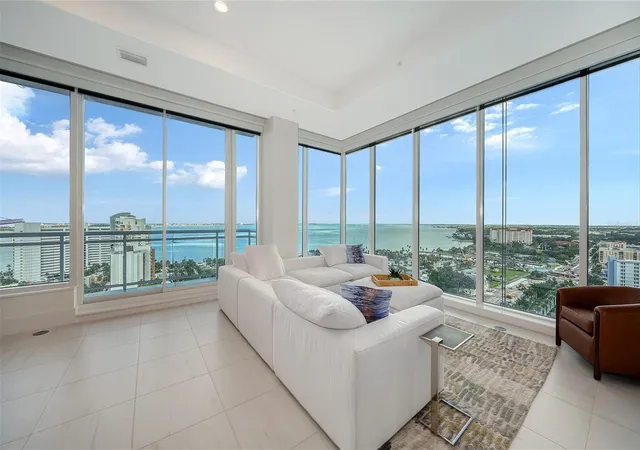
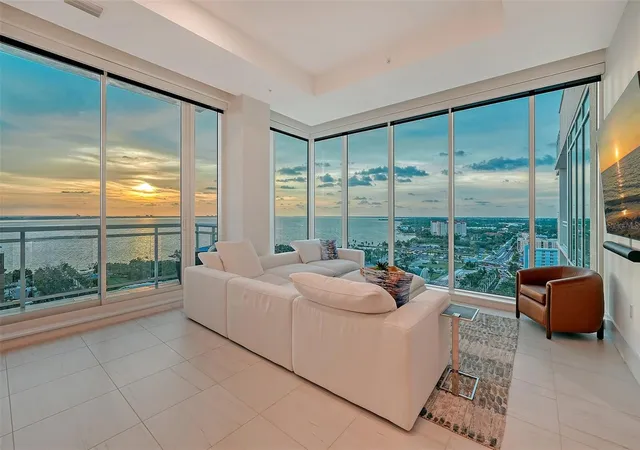
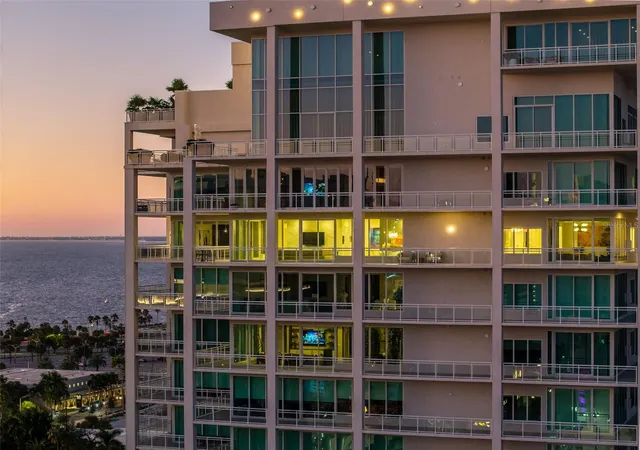
Welcome to the BLVD, where breathtaking views define the home experience! This architecturally stunning, modern condominium stands perfectly positioned in the Bayfront District of downtown Sarasota. Indulge in a luxurious residence soaring above Sarasota Bay, ideally located on the 17th floor, featuring expansive glass walls that offer breathtaking and unobstructed bay views to the north and west, and city views to the east. At this premier address, residents are among the elite who are privileged with an exclusive standard of living. This iconic building offers high-quality interior finishes and advanced coastal construction and design. From the moment you step through the entrance of the private access elevator, the tone is set for the entire space and lifestyle. The flow-through floorplan highlights magnificent bayfront and city views, with impact windows and sliding glass doors leading to several large terraces. Elegant tile flooring and glass railings create a seamless connection between the indoor and outdoor spaces, framing boundless vistas. The expansive great room boasts lofty ceilings, custom lighting, and large tile flooring – ideal for entertaining guests. A culinary showpiece, the kitchen features designer tile backsplash that complements the sleek cabinetry and designer lighting, adding sophistication throughout. An oversized island, complete with high-end quartz countertops and ample storage, anchors the space. For wine enthusiasts and culinary connoisseurs, this remarkable kitchen also features top-of-the-line Thermador appliances with a 6-burner gas cooktop, built-in wall oven, wine fridge, and two spacious pantries with custom shelving. The expansive primary bedroom is complete with two exquisite custom walk-in closets, with a spa-like bath boasting a soaking tub and an oversized glass shower. Two oversized bedroom suites feature private terrace access and luxurious spa-like baths. A powder room and spacious laundry room round out the interior. Quality and comfort are at the forefront, evident with a state-of-the art smart automation system with Lutron lighting, and motorized shades system. Additional highlights include three glass-railed terraces, custom lighting and 8' solid-core doors. BLVD hosts only forty-nine residences and sets itself apart with its unparalleled hotel-inspired amenities and full-time concierge. Residents will enjoy a social club room with a service bar, well-equipped fitness center, conference room, temperature-controlled wine room with private lockable showcases, indoor driving range, and a dog grooming room. The expansive outdoor terrace offers additional outdoor lounge seating and convenient pet facilities. For those seeking ultimate relaxation, the rooftop, home to the best rooftop pool area in Sarasota, features a zero-horizon pool, lounge seating, covered outdoor summer kitchen, and fire pit. 1702 embodies the essence of Sarasota’s lifestyle, where luxury meets sophistication. Strolling on the waterfront, exploring the diverse cuisine, or attending the cultural events in downtown Sarasota makes the BLVD a destination as well as home. And COMING SOON-1000 NORTH Sarasota, an exclusive members-only club located on the bottom floor of the BLVD, and centered in the heart of the city’s cultural corridor. This private retreat will offer elevated dining, handcrafted cocktails, personalized concierge services, and private wine storage, delivering a blend of luxury, comfort, and sophistication.
- Houzeo last checked: 5 minutes ago
- Listing updated: October 28, 2026 at 1:06 pm
- Listing Provided by: Stacy Hanan (941) 266-0529 | MICHAEL SAUNDERS & COMPANY (941) 951-6660
- Source: Stellar MLS-FL as distributed by MLS GRID | MLS#: A4664642

This condo is in:
 Hot Tub / Spa
 Clubhouse
 Fitness Center
 Recreation Facilities
 Resident Storage
 Swimming Pool
 Gated Community
 Security
Property Details
Status
Active
Type
Condominium
No. of Stories
18
County
City
Neighborhood
Year Built
2020
HOA Fees
-
Finished Area
3,962 sqft
Lot Size
36,745 sqft lot
Basement Area
- sqft
MLS Name
Stellar MLS
MLS Number
A4664642
MLS Status
Active
Days on Market
398
Cumulative Days on Market
365

Continue Your Journey in App
Find your dream home, receive real-time updates, and many more!
Continue Your Journey in App
Find your dream home, receive real-time updates, and many more!
Location
HOA Management
First Service - Paul Colella
HOA Fees
$-/
Amenities
 Amenities and services may be covered by one or multiple associations and service providers.
 Pool
 Maintenance
 Water
 Trash Pickup
 Cable TV
 Insurance
 Sewer
 Internet
 Common Area Taxes
Fidelity Bond
Recreational Facilities
Escrow Reserves Fund
Disclaimer: Amenities are based on third-party information and may vary; buyers must independently verify all amenities, as information is deemed reliable but not guaranteed.
Facts & Features
Rooms
Bedrooms & bathrooms
Bedrooms: 3
Bathrooms: 4
Interior
Interior Features
Ceiling Fans(s), Eat In Kitchen, Elevator, High Ceilings, Living Room/dining Room Combo, Open Floorplan, Primary Bedroom Main Floor, Smart Home, Solid Surface Counters, Solid Wood Cabinets, Split Bedroom, Stone Counters, Thermostat, Walk In Closet(s), Window Treatments
Appliances
Built In Oven, Cooktop, Dishwasher, Disposal, Dryer, Microwave, Range Hood, Refrigerator, Washer, Wine Refrigerator
Heating
Central, Electric
Flooring
Carpet, Tile
Exterior Features
Balcony, Lighting
Sewer
Public Sewer
Cooling
Central Air
Construction
Year Built
Year Built: 2020
Home type
Condominium
Architectural Style
Contemporary
Construction Materials
Concrete, Stucco
Roof
Concrete, Other
Foundation Details
Slab, Stilt/on Piling
Property Condition
Completed
Utilities & Energy
Water Source
Public
Utilities
Cable Available, Cable Connected, Electricity Connected, Natural Gas Connected, Sewer Connected, Water Connected
Parking Features
Alley Access, Assigned, Covered, Reserved, Basement
Laundry Features
Inside, Laundry Room
Pool Features
Deck, Gunite, Other
Other Features
Community Features
Buyer Approval Required, Community Mailbox, Dog Park, Fitness Center, Pool, Sidewalks
Subdivision Name
The Blvd Sarasota
Lot Features
Flood Zone, City Limits, Near Marina, Near Public Transit, Sidewalk, Paved
Price History
| Date | Event | Price |
|---|---|---|
06/04/2026 Source: | Price Decreased | $3,999,000 -4.79% $1,009/sqft |
01/27/2026 Source: | Price Decreased | $4,200,000 -8.70% $1,060/sqft |
10/28/2025 Source: | Listed for Sale | $4,600,000 $1,161/sqft |
10/28/2025 Source: | Price Decreased | $4,600,000 -6.12% $1,161/sqft |
06/19/2025 Source: | Listing Removed | $4,900,000 -8.41% $1,237/sqft |

Show more
Rosemary District Ranks #22 in Sarasota, FL


Homes

Rental Prices

Median Home Price
Nearby Homes










Find Homes by Property Features in Sarasota, FL
Nearby New Homes For Sale

Based on information from Stellar MLS® through Nov 02, 2026, 12:15PM as submitted to and distributed by MLS GRID. All data is obtained from various sources and may not have been verified by the broker or MLS GRID. Supplied Open House Information is subject to change without notice. All information should be independently reviewed and verified for accuracy. Properties may or may not be listed by the office/agent presenting the information. IDX information is provided exclusively for consumers’ personal non-commercial use. It may not be used for any purpose other than to identify prospective properties consumers may be interested in purchasing. The data is deemed reliable but is not guaranteed by MLS GRID. The use of the MLS GRID Data may be subject to an end-user license agreement prescribed by the Member Participant’s applicable MLS, if any, and as amended from time to time. © 2026 Stellar MLS. All Rights Reserved.
 Advertising Broker: Fred McGill | Simple Showing, Inc
