- Overview
- Description
- Property Details
- Location
- Facts & Features
- Getting Around
- Nearby Homes


$8,250,000
Monthly Est:$41,063
 6 Beds
 7 Baths
6 full baths + 1 half bath
 5,331sqft
540 S Polk Dr, Sarasota, FL 34236
$8,250,000
$41,063/moEst:
Get Pre-Approved
Single Family Residence
Built in 2025
$-- HOA
9,444 sqft lot
$1,548/sq.ft
Description
Incredible income potential with this premier, Florida vacation-rental property. Ideally located just steps from the coveted, white-powder, sands of Lido Beach, this high-occupancy, luxury rental home combines high-end design with exceptional income-producing potential. A resort-style sanctuary for up to twelve guests, this Sarasota property offers 9,258 of masterfully-curated, square feet. Zoned for seven-day rentals and supported by a strong rental history, the property makes an attractive opportunity for investors, families or business owners seeking both personal enjoyment and revenue generation. The outdoor living is exceptional with more than 3,300 square feet of covered patios and six balconies culminating in a rooftop deck with 360-degree views of the gulf, bay and city skyline. Dine under the stars with a well-appointed summer kitchen and relax after dinner on the fun putting green. The grounds offer a lush, tropical oasis with a refreshing waterfall spilling into a sparkling saltwater pool. Serene, fiber-optic lighting and the exterior music system will transform the evening while guests relax in the twelve-person spa. Multiple outdoor lounging and dining areas accommodate everything from family gatherings to corporate retreats with multiple TVs, beverage refrigerators and game spaces for pool or ping pong. Designed with entertainment in mind, the refined interior spaces come complete with a collection of premium furnishings. A Sonos multi-room audio system and 12 high-definition TVs enhance entertainment throughout the property. The chef’s kitchen offers a spacious waterfall-edge island and features a Sub-Zero refrigerator, Wolf eight-burner gas range, dual dishwashers, floating shelves and sleek European-style cabinetry. Bespoke finishes elevate every space, including quartz countertops, designer lighting, an interior elevator, custom tambour wood walls, artisanal iron stair rails, 7-inch baseboards and 8-foot interior doors. Each floor includes a wet bar with beverage refrigerators, ice makers or dishwashers, creating effortless flow for entertaining. The primary suite offers a serene private retreat with a spa-inspired bath featuring a backlit marble wall, designer fixtures and a walk-in shower with rain and handheld showerheads. Five additional bedrooms each feature uniquely designed en-suite baths with custom mirrors, distinctive tile work, sleek cabinetry and under-lit vanities. Advanced smart-home technology includes a comprehensive surveillance system with high-definition cameras, whole-property Wi-Fi, intelligent access control, programmable architectural lighting and motorized window treatments. Ideally located near pristine Gulf beaches, St. Armands Circle and downtown Sarasota’s dining, arts and entertainment, this residence offers the rare combination of luxury living, strong rental income and exceptional appeal for families, executives or investors.
- Houzeo last checked: 5 minutes ago
- Listing updated: June 29, 2026 at 4:02 pm
- Listing Provided by: Kathleen Wingate (813) 731-3332 | PREMIER SOTHEBY'S INTERNATIONAL REALTY (941) 383-2500
- Source: Stellar MLS-FL as distributed by MLS GRID | MLS#: A4681449

Property Details
Status
Active
Type
Single Family Residence
No. of Stories
3
County
City
Neighborhood
Year Built
2025
HOA Fees
-
Finished Area
5,331 sqft
Lot Size
9,444 sqft lot
Basement Area
- sqft
MLS Name
Stellar MLS
MLS Number
A4681449
MLS Status
Active
Days on Market
267
Cumulative Days on Market
142

Continue Your Journey in App
Find your dream home, receive real-time updates, and many more!
Continue Your Journey in App
Find your dream home, receive real-time updates, and many more!
Location
Facts & Features
Rooms
Bedrooms & bathrooms
Bedrooms: 6
Bathrooms: 7
Great Room
Level: Third
Area: 340.00 Square Feet
Dimensions: 17x20
Kitchen
Level: Third
Area: 240.00 Square Feet
Dimensions: 16x15
Dining Room
Level: Third
Area: 480.00 Square Feet
Dimensions: 32x15
Family Room
Level: Second
Area: 608.00 Square Feet
Dimensions: 38x16
Den
Level: Third
Area: 160.00 Square Feet
Dimensions: 16x10
Primary Bedroom
Level: Second
Bedroom 1
Level: Second
Area: 168.00 Square Feet
Dimensions: 14x12
Bedroom 2
Level: Second
Area: 182.00 Square Feet
Dimensions: 14x13
Bedroom 3
Level: Second
Area: 168.00 Square Feet
Dimensions: 14x12
Bedroom 4
Level: Second
Area: 208.00 Square Feet
Dimensions: 13x16
Bedroom 5
Level: Third
Area: 156.00 Square Feet
Dimensions: 12x13
Balcony/Porch/Lanai
Level: Third
Area: 238.00 Square Feet
Dimensions: 17x14
Interior
Interior Features
Built In Features, Ceiling Fans(s), Dry Bar, Elevator, Kitchen/family Room Combo, Open Floorplan, Primary Bedroom Main Floor, Solid Surface Counters, Solid Wood Cabinets, Split Bedroom, Thermostat, Walk In Closet(s), Wet Bar, Window Treatments
Appliances
Bar Fridge, Dishwasher, Dryer, Exhaust Fan, Gas Water Heater, Ice Maker, Microwave, Range, Range Hood, Refrigerator, Tankless Water Heater, Washer
Window Features
Insulated Windows, Storm Window(s), Window Treatments
Heating
Central, Heat Pump
Exterior Features
Balcony, Lighting, Outdoor Grill, Outdoor Kitchen, Rain Gutters, Sliding Doors
Sewer
Public Sewer
Flooring
Tile
Cooling
Central Air
Construction
Year Built
Year Built: 2025
Home type
Single Family Residence
Roof
Membrane
Foundation Details
Slab
Property Condition
Completed
Architectural Style
Contemporary
Construction Materials
Concrete, Stucco, Wood Siding
Utilities & Energy
Pool Features
Chlorine Free, Deck, Fiber Optic Lighting, Gunite, Heated, In Ground, Lighting, Salt Water
Laundry Features
Laundry Room
Utilities
Electricity Connected
Water Source
Public
Parking Features
Driveway, Garage Door Opener, Oversized, Garage
Security Features
Closed Circuit Camera(s), Security System, Smoke Detector(s)
Other Features
Patio And Porch Features
Covered, Deck
Vegetation
Trees/landscaped
Subdivision Name
Lido Beach Div B
Lot Features
Flood Insurance Required, Flood Zone, Landscaped, Paved
Price History
| Date | Event | Price |
|---|---|---|
02/07/2026 Source: | Listed for Sale | $8,650,000 +4.85% $1,623/sqft |
02/07/2026 Source: #MFRA4681449 | Price Decreased | $8,250,000 -4.62% $1,548/sqft |
10/29/2025 Source: | Listing Removed | $8,650,000 $1,623/sqft |
08/11/2025 Source: | Price Decreased | $8,650,000 -2.81% $1,623/sqft |
07/07/2025 Source: | Price Decreased | $8,900,000 -18.35% $1,669/sqft |

Show more
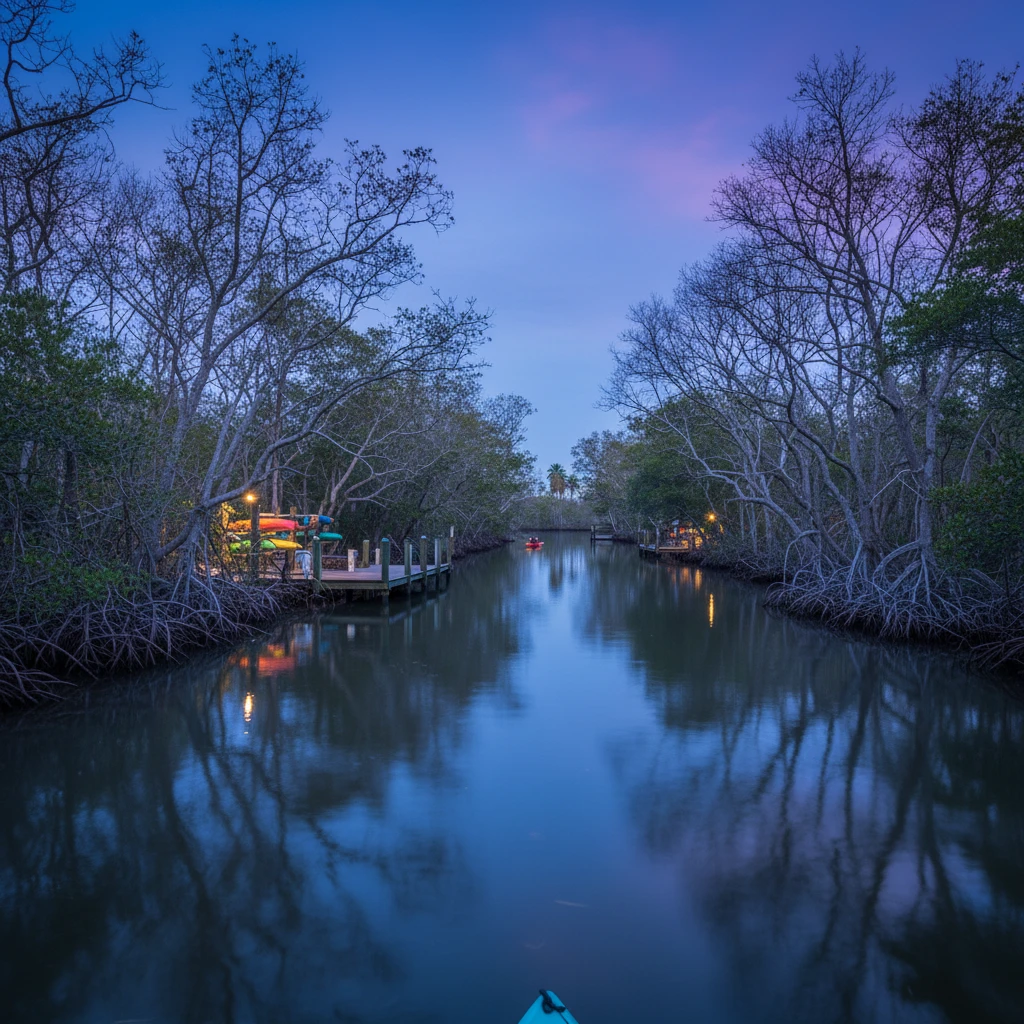
Lido Key Ranks #10 in Sarasota, FL

Homes

Rental Prices

Median Home Price
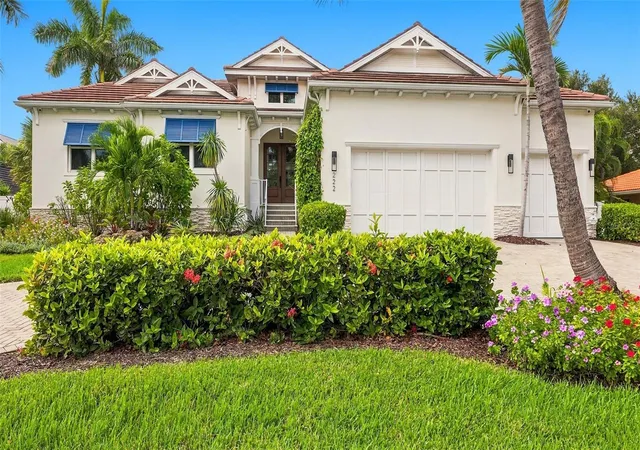
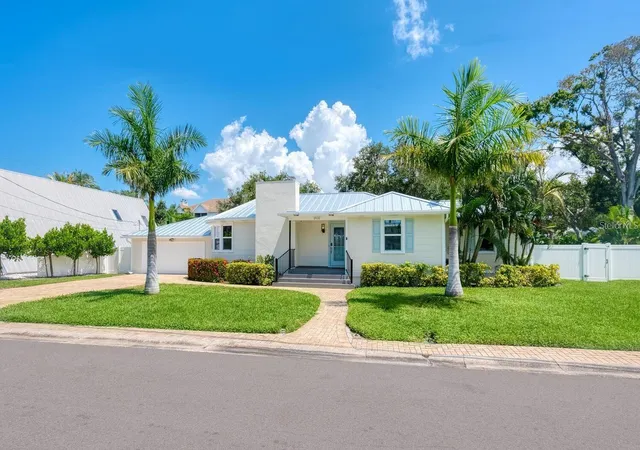
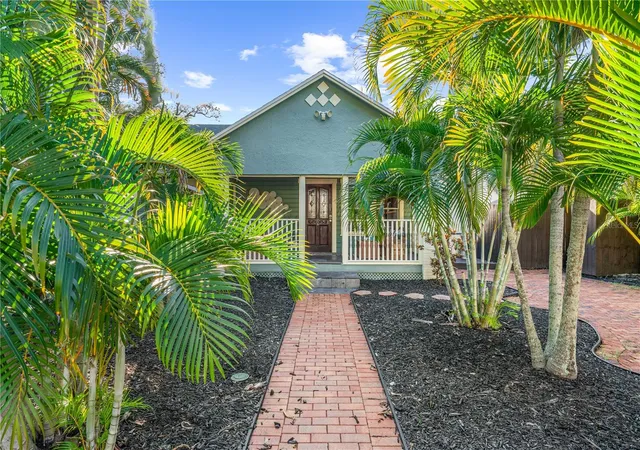
Nearby Homes
Find Homes by Property Features in Sarasota, FL
Nearby New Homes For Sale

Based on information from Stellar MLS® through Nov 02, 2026, 11:00AM as submitted to and distributed by MLS GRID. All data is obtained from various sources and may not have been verified by the broker or MLS GRID. Supplied Open House Information is subject to change without notice. All information should be independently reviewed and verified for accuracy. Properties may or may not be listed by the office/agent presenting the information. IDX information is provided exclusively for consumers’ personal non-commercial use. It may not be used for any purpose other than to identify prospective properties consumers may be interested in purchasing. The data is deemed reliable but is not guaranteed by MLS GRID. The use of the MLS GRID Data may be subject to an end-user license agreement prescribed by the Member Participant’s applicable MLS, if any, and as amended from time to time. © 2026 Stellar MLS. All Rights Reserved.
 Advertising Broker: Fred McGill | Simple Showing, Inc
