
- Overview
- Description
- Property Details
- Location
- Facts & Features
- Getting Around
- Nearby Homes



$1,300,000
Monthly Est:$6,471
 3 Beds
 3 Baths
3 full baths
 1,908sqft
540 Sal Bren Rd, Delhi, NY 13753
$1,300,000
$6,471/moEst:
Get Pre-Approved
Single Family Residence
Built in 1993
$-- HOA
141.44 acres lot
$681/sq.ft
Description
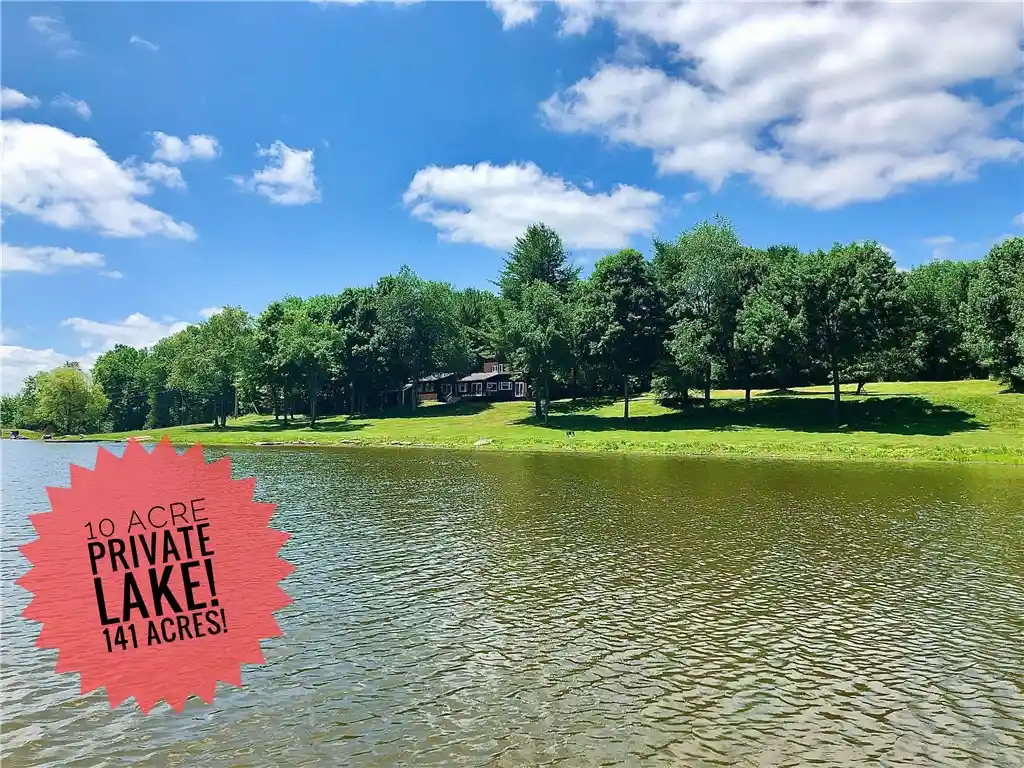
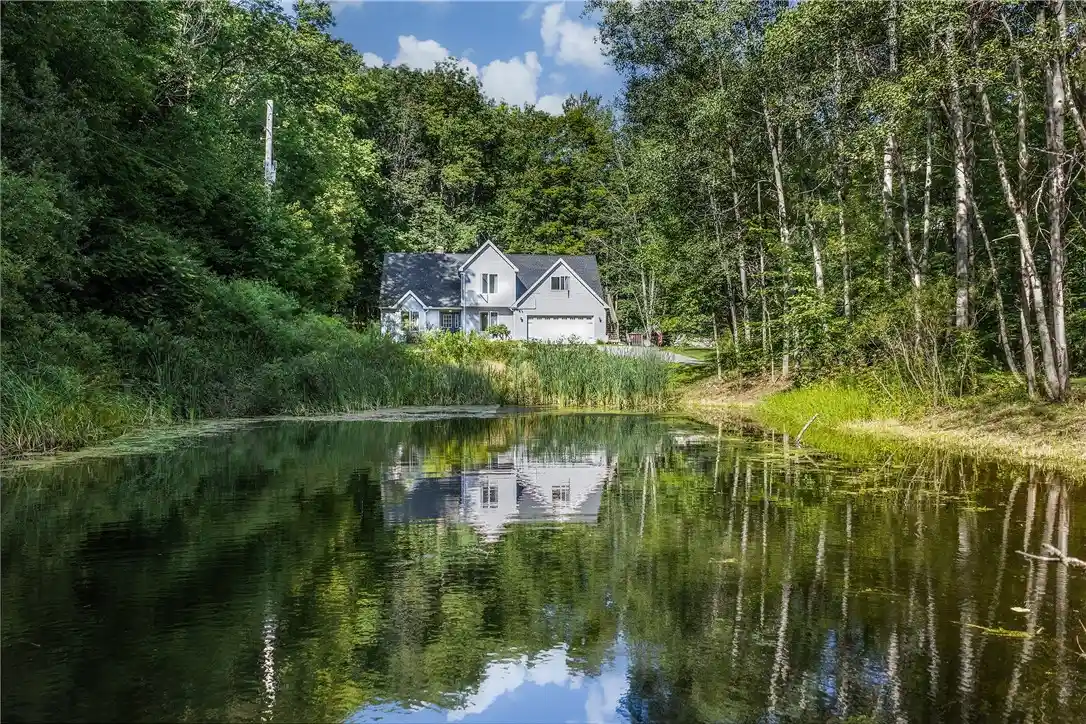
Tucked away at the end of a quiet town-maintained road in Meredith, this extraordinary Catskills retreat begins with a gated entrance and sweeping driveway that leads to a stunning private ten-acre lake entirely contained within the property boundaries. Encompassing 141 acres of pristine countryside, this cedar contemporary home offers unmatched privacy, serenity, and natural beauty in a truly one-of-a-kind setting.
The picturesque landscape blends open lawns, a tranquil lake, protected forest, and a beautifully designed Japanese-inspired rock garden perched along the lake's edge, creating a peaceful setting for reflection and relaxation. A lakeside dock provides easy access to the water for kayaking, fishing, or simply enjoying the peaceful surroundings. Many trails wind throughout the property, offering endless opportunities for hiking, exploring, and year-round outdoor recreation. Home to abundant wildlife, the property is a haven for nature lovers, where deer, birds, and other native species are regularly seen throughout the grounds.
Thoughtfully custom-designed, the home features traditional Japanese-inspired elements and a warm, inviting atmosphere. The living room offers a wonderful sense of scale and comfort, complete with lake views and a wood-burning stove. An open-concept layout flows seamlessly from the beamed-ceiling dining area to the kitchen, where expansive windows frame tranquil views of the water.
The spacious primary suite serves as a private sanctuary featuring vaulted ceilings, a skylight, a jacuzzi bath, and calming lake views. Rich oak flooring, Shoji sliding doors, and carefully crafted architectural details throughout add timeless character and understated elegance.
Rarely does a property combine this level of privacy, acreage, waterfront, wildlife, and distinctive design. A truly remarkable Catskills offering unlike any other.
- Houzeo last checked: 7 minutes ago
- Listing updated: August 15, 2026 at 1:49 pm
- Listing Provided by: Jeffrey Ashton (973) 650-0035 DRE #40AS1141313 | Coldwell Banker Timberland Properties (845) 586-3321
- Source: New York State Alliance of MLSs, Buffalo-NY | MLS#: R1683692

Property Details
Status
Active
Type
Single Family Residence
No. of Stories
1
County
City
Neighborhood
--
Year Built
1993
HOA Fees
-
Finished Area
1,908 sqft
Lot Size
141.44 acres lot
Basement Area
- sqft
MLS Name
New York State Alliance of MLSs, Buffalo
MLS Number
R1683692
MLS Status
Active
Days on Market
153

Continue Your Journey in App
Find your dream home, receive real-time updates, and many more!
Continue Your Journey in App
Find your dream home, receive real-time updates, and many more!
Location
Facts & Features
Rooms
Bedrooms & bathrooms
Bedrooms: 3
Bathrooms: 3
Interior
Appliances
Dryer, Dishwasher, Oil Water Heater, Refrigerator, Washer, Water Purifier Owned
Exterior Features
Dirt Driveway, Deck, Gravel Driveway
Interior Features
Ceiling Fans, Cathedral Ceilings, Den, Eat In Kitchen, Furnished, Separate Formal Living Room, Skylights, Bath In Primary Bedroom
Flooring
Hardwood, Tile, Varies
Heating
Oil, Forced Air
Window Features
Skylights
Sewer
Septic Tank
Construction
Year Built
Year Built: 1993
Home type
Single Family Residence
Roof
Asphalt
Construction Materials
Cedar, Frame
Architectural Style
Contemporary
Property Condition
Resale
Foundation Details
Poured
Utilities & Energy
Basement
Exterior Entry, Full, Walk Up Access
Parking Features
No Garage
Water Source
Lake, River, Well
Utilities
High Speed Internet Available
Other Features
Patio And Porch Features
Deck
Lot Features
Irregular Lot, Rural Lot, Secluded
Price History
| Date | Event | Price |
|---|---|---|
06/03/2026 Source: | Listed for Sale | $1,300,000 $681/sqft |
06/03/2026 Source: | Off Market | $1,300,000 $681/sqft |

Nearby Homes
Find Homes by Property Features in Delhi, NY

Based on data from the New York State Alliance of MLSs (CNYIS, Inc., UNYREIS and WNYREIS) through Nov 04, 2026, 12:00AM.. All information is provided exclusively for consumers’ personal, non-commercial use. It may not be used for any purpose other than to identify prospective properties consumers may be interested in purchasing. The data is deemed reliable by is not guaranteed accurate by the MLS. This website may not include listings or property addresses of sellers who have directed their listing brokers to withhold their listing or their property address from display on the Internet. All information provided is deemed reliable but is not guaranteed and should be independently verified. © 2026 the New York State Alliance of MLSs. All Rights Reserved.
 Advertising Broker: Derek Greene | The Greene Realty Group
