
- Overview
- Description
- Property Details
- Location
- Facts & Features
- Getting Around
- Nearby Homes

Street View
$1,299,000
Monthly Est:$6,466
 4 Beds
 3 Baths
2 full baths + 1 half bath
 2,004sqft
540 W Penn St, Long Beach, NY 11561
$1,299,000
$6,466/moEst:
Get Pre-Approved
Single Family Residence
Built in 1985
$-- HOA
5,000 sqft lot
$648/sq.ft
Description
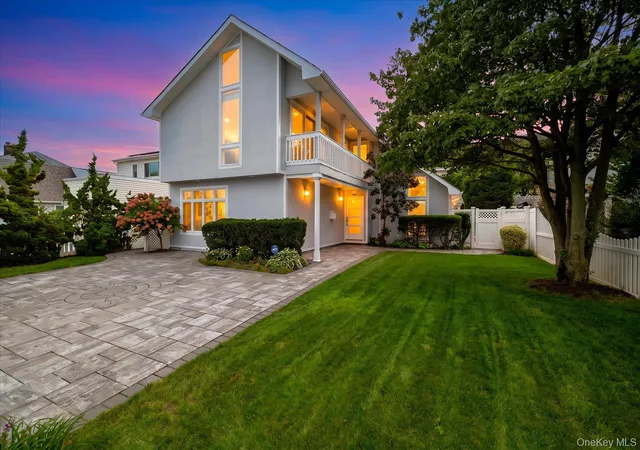
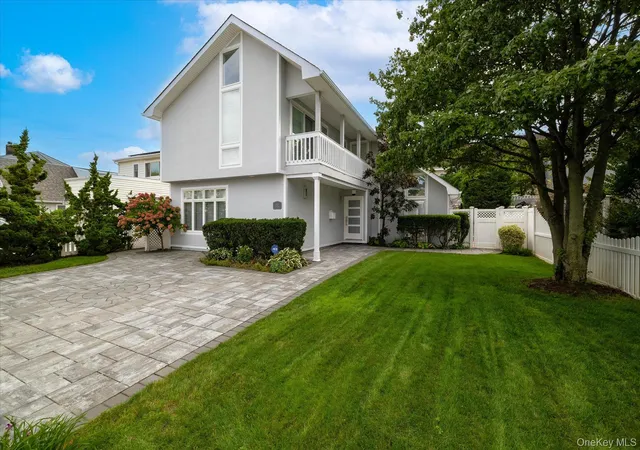
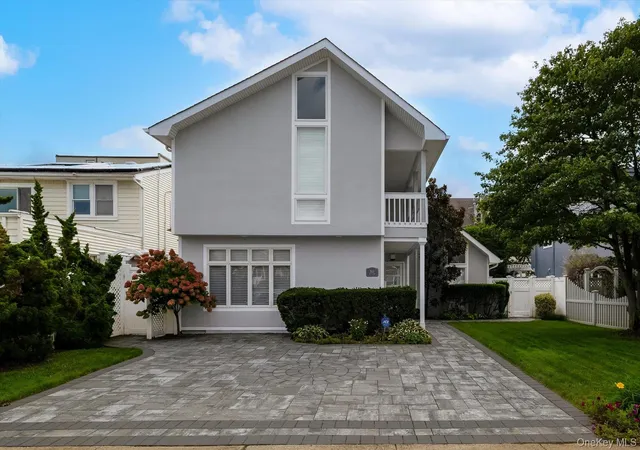
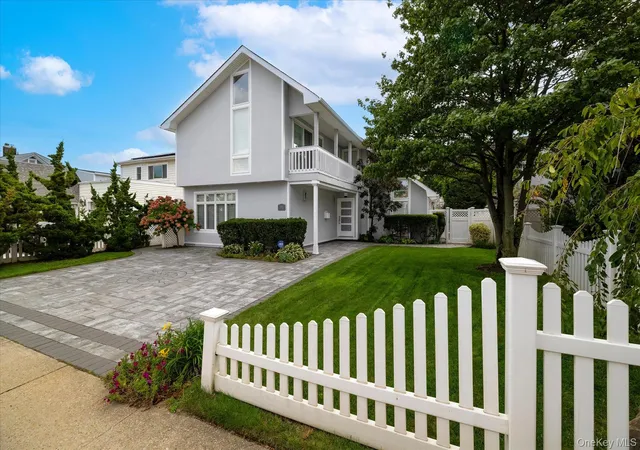
Impeccably maintained, beautifully appointed and filled with warmth, 540 W Penn Street is the kind of home that makes an impression the moment you walk through the door.
Thoughtfully designed and meticulously cared for, this spacious 4-bedroom, 2.5-bath contemporary offers an inviting combination of style, comfort and effortless Long Beach living. Dramatic cathedral ceilings and skylights create an airy, light-filled atmosphere, while hardwood floors, crown molding, custom millwork and a gas fireplace add warmth and character throughout the home's beautifully maintained interior.
The chef's kitchen is both elegant and functional, featuring high end stainless steel appliances and marble countertops, with an easy flow into the home's living and dining spaces—perfect for everyday living as well as entertaining.
Radiant heat, central air and Andersen windows are among the many thoughtful features that enhance the comfort of the home.
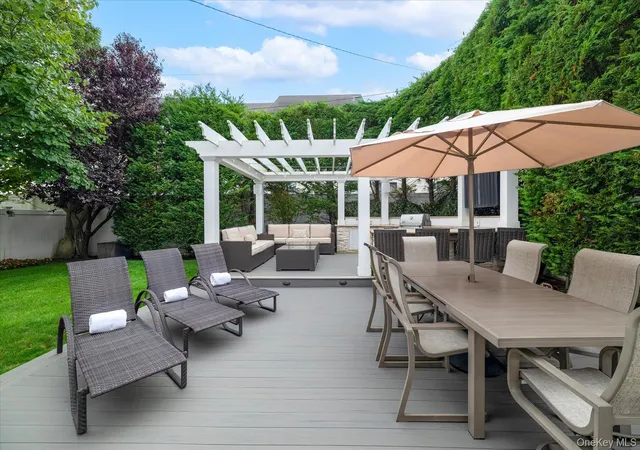
Designed for entertaining and enjoying the coastal lifestyle, the backyard becomes a true extension of the home, complete with a custom BBQ kitchen, granite bar and generous deck and patio areas—ideal for summer dinners, cocktails with friends or simply relaxing at home. Upstairs, the second-story deck offers another place to unwind as colorful Long Beach sunsets fill the sky..
Just one block from the beach and Long Beach boardwalk, this location puts the best of coastal living within easy reach, with the restaurants, shops and vibrant energy of the West End just moments away.
Pristine, polished and truly move-in ready, 540 W Penn is more than a beautiful house—it is a home you can simply unpack, settle in and start enjoying.
- Houzeo last checked: 9 minutes ago
- Listing updated: October 30, 2026 at 10:26 pm
- Listing Provided by: Robyn Goldowski (516) 659-1997 , Karen May | Daniel Gale Sothebys Intl Rlty (516) 670-1700
- Source: OneKey MLS-NY as distributed by MLS GRID | MLS#: 1051994

Property Details
Status
Pending
Type
Single Family Residence
No. of Stories
-
County
City
Neighborhood
--
Year Built
1985
HOA Fees
-
Finished Area
2,004 sqft
Lot Size
5,000 sqft lot
Basement Area
- sqft
MLS Name
OneKey MLS
MLS Number
1051994
MLS Status
Pending
Days on Market
51
Cumulative Days on Market
7

Continue Your Journey in App
Find your dream home, receive real-time updates, and many more!
Continue Your Journey in App
Find your dream home, receive real-time updates, and many more!
Location
Facts & Features
Rooms
Bedrooms & bathrooms
Bedrooms: 4
Bathrooms: 3
Living Room
Level: First
Bedroom 1
Level: Second
Interior
Exterior Features
Balcony, Gas Grill, Lighting, Speakers
Sewer
Public Sewer
Heating
Natural Gas
Cooling
Central Air
Appliances
Convection Oven, Dishwasher, Dryer, Gas Range, Refrigerator, Stainless Steel Appliance(s)
Interior Features
First Floor Bedroom, Breakfast Bar, Chefs Kitchen, His And Hers Closets, Marble Counters, Open Floorplan, Open Kitchen, Primary Bathroom, Recessed Lighting, Soaking Tub, Walk In Closet(s)
Flooring
Wood
Construction
Year Built
Year Built: 1985
Home type
Single Family Residence
Architectural Style
Colonial, Contemporary
Construction Materials
Frame, Stucco
Utilities & Energy
Utilities
Cable Available, Electricity Connected, Natural Gas Connected, Sewer Connected, Trash Collection Public, Water Connected
Water Source
Public
Parking Features
Driveway
Fireplace Features
Gas
Other Features
Patio And Porch Features
Deck, Patio
Price History
| Date | Event | Price |
|---|---|---|
10/30/2026 Source: | Pending | $1,299,000 $648/sqft |
09/30/2026 Source: | Listing Removed | $1,299,000 $648/sqft |
09/23/2026 Source: | Listed for Sale | $1,299,000 $648/sqft |
09/17/2026 Source: | Coming Soon | $1,299,000 $648/sqft |

Nearby Homes

Find Homes by Property Features in Long Beach, NY


Based on information from OneKey MLS® through Nov 08, 2026, 06:31AM as submitted to and distributed by MLS GRID. All data is obtained from various sources and may not have been verified by broker or MLS GRID. Supplied Open House Information is subject to change without notice. All information should be independently reviewed and verified for accuracy. Properties may or may not be listed by the office/agent presenting the information. IDX information is provided exclusively for consumers’ personal non-commercial use. It may not be used for any purpose other than to identify prospective properties consumers may be interested in purchasing. The data is deemed reliable but is not guaranteed by MLS GRID. The use of the MLS GRID Data may be subject to an end-user license agreement prescribed by the Member Participant’s applicable MLS, if any, and as amended from time to time. © 2026 OneKey MLS. All rights reserved.
 Advertising Broker: Derek Greene | The Greene Realty Group
