- Overview
- Description
- Property Details
- Location
- HOA Management
- Facts & Features
- Getting Around
- Nearby Homes



$409,000
Monthly Est:$2,036
 2 Beds
 2 Baths
2 full baths
 877sqft
5400 E Yacht Dr #A2, Oak Island, NC 28465
$409,000
$2,036/moEst:
Get Pre-Approved
Condominium
Built in 1985
$675/mo HOA
-- sqft lot
$466/sq.ft
Description
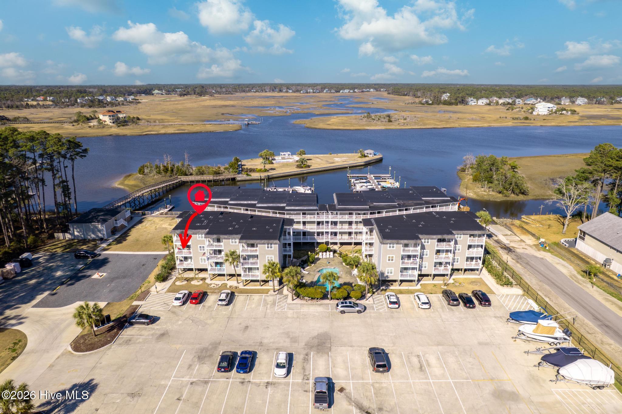
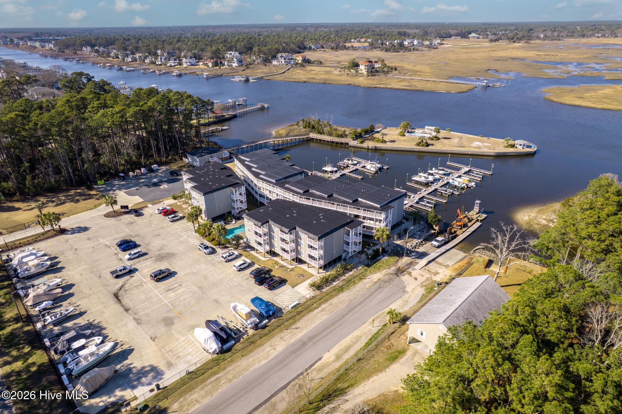
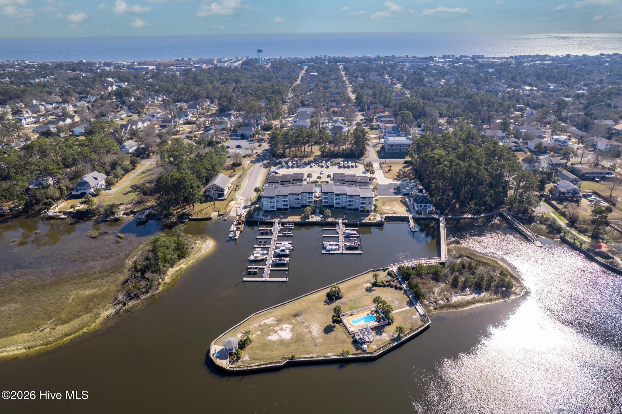
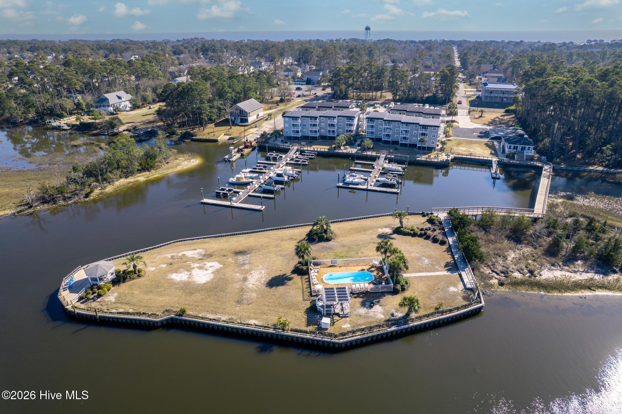
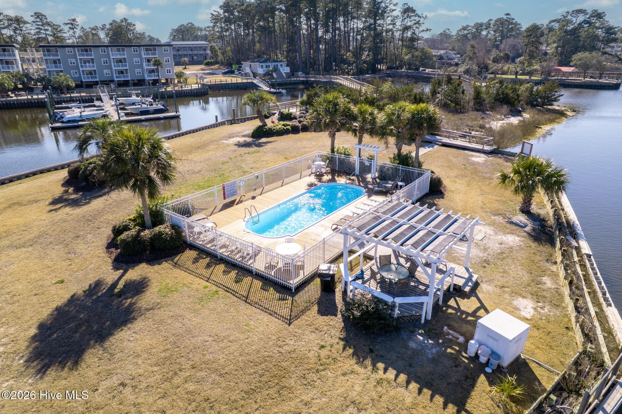
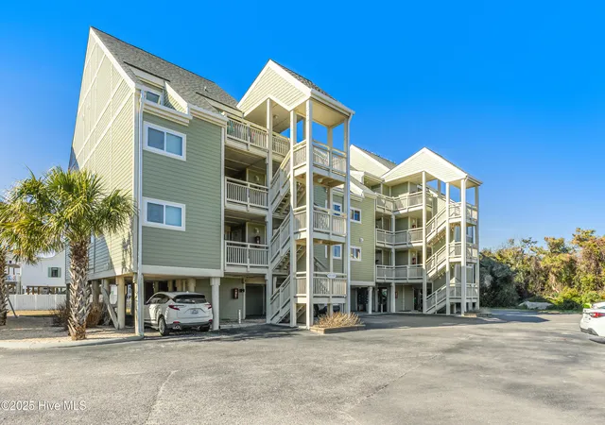
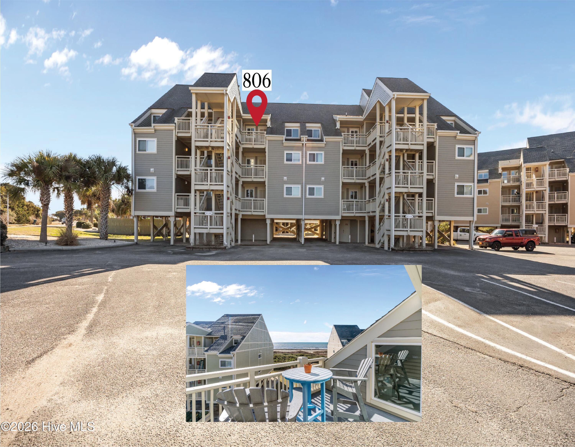
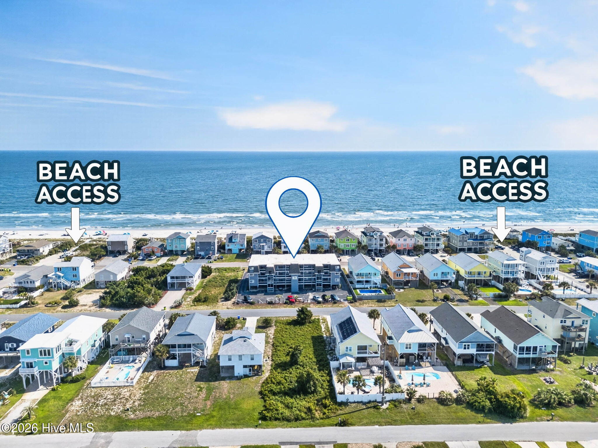
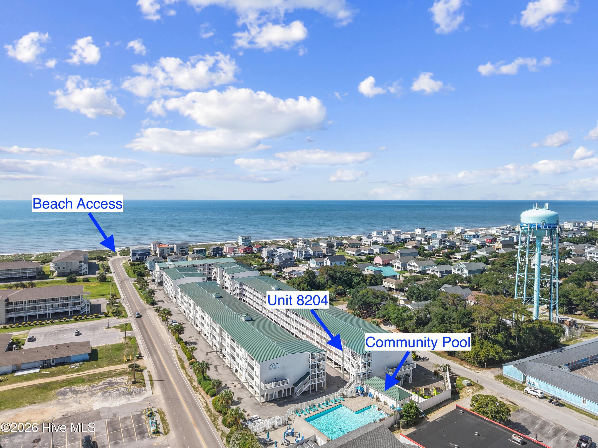
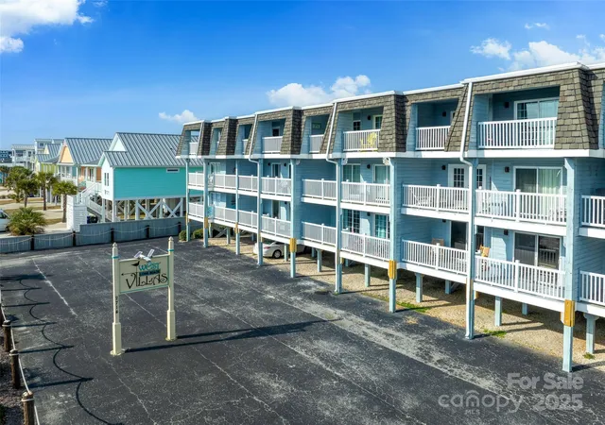
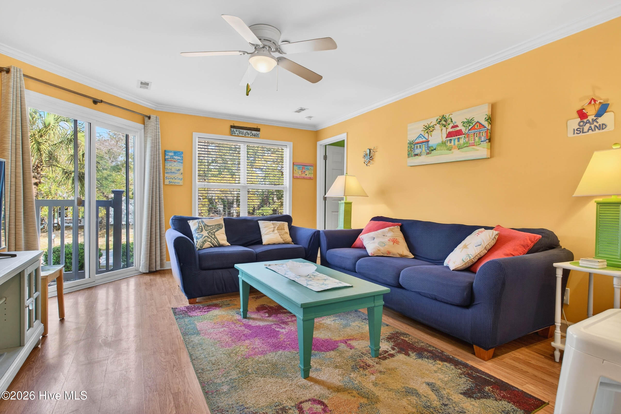
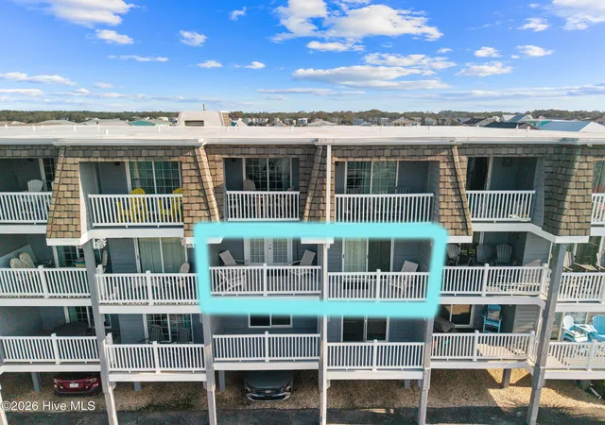
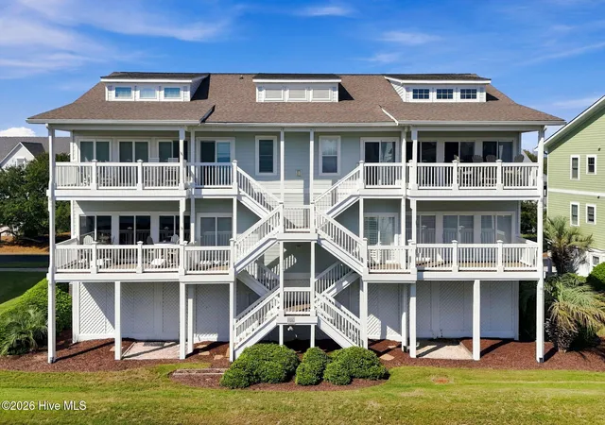
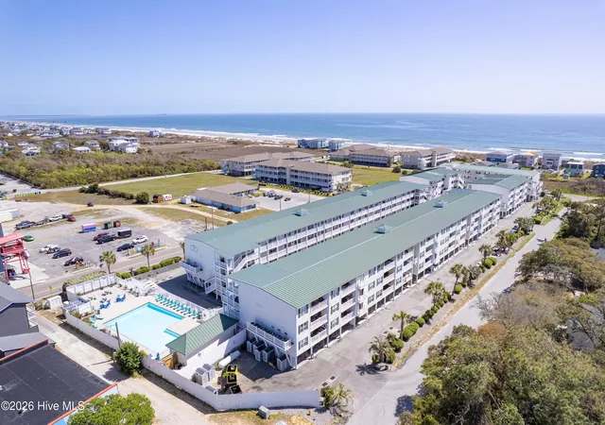
Welcome to Dutchman Creek Villas, a premier waterfront condo community in Oak Island, NC, where coastal living meets everyday comfort. This bright & airy second floor end unit showcases sweeping Dutchman Creek views & includes deeded boat slip #36 on the Intracoastal Waterway--your private launch point for effortless boating, fishing, & sunset cruising. Recent upgrades deliver modern peace of mind: a new HVAC system outside, & inside, a beautifully updated kitchen featuring upgraded countertops, contemporary appliances, & stylish new flooring. It's the ideal space to prepare a coastal inspired meal after a day on the water. Step outside & you're instantly surrounded by the best of Oak Island's coastal lifestyle--salty breezes, passing boats, & your private marina just steps away. The community offers two sparkling pools, a welcoming clubhouse, a private island, & an expansive boardwalk perfect for evening strolls & nature watching. Your boat slip is fully equipped with water, power, & a fish cleaning station, making every outing seamless. Prefer to stay on land? The slip also provides excellent income potential through leasing. Located in the heart of Oak Island, you're moments from the public boat ramp, nature center, local shops, restaurants, & sandy beach access. The gated community includes secure parking & covers all exterior maintenance, ensuring a truly carefree lifestyle. Beyond the gates, Oak Island offers endless recreation--concerts in the park, golf, tennis, a splash pad, dog park, picnic areas, & multiple boat launches. Water lovers will appreciate easy access to public docks & waterways, while golfers can enjoy Oak Island Golf Course before grabbing a bite at Duffers. Just minutes away, historic downtown Southport invites you to explore charming shops, waterfront dining, & postcard worthy sunset views.
- Houzeo last checked: 10 minutes ago
- Listing updated: September 9, 2026 at 2:22 pm
- Listing Provided by: London Scialdone (704) 280-3516 DRE #268316 | Southern Realty Advantage LLC (910) 933-6223
- Source: Hive MLS-NC | MLS#: 100551313

Part of

Property Details
Status
Active
Type
Condominium
No. of Stories
3
County
City
Neighborhood
--
Year Built
1985
HOA Fees
$675/mo
Finished Area
877 sqft
Lot Size
-- sqft lot
Basement Area
- sqft
MLS Name
Hive MLS
MLS Number
100551313
MLS Status
Active
Days on Market
255

Continue Your Journey in App
Find your dream home, receive real-time updates, and many more!
Download App
Continue Your Journey in App
Find your dream home, receive real-time updates, and many more!
Location
HOA Management
Go Property Mgt
HOA Fees
$8,100/ Annually
Amenities
 Amenities and services may be covered by one or multiple associations and service providers.
 Insurance
 Pool
Pool
 Water
Water
 Maintenance
 Common Area
 Golf
Golf
 Club House
 Security Gate
 deck
deck
Street Light
boat
Picnic Area
Management
Comm Garden
Disclaimer: Amenities are based on third-party information and may vary; buyers must independently verify all amenities, as information is deemed reliable but not guaranteed.
Facts & Features
Rooms
Bedrooms & bathrooms
Bedrooms: 2
Bathrooms: 2
Bathroom 2
Level: Main
Bathroom 1
Level: Main
Great Room
Level: Main
Kitchen
Level: Main
Laundry
Level: Main
Bedroom 1
Level: Main
Bedroom 2
Level: Main
Interior
Heating
Heat Pump, Electric, Forced Air
Cooling
Central Air, Ceiling Fan(s), Heat Pump
Flooring
Carpet, Laminate, Vinyl
Interior Features
Walk In Closet(s), Ceiling Fan(s), Pantry, Walk In Closet(s)
Appliances
Washer, Refrigerator, Ice Maker, Dryer, Dishwasher, Electric Range
Exterior Features
Outdoor Shower, Cluster Mailboxes, Outdoor Grill, End Unit
Construction
Year Built
Year Built: 1985
Home type
Condominium
Foundation Details
Other, Pilings
Roof
See Remarks
Construction Materials
Vinyl Siding, Wood Frame
Utilities & Energy
Laundry Features
Dryer Hookup, Washer Hookup, Laundry Closet
Parking Features
Parking Lot, Detached, Additional Parking, Paved
Pool Features
In Ground, See Remarks
Utilities
Sewer Connected, Water Connected
Association Amenities
Waterfront Community, Boat Dock, Boat Slip Assigned, Clubhouse, Comm Garden, Community Pool, Flood Insurance, Gated, Maintenance Common Areas, Maintenance Grounds, Maintenance Structure, Management, Marina, Picnic Area, Street Lights, Private Golf Carts Allowed
Water Source
Public
Other Features
Lot Features
See Remarks, Boat Slip, Boat Dock, Boat Ramp, Bulkhead, Deeded Water Access, Navigable Water, Pier, Water Access Comm, Landscaped
Subdivision Name
Dutchman Creek Villas
Patio And Porch Features
Covered, Balcony, Front Porch
Price History
| Date | Event | Price |
|---|---|---|
08/03/2026 Source: | Listed for Sale | $409,000 -2.39% $466/sqft |
08/01/2026 Source: | Off Market | $419,000 $478/sqft |
06/13/2026 Source: | Price Decreased | $419,000 -2.54% $478/sqft |
04/03/2026 Source: | Price Decreased | $429,900 -1.15% $490/sqft |
01/26/2026 Source: | Listed for Sale | $434,900 $496/sqft |

Show more
Nearby Homes


Find Homes by Property Features in Oak Island, NC

Based on information from the Hive MLS, through Oct 09, 2026, 03:45AM. This website may not include listings or property addresses of sellers who have directed their listing brokers to withhold their listing or their property address from display on the Internet. The data relating to real estate on this web site comes in part from the Internet Data Exchange program of Hive MLS, and is updated as of Oct 09, 2026, 03:45AM. All information is deemed reliable but not guaranteed and should be independently verified. All properties are subject to prior sale, change, or withdrawal. Neither listing broker(s) nor Chosen Realty LLC nor Houzeo shall be responsible for any typographical errors, misinformation, or misprints, and shall be held totally harmless from any damages arising from reliance upon these data. IDX information is provided exclusively for personal, non-commercial use, and may not be used for any purpose other than to identify prospective properties consumers may be interested in purchasing. © 2026 Hive MLS. All Rights Reserved.
 Advertising Broker: Nicholas Huscroft | Chosen Realty