- Overview
- Description
- Property Details
- Location
- HOA Management
- Facts & Features
- Getting Around
- Nearby Homes




$750,000
Monthly Est:$3,733
 4 Beds
 4 Baths
3 full baths + 1 half bath
 3,579sqft
5401 Casper Dr, Charlotte, NC 28214
$750,000
$3,733/moEst:
Get Pre-Approved
Single Family Residence
Built in 2014
$229/mo HOA
0.31 acre lot
$210/sq.ft
Description
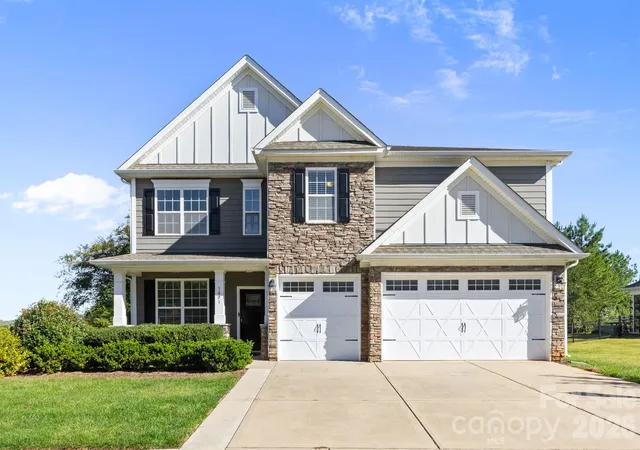
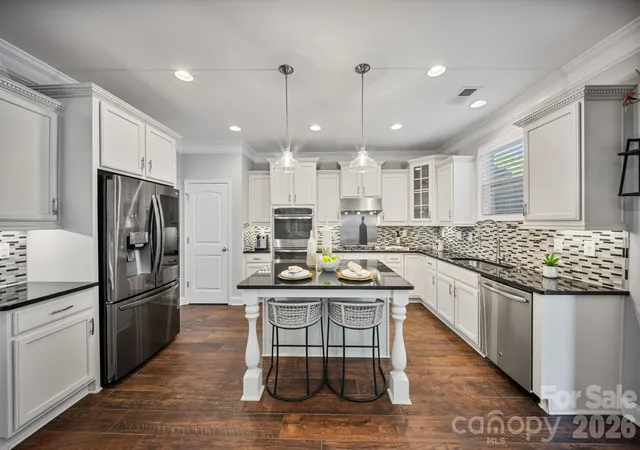
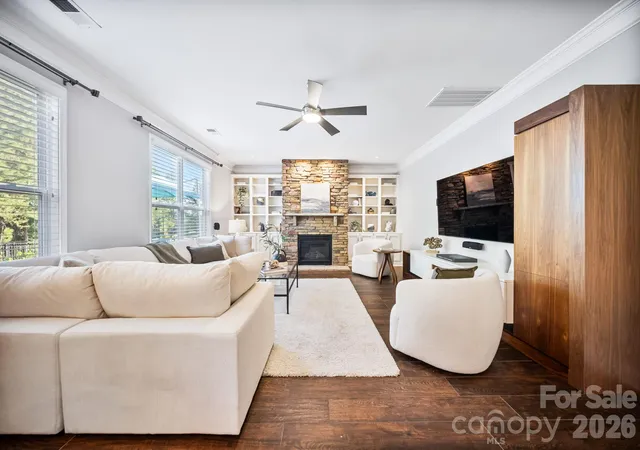
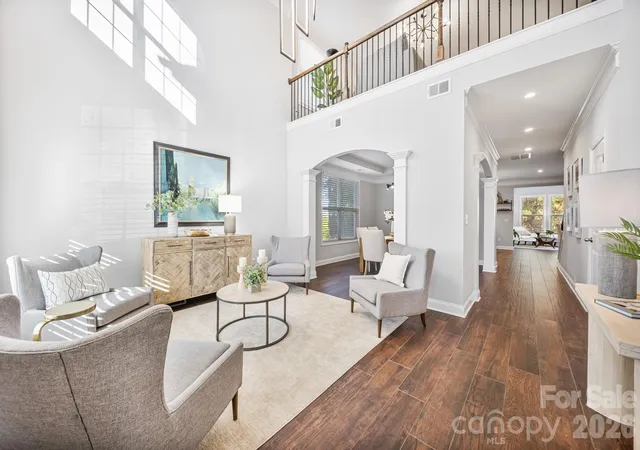
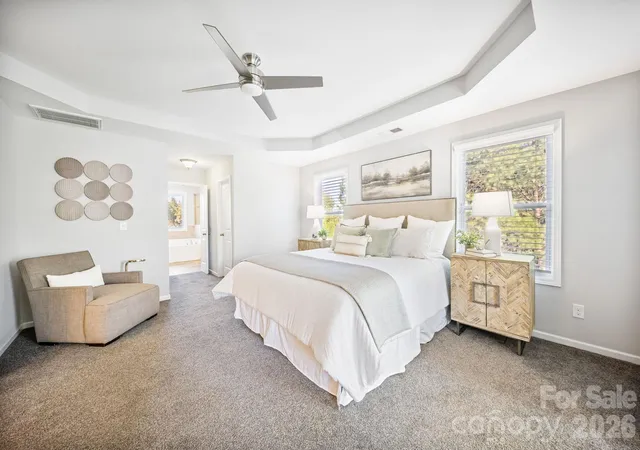
Custom details, inviting gathering spaces, and resort-style living come together in this beautifully maintained home in The Vineyards on Lake Wylie. Wood-look tile flooring extends throughout the main level, complemented by elegant two-piece crown molding in main living spaces. The kitchen offers granite countertops, a gas cooktop, double ovens, a center island with seating, and under-cabinet lighting. In the family room, a stone gas fireplace with a built-in outlet is flanked by custom built-ins, while a custom console adds both style and function. The room is also pre-wired for five-speaker surround sound. The adjoining breakfast area features custom illuminated glass-front display cabinetry. The sunroom features a custom drop zone, and the main-level laundry room includes custom cabinetry with pull-out hampers. The three-car garage offers additional convenience with custom cabinetry and a utility sink.
Upstairs, plush carpeting complements a loft featuring a custom Nordic Ash wood accent wall. A secondary bedroom showcases decorative millwork and accent lighting, while an additional bedroom offers laminate flooring with extra cushioning. The primary suite includes a tray ceiling, two additional walk-in closets with custom closet systems, and a dedicated dressing room with built-in cabinetry, drawers, extensive shoe and accessory shelving, multiple hanging areas, a center island with countertop, and statement chandelier lighting. The primary bathroom features dual vanities and an oversized soaking tub. Outdoor living is enhanced by an oversized paver patio overlooking the fenced backyard, where established privacy trees provide a natural backdrop. Fresh exterior paint completed in 2025 adds to the home's well-maintained appearance.
Enjoy an extensive collection of community amenities, including two community pools—one Junior Olympic-sized—a new clubhouse, fitness center, tennis and pickleball courts, bocce court, walking trails, playground, dog park, and picnic pavilion. Lake Wylie access includes a community boat ramp, private community docks with separately purchased boat slips, boat storage subject to availability, a lakeside boardwalk, and a kayak and canoe launch with storage racks. Conveniently located near Charlotte Douglas International Airport, Uptown Charlotte, the U.S. National Whitewater Center, shopping, and dining.
- Houzeo last checked: 8 minutes ago
- Listing updated: October 26, 2026 at 1:34 pm
- Listing Provided by: Leslie Snipe (704) 299-1333 | David Hoffman Realty Charlotte (704) 237-0485
- Source: Canopy MLS as distributed by MLS GRID | MLS#: 4434975

Property Details
Status
Active
Type
Single Family Residence
No. of Stories
-
County
City
Neighborhood
Year Built
2014
HOA Fees
$229/mo
Finished Area
3,579 sqft
Lot Size
0.31 acre lot
Basement Area
- sqft
MLS Name
Canopy MLS as distributed by MLS GRID
MLS Number
4434975
MLS Status
Active
Days on Market
5
Cumulative Days on Market
122

Continue Your Journey in App
Find your dream home, receive real-time updates, and many more!
Continue Your Journey in App
Find your dream home, receive real-time updates, and many more!
Location
HOA Management
Cusick Company
HOA Fees
$228.9/ Monthly
Disclaimer: Amenities are based on third-party information and may vary; buyers must independently verify all amenities, as information is deemed reliable but not guaranteed.
Facts & Features
Rooms
Bedrooms & bathrooms
Bedrooms: 4
Bathrooms: 4
Interior
Heating
Central, Heat Pump, Zoned
Appliances
Dishwasher, Double Oven, Exhaust Hood, Gas Cooktop, Gas Water Heater, Microwave, Wall Oven
Interior Features
Breakfast Bar, Built In Features, Garden Tub, Kitchen Island, Open Floorplan, Pantry, Walk In Closet(s)
Cooling
Ceiling Fan(s), Central Air, Heat Pump
Flooring
Carpet, Tile
Window Features
Insulated Window(s)
Sewer
Public Sewer
Construction
Year Built
Year Built: 2014
Home type
Single Family Residence
Architectural Style
Arts And Crafts
Foundation Details
Slab
Roof
Architectural Shingle
Construction Materials
Fiber Cement, Stone Veneer
Utilities & Energy
Laundry Features
Inside, Laundry Room, Main Level, Washer Hookup
Utilities
Electricity Connected, Natural Gas
Parking Features
Driveway, Attached Garage, Garage Faces Front
Water Source
City
Fireplace Features
Family Room
Other Features
Subdivision Name
The Vineyards On Lake Wylie
Patio And Porch Features
Covered, Front Porch, Patio
Lot Features
Corner Lot
Community Features
Clubhouse, Dog Park, Fitness Center, Game Court, Lake Access, Outdoor Pool, Playground, Recreation Area, Sidewalks, Sport Court, Street Lights, Tennis Court(s), Walking Trails
Price History
| Date | Event | Price |
|---|---|---|
10/26/2026 Source: | Listed for Sale | $750,000 $210/sqft |
10/22/2026 Source: | Coming Soon | $750,000 -0.66% $210/sqft |
10/02/2026 Source: | Listing Removed | $755,000 $211/sqft |
09/01/2026 Source: | Price Decreased | $755,000 -3.21% $211/sqft |
07/22/2026 Source: | Price Decreased | $780,000 -1.89% $218/sqft |

Show more
Dixie - Berryhill Ranks #69 in Charlotte, NC


Homes

Rental Prices

Median Home Price
Getting Around 5401 Casper Dr
Bike Score®

Somewhat Bikeable
8/100
Walk Score®

Car-Dependent
0/100
Data provided by Redfin
Nearby Homes
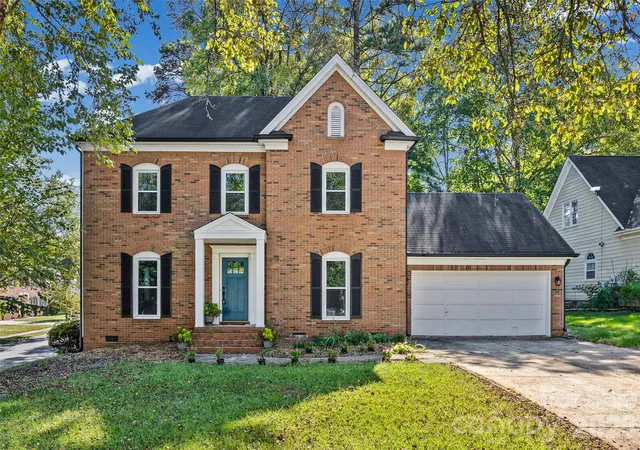
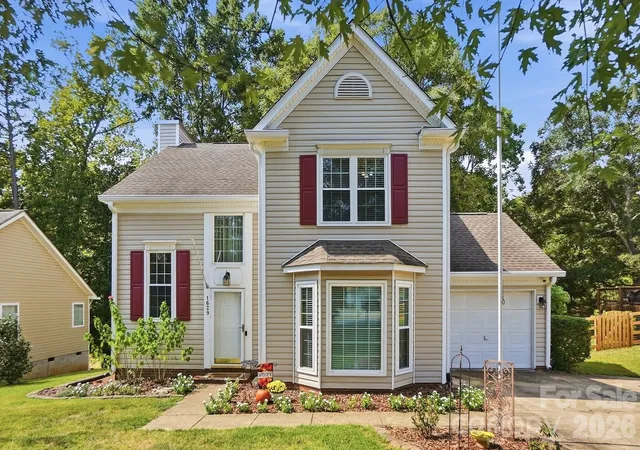
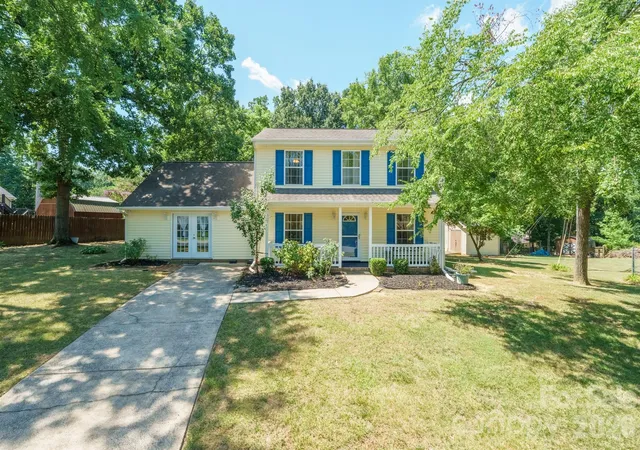

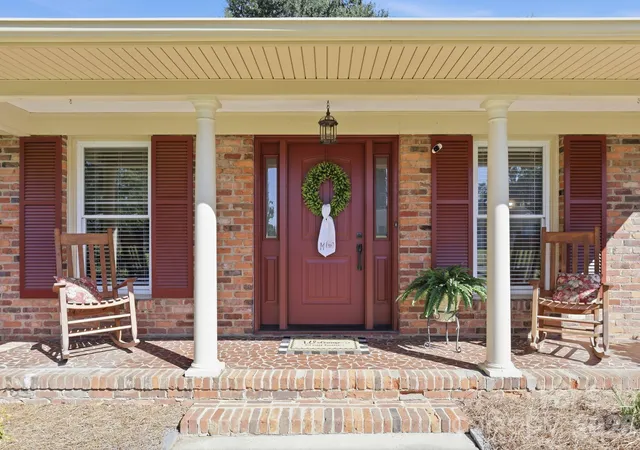
Find Homes by Property Features in Charlotte, NC
Nearby New Homes For Sale

Based on information submitted to the MLS GRID from Canopy MLS through Oct 31, 2026, 09:45AM. All data is obtained from various sources and may not have been verified by the broker or MLS GRID. Supplied Open House Information is subject to change without notice. All information should be independently reviewed and verified for accuracy. Properties may or may not be listed by the office/agent presenting the information. IDX information is provided exclusively for consumers’ personal, noncommercial use. It may not be used for any purpose other than to identify prospective properties which the consumers may be interested in purchasing. The data is deemed reliable but is not guaranteed by MLS GRID. The use of the MLS GRID Data may be subject to an end-user license agreement prescribed by the Member Participant’s applicable MLS, if any, and as amended from time to time. ©2026 Canopy MLS. All Rights Reserved.
 Advertising Broker: Nicholas Huscroft | Chosen Realty
