
Powered by 
- 0
- 3
- Overview
- Description
- Property Details
- Location
- Facts & Features
- Getting Around
- Nearby Homes

Street View
$7,500,000
Monthly Est:$37,330
 5 Beds
 6 Baths
5 full baths + 1 half bath
 6,187.8sqft
5402 E Lafayette Blvd, Phoenix, AZ 85018
$7,500,000
$37,330/moEst:
Get Pre-Approved
Single Family Residence
Built in 2026
$-- HOA
25,156 sqft lot
$1,212/sq.ft
Description
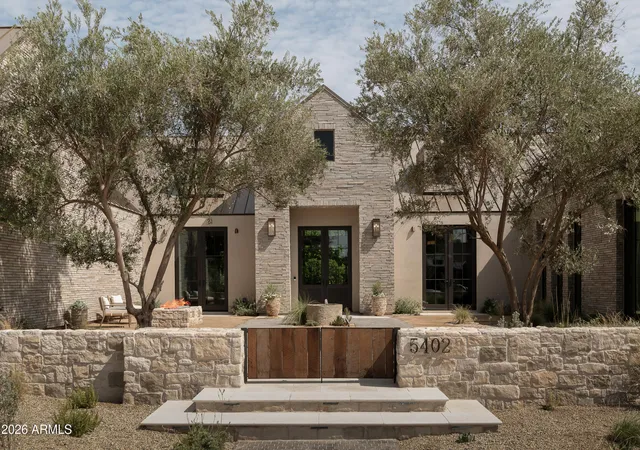
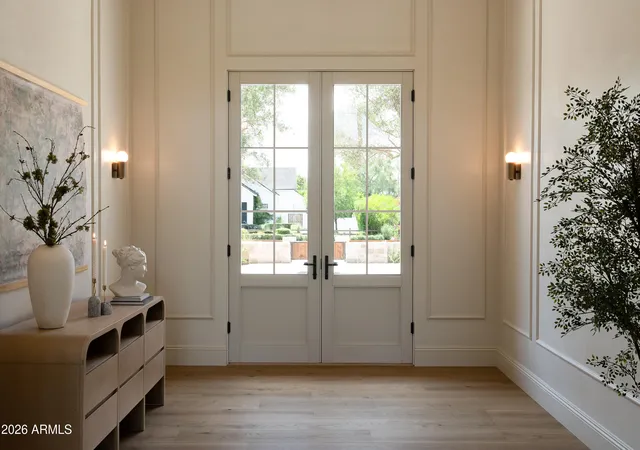
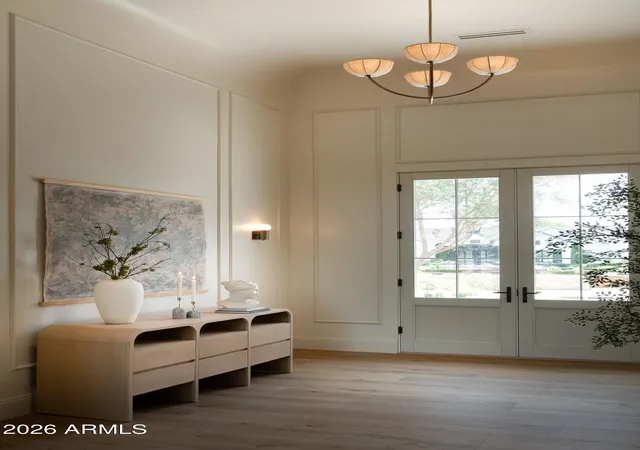
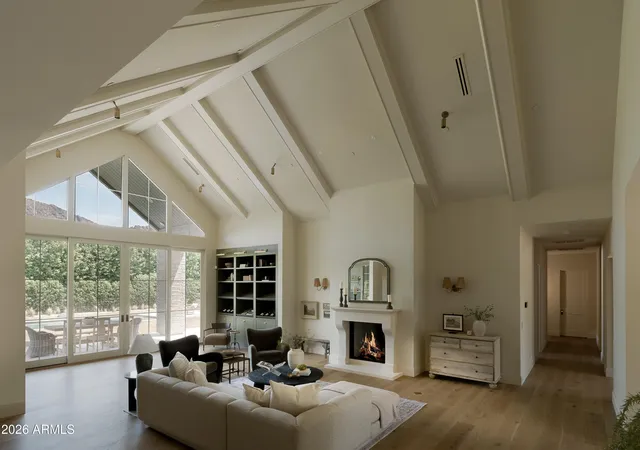
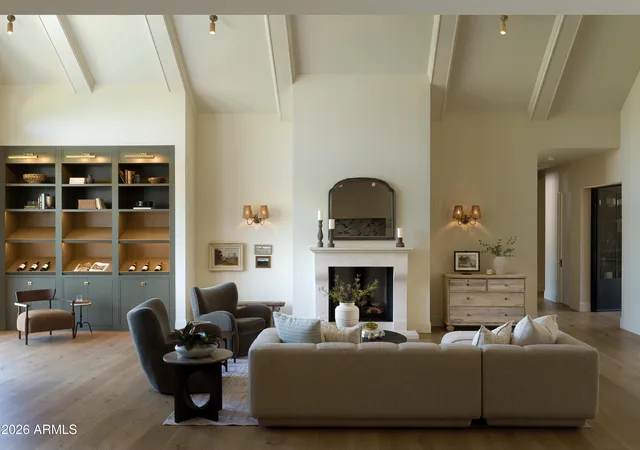
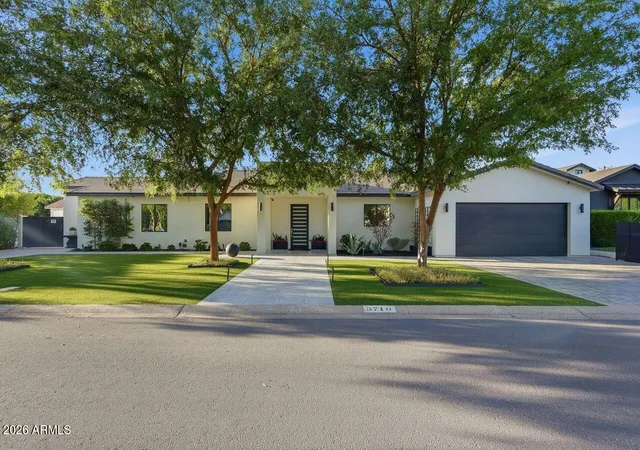
Located in the heart of Arcadia Proper and within the coveted Hopi School District, this newly completed estate by Cassa LA Studio is a masterful blend of timeless European-inspired design and modern luxury. Framed by unobstructed Camelback Mountain views, the 6,188 sq ft home offers 5 beds, 5 full baths, 1 half bath, a dedicated office, bonus flex space, and a detached guest house -- all thoughtfully designed for elevated everyday living and effortless entertaining. A private front courtyard with a tranquil fountain welcomes you. Every detail was hand selected - Roman clay walls, custom millwork, vaulted ceilings, marble countertops, imported flagstone and gravel, and curated lighting -- including rare vintage fixtures sourced from around the world. The open-concept floor plan centers around a stunning great room featuring a gas fireplace, wet bar, custom built-ins ideal for a library or wine display, and expansive sliding doors that seamlessly connect indoor and outdoor living spaces. The chef's kitchen is equally impressive, showcasing an ILVE gas range, oversized eat-in island, breakfast nook, and a walk-in pantry with separate prep kitchen and built-in coffee maker. Designed as a true retreat, the primary suite features its own fireplace, sitting area, private backyard access, spa-inspired bath with dual vanities, oversized shower, freestanding soaking tub, custom walk-in closet with integrated laundry and makeup area, and a private outdoor sauna and shower. Every secondary bedroom includes an ensuite bath and walk-in closet, while a separate second primary suite offers a private entrance and dual vanities. Additional highlights include a private office with its own entrance and safe room, flexible bonus living space, and a detached 500+ square-foot guest house complete with bedroom, bathroom, sink, and mini fridge. The backyard was designed to maximize Arizona living and showcase uninterrupted mountain views with no powerline obstructions. Enjoy a custom heated pool and spa, outdoor kitchen with built-in BBQ, sink and refrigerator, firepit lounge, grassy side yard, and lush mature landscaping accented by olive trees. Additional amenities include a 3-car garage, smart-home integration, security cameras, Ring doorbell, and automation capabilities for lighting, shades, and hardwired security systems.
- Houzeo last checked: 5 hours ago
- Listing updated: August 21, 2026 at 11:03 am
- Listing Provided by: Katrina Barrett | Local Luxury Christie's International Real Estate (480) 450-1518
- Source: Arizona Regional Multiple Listing Service-AZ | MLS#: 7069521

Property Details
Status
Active Under Contract
Type
Single Family Residence
No. of Stories
1
County
City
Neighborhood
Year Built
2026
HOA Fees
-
Finished Area
6,187.8 sqft
Lot Size
25,156 sqft lot
Basement Area
- sqft
MLS Name
Arizona Regional Multiple Listing Service
MLS Number
7069521
MLS Status
CCBS (Contract Contingent on Buyer Sale)
Days on Market
49

Continue Your Journey in App
Find your dream home, receive real-time updates, and many more!
Download App
Continue Your Journey in App
Find your dream home, receive real-time updates, and many more!
Location
Facts & Features
Rooms
Bedrooms & bathrooms
Bedrooms: 5
Bathrooms: 6
Interior
Interior Features
Full Bth Master Bdrm, Separate Shwr & Tub, Double Vanity, 2 Master Baths, Eat In Kitchen, Pantry, Kitchen Island, Walk In Pantry, High Speed Internet, Vaulted Ceiling(s), 9+ Flat Ceilings, Wet Bar, No Interior Steps
Flooring
Stone, Tile, Wood
Exterior Features
Built In Barbecue
Appliances
Dishwasher, Disposal, Refrigerator, Built In Recycling, Gas Range, Washer, Dryer
Cooling
Central Air
Heating
Natural Gas, Forced Air
Construction
Year Built
Year Built: 2026
Home type
Single Family Residence
Construction Materials
Wood Frame, Painted, Stucco
Roof
Metal
Utilities & Energy
Pool Features
Heated, Outdoor
Security Features
Security System Owned
Fireplace Features
Living Room, Master Bedroom, Gas, Exterior Fireplace, Fire Pit
Water Source
Public
Laundry Features
Inside
Other Features
Subdivision Name
Del Ray Estates 8
Patio And Porch Features
Patio, Covered Patio(s)
Disclosures
Seller Discl Avail, Agency Discl Req
Lot Features
Corner Lot, North/south Exposure, Desert Front, Desert Back, Grass Front, Grass Back, Irrigation Front, Irrigation Back
Price History
| Date | Event | Price |
|---|---|---|
08/21/2026 Source: | Contingent (Active Under Contract) | $7,500,000 $1,212/sqft |
05/18/2026 Source: | Listed for Sale | $7,500,000 $1,212/sqft |
05/18/2026 Source: | Off Market | $7,500,000 -6.25% $1,212/sqft |
05/18/2026 Source: | Price Increased | $8,000,000 +263.64% $1,293/sqft |
01/23/2024 Source: | Price Decreased | $2,200,000 -10.20% $356/sqft |

Show more
Nearby Homes






Find Homes by Property Features in Phoenix, AZ
Nearby New Homes For Sale

Based on information from the Arizona Regional Multiple Listing Service through Oct 09, 2026, 02:30PM. All information should be verified by the recipient and none is guaranteed as accurate by ARMLS. Listing Information presented by local MLS brokerage: Sell Your Home Services, local REALTOR®- Dan Demers (774) 265-0879. Information is provided exclusively for personal, non-commercial use. It may not be used for any purpose other than to identify prospective properties consumers may be interested in purchasing. This website may not include listings or property addresses of sellers who have directed their listing brokers to withhold their listing or their property address from display on the Internet. © 2026 Arizona Regional Multiple Listing Service, Inc. All rights reserved.
 Advertising Broker: Daniel Demers (267) 341-8337 | Sell Your Home Services