- Overview
- Description
- Property Details
- Location
- Facts & Features
- Getting Around
- Nearby Homes

Street View
$299,900
Monthly Est:$1,493
 3 Beds
 2 Baths
1 full bath
 1,360sqft
5403 W Main St, Lowell, IN 46356
$299,900
$1,493/moEst:
Get Pre-Approved
Single Family Residence
Built in 1959
$-- HOA
1.6 acres lot
$221/sq.ft
Description
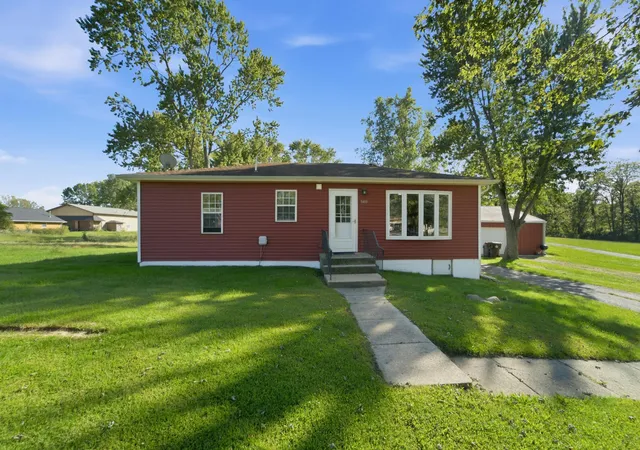
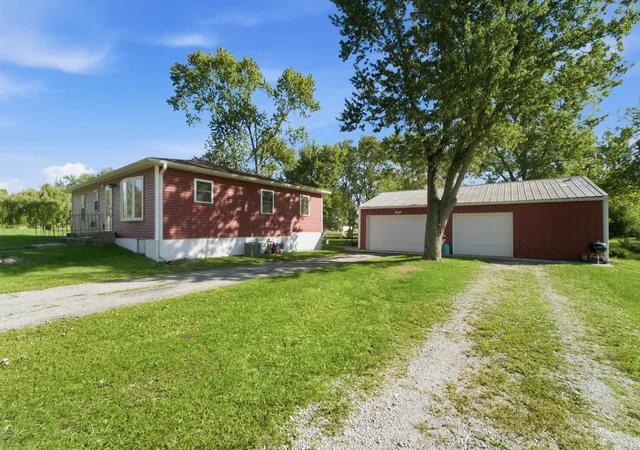
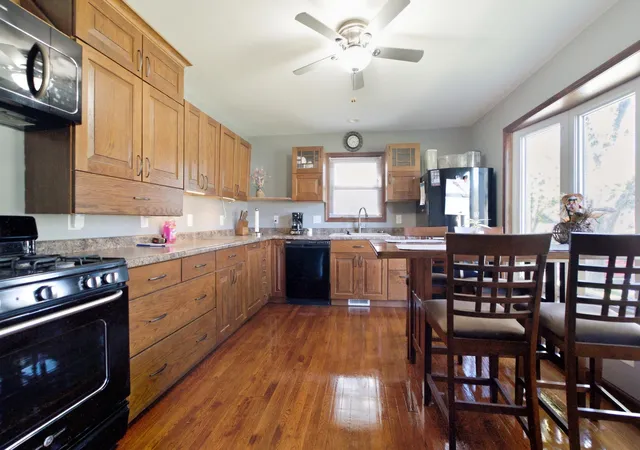
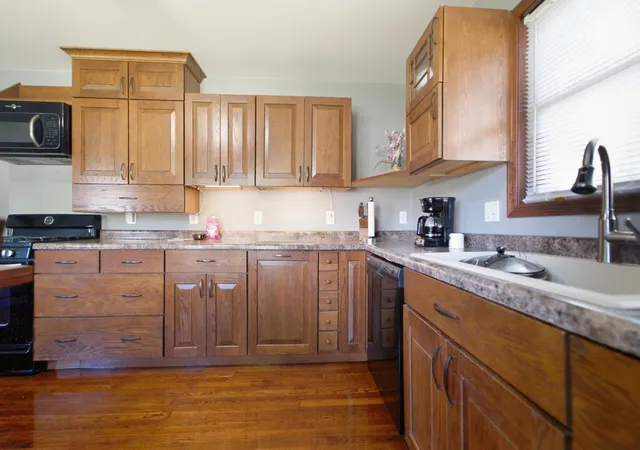
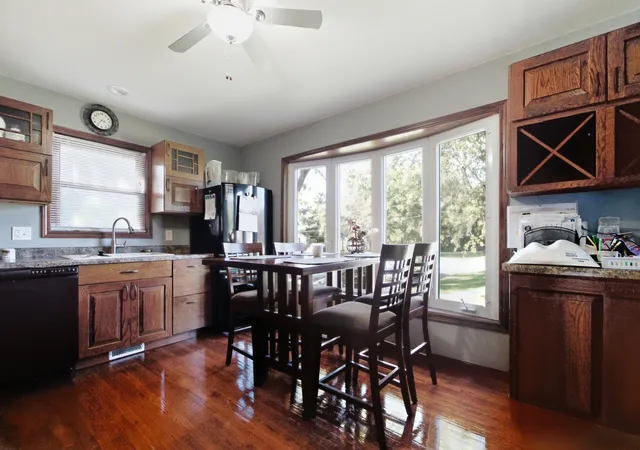
Set on 1.6 acres with mature trees and plenty of room to enjoy the outdoors, this welcoming Lowell ranch is easy to picture calling home. The kitchen's gorgeous wood cabinets offer generous storage, while warm wood floors and a dining area overlooking the front yard make it a comfortable place to gather. The bright, spacious living room has plenty of room to relax or spend time with guests. Enjoy quiet evenings on the paver patio, plant a garden, or spread out and make the most of the yard. The 30x40 pole barn-style garage offers plenty of space for vehicles, tools, hobbies, and weekend projects. Come see the space and charm this property has to offer!
- Houzeo last checked: 12 hours ago
- Listing updated: October 4, 2026 at 9:35 pm
- Listing Provided by: Nicole Downey (219) 313-6939 | RE/MAX Executives (219) 987-2230
- Source: Northwest Indiana REALTORS® Association MLS-IN | MLS#: 846129

Property Details
Status
Pending
Type
Single Family Residence
No. of Stories
-
County
City
Neighborhood
--
Year Built
1959
HOA Fees
-
Finished Area
1,360 sqft
Lot Size
1.6 acres lot
Basement Area
- sqft
MLS Name
Northwest Indiana REALTORS® Association MLS
MLS Number
846129
MLS Status
Pending
Days on Market
7

Continue Your Journey in App
Find your dream home, receive real-time updates, and many more!
Download App
Continue Your Journey in App
Find your dream home, receive real-time updates, and many more!
Location
Facts & Features
Rooms
Bedrooms & bathrooms
Bedrooms: 3
Bathrooms: 2
Interior
Appliances
Dishwasher, Refrigerator, Range, Microwave
Interior Features
Eat In Kitchen
Heating
Forced Air
Sewer
Other
Utilities & Energy
Water Source
Well
Parking Features
Detached, Garage Faces Front, Driveway, Additional Parking
Basement
Crawl Space
Other Features
Subdivision Name
Cedar Crk Dale
Lot Features
Back Yard, Front Yard
Price History
| Date | Event | Price |
|---|---|---|
10/04/2026 Source: | Pending | $299,900 $221/sqft |

Getting Around 5403 W Main St
Bike Score®

Somewhat Bikeable
27/100
Walk Score®

Car-Dependent
8/100
Data provided by Redfin
Nearby Homes
Find Homes by Property Features in Lowell, IN
Nearby New Homes For Sale

Based on information provided by the Northwest Indiana REALTORS® Association, Inc. Multiple Listing Service through Oct 07, 2026, 06:01AM as submitted to and distributed by MLS GRID. Information Deemed Reliable But Not Guaranteed. All data is obtained from various sources and may not have been verified by broker or MLS GRID. Supplied Open House Information is subject to change without notice. All information is provided exclusively for personal, non-commercial use, and may not be used for any purpose other than to identify prospective properties consumers may be interested in purchasing. All information should be independently reviewed and verified for accuracy. Properties may or may not be listed by the office/agent presenting the information. © 2026 Northwest Indiana REALTORS® Association, Inc. Multiple Listing Service. All rights reserved.
 Advertising Broker: Donna Mink | Mink Realty