- Overview
- Description
- Property Details
- Location
- Facts & Features
- Getting Around
- Nearby Homes



$329,000
Monthly Est:$1,638
 3 Beds
 2 Baths
2 full baths
 1,290sqft
5405 1st Street NE, Saint Petersburg, FL 33703
$329,000
$1,638/moEst:
Get Pre-Approved
Single Family Residence
Built in 1991
$-- HOA
4,909 sqft lot
$255/sq.ft
Description
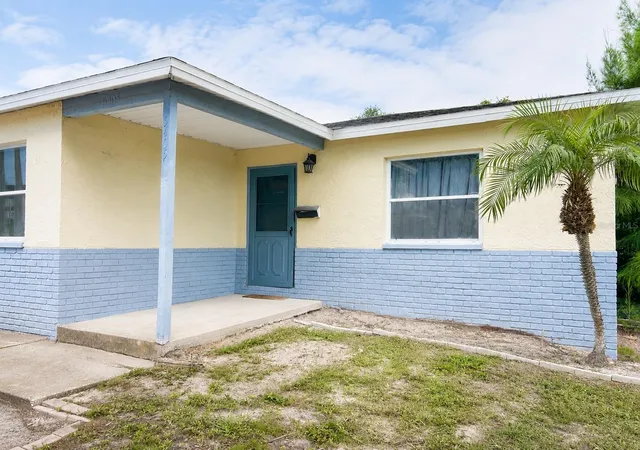
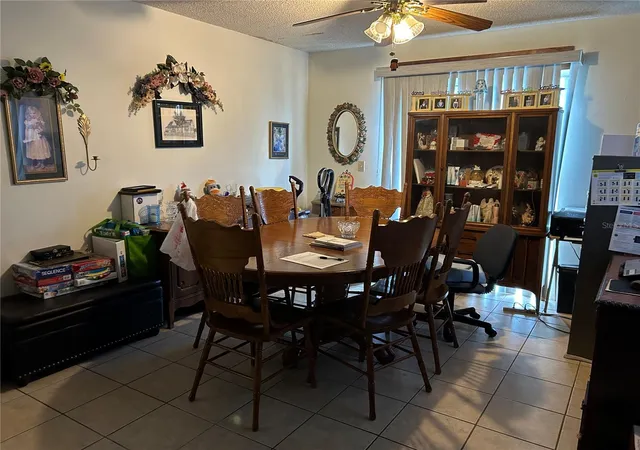
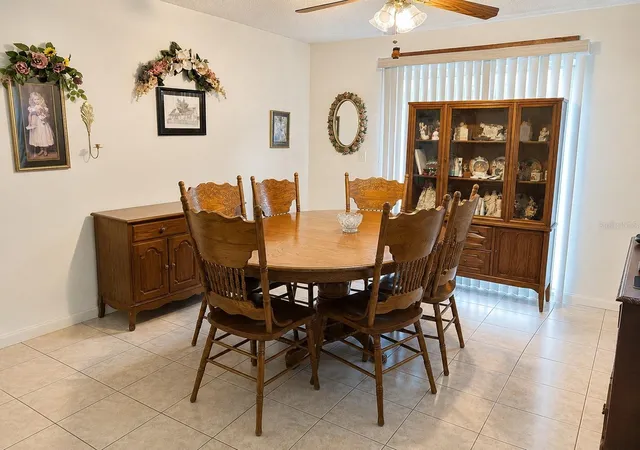
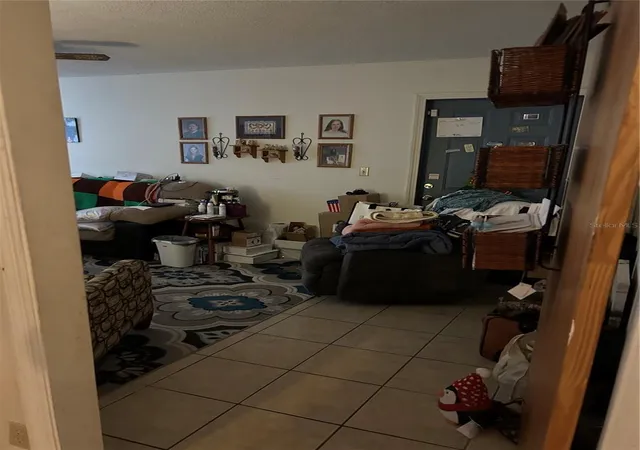
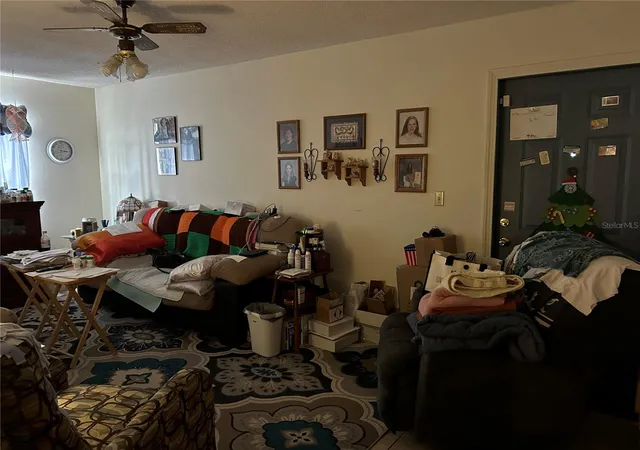
Under contract-accepting backup offers. Welcome to Edgemoor Estates in St Petersburg! This property is a TRUE Split Plan 3 bed 2 bath home built in 1991. This home has NEVER FLOODED since the owner has lived in it since 2002. This 3/2 is very well laid out and has a LOT of SPACE for a growing family. Although not updated at the county there is 1,350sf under AC. The primary bedroom has an ensuite tub/shower combo and a walk-in closet with GENEROUS space for a king-sized bed, dressers & vanities. The 2 other bedrooms each have a generous amount of space with nice sized CLOSETS. They share a hall bath with a shower. The kitchen has CEILING height cabinets for a TON of storage AND 2 LARGE pantry cabinets. The laundry closet is also IN THE kitchen for convenience. There is plenty of dining space in the kitchen (currently a second refrigerator and a clothing rack is the place of the eating space) and two sizeable living / flex spaces. One of the flex spaces was originally the garage but was converted by the prior owners and has an interior and exterior door that could be an easy room rental for additional income, or could easily be a 4th bedroom, office, craft room or living area. The age of MECHANICAL SYSTEMS:AC 2019, ROOF 2019, TANKLESS water heater 2019 (est) and a water softner system. Insurance: (AE Zone) FLOOD INS $2400 ANNUALLY, HOI may be assumable. The yard is FULLY fenced and has plenty of space for family and friends to gather around the a fire pit, there is a storage building, and play equipment. The house sits on a lot facing east with NO NEIGHBORS behind or to the south. Noise is at a very minimum, you can't hear the road from inside. This is the perfect home to make your own. It has all the RIGHT "BONES" to make it your own, updated systems, great layout, very functional kitchen with inside laudry, a potential rental room with an exterior door. This will be a fabulous home for you and yours! Make an Appointment Today! Seller is motivated and will consider contributing to some of the buyers’ closing costs.
- Houzeo last checked: 12 hours ago
- Listing updated: October 19, 2026 at 9:41 pm
- Listing Provided by: Debbie Wright (813) 775-8516 | DALTON WADE INC (888) 668-8283
- Source: Stellar MLS-FL | MLS#: TB8518983

Property Details
Status
Active Under Contract
Type
Single Family Residence
No. of Stories
1
County
City
Neighborhood
--
Year Built
1991
HOA Fees
-
Finished Area
1,290 sqft
Lot Size
4,909 sqft lot
Basement Area
- sqft
MLS Name
Stellar MLS
MLS Number
TB8518983
MLS Status
Pending
Days on Market
126
Cumulative Days on Market
123

Continue Your Journey in App
Find your dream home, receive real-time updates, and many more!
Download App
Continue Your Journey in App
Find your dream home, receive real-time updates, and many more!
Location
Facts & Features
Rooms
Bedrooms & bathrooms
Bedrooms: 3
Bathrooms: 2
Kitchen
Level: First
Area: 120.00 Square Feet
Dimensions: 10x12
Living Room
Level: First
Area: 120.00 Square Feet
Dimensions: 10x12
Primary Bedroom
Level: First
Area: 140.00 Square Feet
Dimensions: 10x14
Interior
Flooring
Carpet, Ceramic Tile
Interior Features
Eat In Kitchen, L Dining, Primary Bedroom Main Floor, Solid Surface Counters, Walk In Closet(s)
Heating
Central
Sewer
Public Sewer
Appliances
Dishwasher, Microwave, Tankless Water Heater, Water Filtration System
Exterior Features
Playground, Private Yard, Storage
Cooling
Central Air
Construction
Year Built
Year Built: 1991
Home type
Single Family Residence
Roof
Shingle
Foundation Details
Block
Construction Materials
Block
Utilities & Energy
Laundry Features
In Kitchen, Inside
Water Source
Public
Utilities
Cable Connected, Electricity Connected, Sewer Connected, Water Connected
Other Features
Community Features
Street Lights
Subdivision Name
Edgemoor Estates
Price History
| Date | Event | Price |
|---|---|---|
10/19/2026 Source: | Contingent (Active Under Contract) | $329,000 $255/sqft |
06/18/2026 Source: | Listed for Sale | $329,000 $255/sqft |

Nearby Homes





Find Homes by Property Features in Saint Petersburg, FL
Nearby New Homes For Sale

Based on information from Stellar MLS® through Oct 22, 2026, 03:45PM as submitted to and distributed by MLS GRID. All data is obtained from various sources and may not have been verified by the broker or MLS GRID. Supplied Open House Information is subject to change without notice. All information should be independently reviewed and verified for accuracy. Properties may or may not be listed by the office/agent presenting the information. IDX information is provided exclusively for consumers’ personal non-commercial use. It may not be used for any purpose other than to identify prospective properties consumers may be interested in purchasing. The data is deemed reliable but is not guaranteed by MLS GRID. The use of the MLS GRID Data may be subject to an end-user license agreement prescribed by the Member Participant’s applicable MLS, if any, and as amended from time to time. © 2026 Stellar MLS. All Rights Reserved.
 Advertising Broker: Fred McGill | Simple Showing, Inc
