- Overview
- Description
- Property Details
- Location
- Facts & Features
- Getting Around
- Nearby Homes
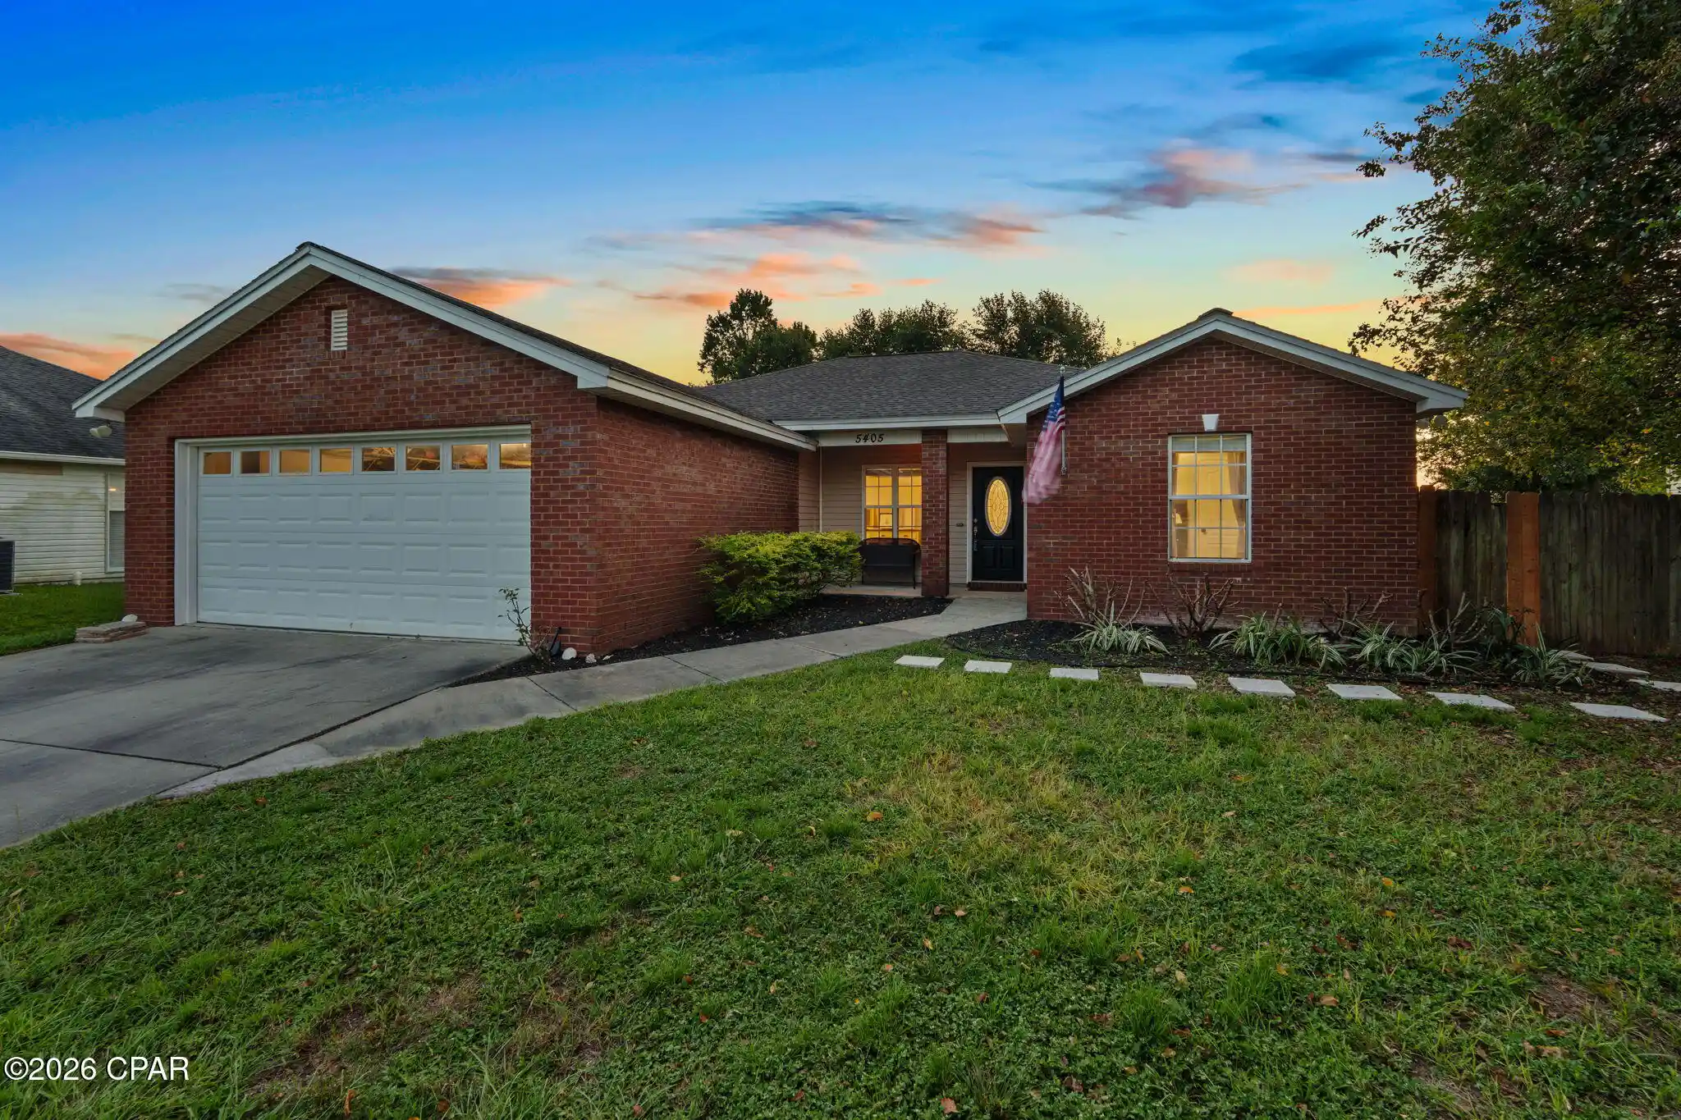

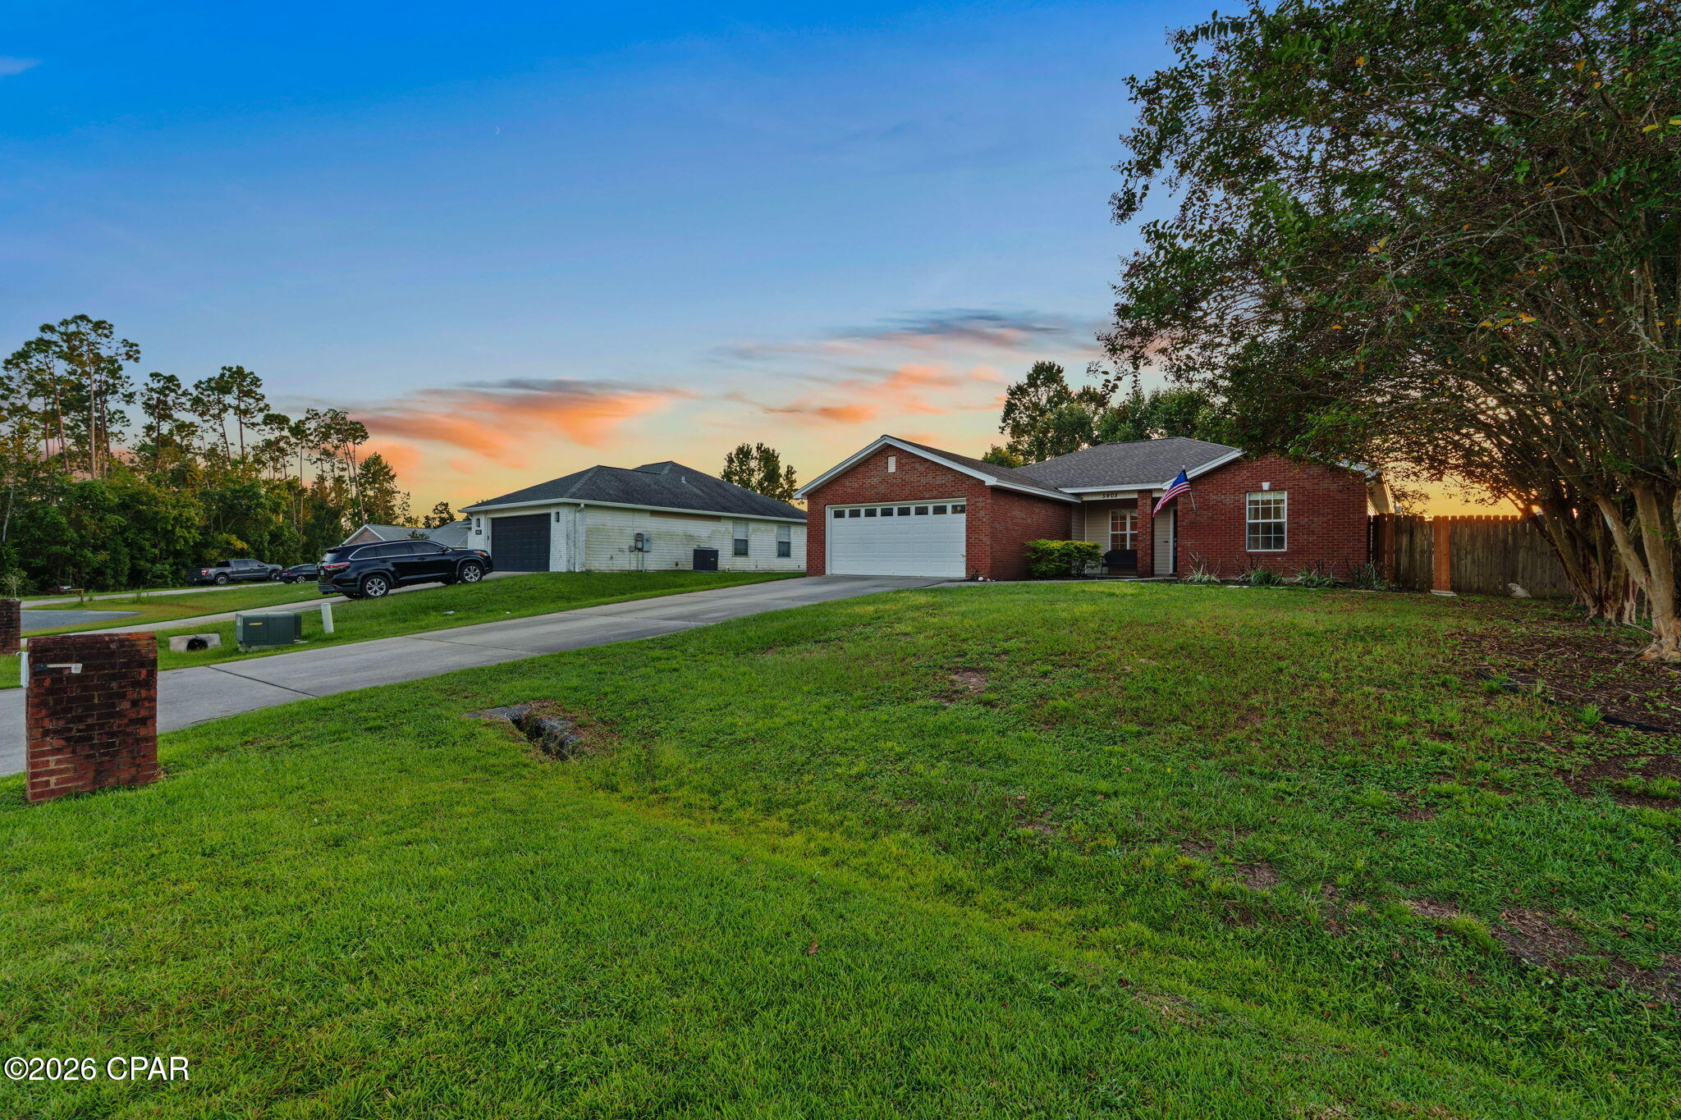


Street View
$299,999
Monthly Est:$1,493
 3 Beds
 2 Baths
2 full baths
 1,380sqft
5405 Duneridge Rd, Panama City, FL 32404
$299,999
$1,493/moEst:
Get Pre-Approved
Single Family Residence
Built in 2005
$-- HOA
0.26 acre lot
$217/sq.ft
Description
Located in unincorporated Panama City, this 3 bedroom, 2 bathroom home offers a flexible setup with a large fully fenced backyard, extensive recent improvements, and a detached 1 bedroom, 1 bathroom unit. The property has convenient access to Tyndall Air Force Base, Panama City Beach, parks, shopping, and everyday amenities. The unincorporated Bay County location may provide different tax and insurance considerations than properties within municipal limits, subject to individual circumstances and verification.
The main home has received approximately $28,000 in recent upgrades. All interior walls were repainted, light fixtures and outlets were updated, and the kitchen received quartzite countertops with a new sink and faucet. Both bathrooms received quartz countertops, new sinks and faucets, updated cabinet hardware, new towel bar holders, robe hooks, and toilet paper holders. Door hinges and handles were also updated throughout the home. A pantry and dedicated laundry room add everyday functionality.
The detached backyard unit was previously used by the prior owner as a beauty salon and has been converted by the current owners into a 1 bedroom, 1 bathroom space. It includes a tiled shower, toilet, vanity, kitchen sink and cabinet, electric tankless hot water heater, and window AC unit. The tile and plumbing work associated with this conversion is included in the approximately $28,000 in recent improvements. The backyard layout could allow the unit area to be separated from the main home's outdoor space, giving the occupant a defined area of access while preserving the main home's backyard area.
The oversized fenced backyard provides substantial usable space for parking a boat, vehicle, or trailer, along with a fire pit and chicken coop. The property offers room for a variety of outdoor uses and storage needs. Exterior improvements include landscaping, pressure washing, and fresh black mulch.
The property is approximately 10 miles from Tyndall Air Force Base in the Callaway area and approximately 20 miles from Navy Boulevard in Panama City Beach, with actual drive time varying by route and traffic. Nearby recreation includes Bay Dunes Park and Harders Park, with additional outdoor amenities and Panama City Beach attractions within a convenient drive.
The detached unit has not been brought into the county permitting process by the current owners. A future owner may investigate county requirements for bringing the structure into compliance and whether short term rental use is permitted and eligible for approval. The chicken coop may also provide an opportunity for a future owner to investigate agricultural classification or related tax treatment with Bay County, but any zoning, permitting, agricultural classification, or tax benefits would require approval and verification with the appropriate authorities. Buyers should independently verify all measurements, zoning, permitting, insurance, tax treatment, and potential rental use.
Updated shed pictures have been uploaded to the listing but have been virtually staged using AI.
- Houzeo last checked: 12 hours ago
- Listing updated: October 26, 2026 at 6:35 am
- Listing Provided by: Ashton Wellborn DRE #SL3630227, Parker Hakenewert (850) 819-5624 DRE #SL3425606 | Coldwell Banker Niceville (850) 897-4563
- Source: Bay/Panama City/Central Panhandle MLS-FL | MLS#: 795567

Property Details
Status
Active
Type
Single Family Residence
No. of Stories
-
County
City
Neighborhood
--
Year Built
2005
HOA Fees
-
Finished Area
1,380 sqft
Lot Size
0.26 acre lot
Basement Area
- sqft
MLS Name
Bay/Panama City/Central Panhandle MLS
MLS Number
795567
MLS Status
Active
Days on Market
46
Cumulative Days on Market
39

Continue Your Journey in App
Find your dream home, receive real-time updates, and many more!
Continue Your Journey in App
Find your dream home, receive real-time updates, and many more!
Location
Facts & Features
Rooms
Bedrooms & bathrooms
Bedrooms: 3
Bathrooms: 2
Patio
Level: First
Area: 84.00 Square Feet
Dimensions: 12 x 7
Porch
Level: First
Area: 65.00 Square Feet
Dimensions: 13 x 5
Garage
Level: First
Area: 441.00 Square Feet
Dimensions: 21 x 21
Interior
Appliances
Electric Oven, Electric Range, Electric Water Heater, Plumbed For Ice Maker
Heating
Central, Ductless
Interior Features
Double Vanity, Smart Thermostat, Tub Shower, Walk In Closets, Instant Hot Water
Cooling
Central Air, Ceiling Fans, Ductless
Flooring
Plank, Vinyl
Construction
Year Built
Year Built: 2005
Home type
Single Family Residence
Architectural Style
Contemporary
Roof
Asphalt, Shingle
Foundation Details
Slab
Construction Materials
Brick, Vinyl Siding, Wood Frame
Utilities & Energy
Security Features
Smoke Detectors
Utilities
Cable Connected
Other Features
Lot Features
Sprinkler System, Paved
Patio And Porch Features
Covered, Patio, Porch
Subdivision Name
Duneridge
Price History
| Date | Event | Price |
|---|---|---|
10/21/2026 Source: | Price Decreased | $299,999 -4.76% $217/sqft |
09/18/2026 Source: | Listed for Sale | $315,000 $228/sqft |
09/18/2026 Source: | Price Increased | $315,000 +5.35% $228/sqft |
09/15/2023 Source: | Price Decreased | $299,000 -1.64% $217/sqft |
09/15/2023 Source: | Sold | $304,000 $220/sqft |

Nearby Homes
Find Homes by Property Features in Panama City, FL
Nearby New Homes For Sale


Based on information from Central Panhandle Association of REALTORS® MLS through Nov 02, 2026, 02:15PM. IDX information is provided exclusively for consumers’ personal, non-commercial use, that it may not be used for any purpose other than to identify prospective properties consumers may be interested in purchasing. Data is deemed reliable but is not guaranteed accurate by the MLS. ©2026 Bay Central Panhandle Association of REALTORS®
 Advertising Broker: Moe Mossa (Savvy Avenue) | Savvy Avenue, LLC
