- Overview
- Description
- Property Details
- Location
- Facts & Features
- Getting Around
- Nearby Homes



$160,000
Monthly Est:$796
 3 Beds
 2 Baths
2 full baths
 1,296sqft
5406 Sydney St, Port Orange, FL 32127
$160,000
$796/moEst:
Get Pre-Approved
Manufactured Home
Built in 1999
$-- HOA
6,000 sqft lot
$123/sq.ft
Description
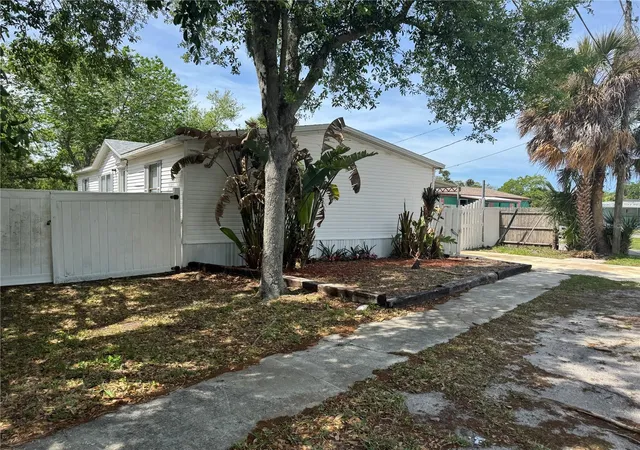
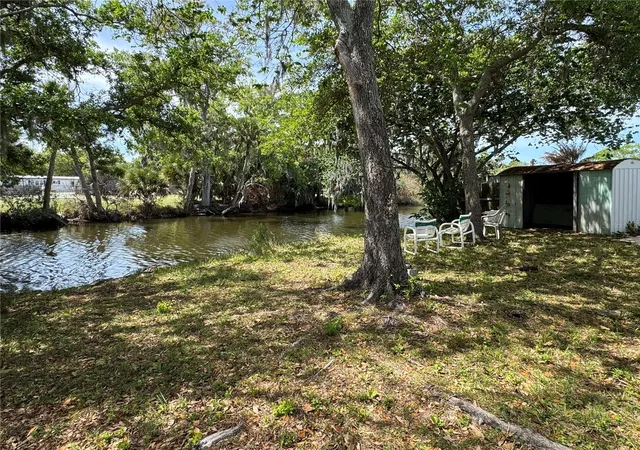
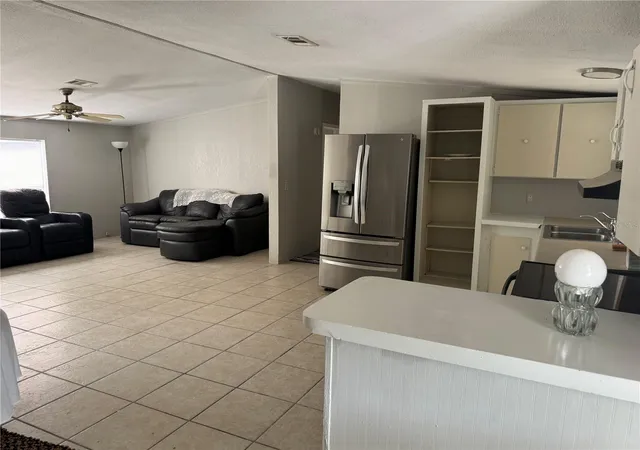
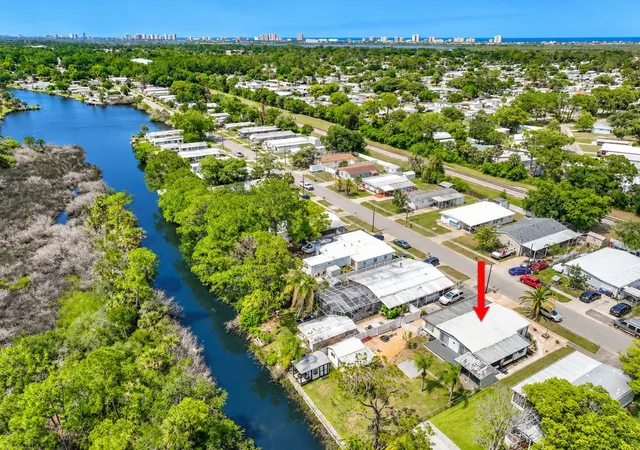
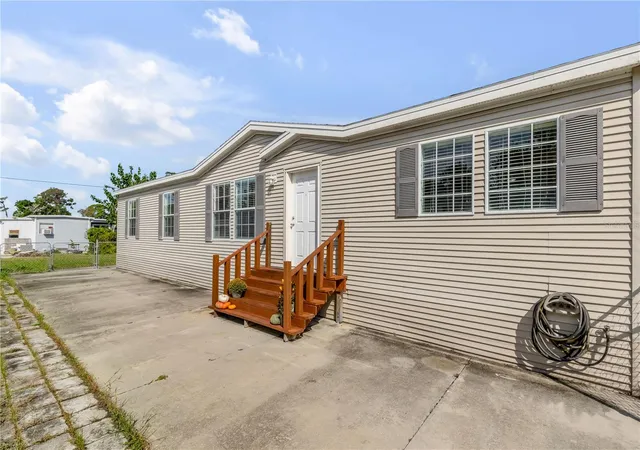
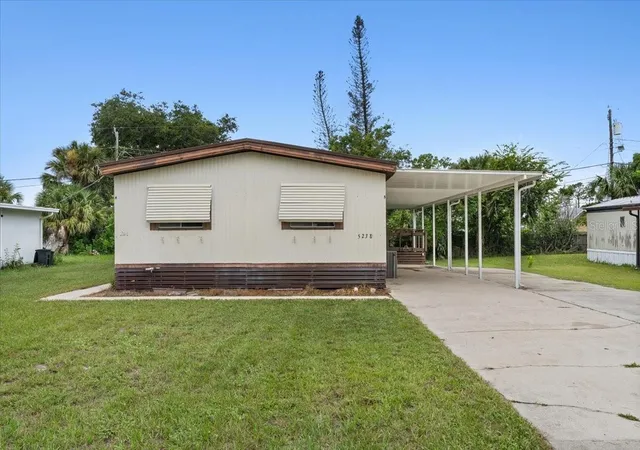
Spacious Manufactured Home awaits! Waterfront Opportunity in Pt Orange – No HOA or LOT FEE Can be an investment! Wake up to peaceful water views and end your day and relax. This charming waterfront home in Pt Orange offers the perfect blend of relaxation, lifestyle, with investment opportunity. This inviting home features an open-concept layout that connects to the living room, dining area, and kitchen, creating a bright and spacious feel. Natural light fills the home, while the water views relax you with privacy that is hard to find at this price. YES! You can fish all day and night! The kitchen offers plenty of counter space, appliances, making it perfect for everyday living & entertaining. Whether you're cooking dinner or enjoying your morning coffee, you'll love the peaceful canal views right outside. This home includes three comfortable bedrooms, including the main bedroom with a private en-suite bathroom, creating a relaxing retreat. The split plan makes the bedrooms perfect for your growing family, friends, home office, hobby room or whatever works for you. Step outside and enjoy your backyard including your private waterfront view. Great for entertaining, gardening, relaxing, fishing or feeling the breeze. Canal access is easy! This property offers natural Florida lifestyle you may only dream about. Even better NO HOA, making this property your home, investment, rental, or seasonal home all you turn it in to. Waterfront properties with no HOA are becoming harder to find, in such great location. Port Orange is close to shopping, restaurants, parks, the beach and great medical facilities. At this price point, what a great place to start or downsize to! Wonderful school system if that is a concern. Schedule your showing today! All information is believed to be accurate but should be verified by the Buyer and Buyer Agent.
- Houzeo last checked: 7 minutes ago
- Listing updated: August 27, 2026 at 6:07 pm
- Listing Provided by: Richard Arce (754) 224-9642 , Lisa Bailey | ATLANTIC REALTY (386) 682-5556
- Source: Stellar MLS-FL | MLS#: V4950111

Property Details
Status
Active
Type
Manufactured Mobile Home
No. of Stories
1
County
City
Neighborhood
--
Year Built
1999
HOA Fees
-
Finished Area
1,296 sqft
Lot Size
6,000 sqft lot
Basement Area
- sqft
MLS Name
Stellar MLS
MLS Number
V4950111
MLS Status
Active
Days on Market
76
Cumulative Days on Market
290

Continue Your Journey in App
Find your dream home, receive real-time updates, and many more!
Download App
Continue Your Journey in App
Find your dream home, receive real-time updates, and many more!
Location
Facts & Features
Rooms
Bedrooms & bathrooms
Bedrooms: 3
Bathrooms: 2
Primary Bedroom
Level: First
Area: 166.05 Square Feet
Dimensions: 13.5x12.3
Primary Bathroom
Level: First
Area: 122.22 Square Feet
Dimensions: 9.7x12.6
Bathroom 2
Level: First
Area: 106.25 Square Feet
Dimensions: 8.5x12.5
Bedroom 2
Level: First
Area: 106.25 Square Feet
Dimensions: 8.5x12.5
Bedroom 3
Level: First
Area: 146.37 Square Feet
Dimensions: 11.9x12.3
Kitchen
Level: First
Area: 258.94 Square Feet
Dimensions: 21.4x12.1
Living Room
Level: First
Area: 164.82 Square Feet
Dimensions: 13.4x12.3
Dining Room
Level: First
Area: 98.40 Square Feet
Dimensions: 8x12.3
Interior
Appliances
Dishwasher, Dryer, Electric Water Heater, Range, Refrigerator, Washer
Heating
Central, Electric
Cooling
Central Air
Flooring
Laminate, Tile
Exterior Features
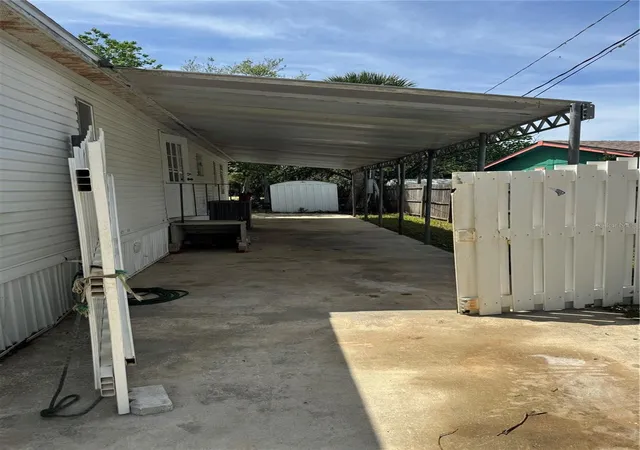
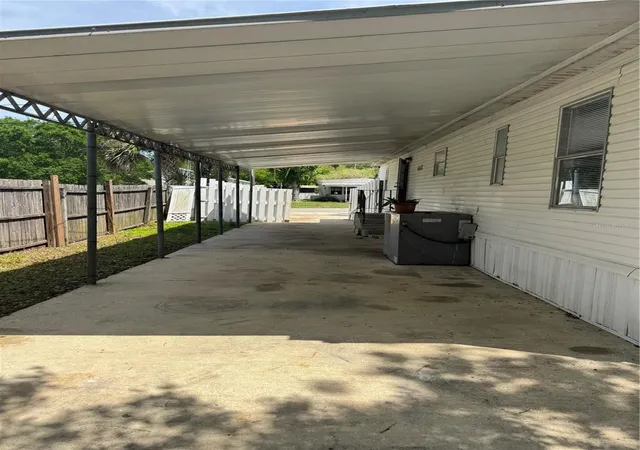
Awning(s), Dog Run, Lighting, Private Entrance, Private Yard
Sewer
Public Sewer
Interior Features
Ceiling Fans(s), Eat In Kitchen, Kitchen/family Room Combo, Open Floorplan, Split Bedroom
Construction
Year Built
Year Built: 1999
Home type
Manufactured Home
Roof
Metal
Construction Materials
Metal Frame, Metal Siding
Foundation Details
Slab
Utilities & Energy
Laundry Features
In Kitchen, Inside
Water Source
Public
Utilities
Cable Available, Electricity Available, Electricity Connected, Public, Water Connected
Other Features
Lot Features
City Limits, Near Golf Course, Private, Sidewalk
Subdivision Name
Commonwealth Mobile Estates Add 02
Community Features
Street Lights
Price History
| Date | Event | Price |
|---|---|---|
07/23/2026 Source: | Listed for Sale | $160,000 $123/sqft |
07/08/2026 Source: | Listing Removed | $160,000 $123/sqft |
07/03/2026 Source: | Price Increased | $160,000 +3.23% $123/sqft |
06/19/2026 Source: | Listed for Sale | $155,000 $120/sqft |
05/21/2026 Source: | Pending | $155,000 $120/sqft |

Show more
Nearby Homes



Find Homes by Property Features in Port Orange, FL
Nearby New Homes For Sale

Based on information from Stellar MLS® through Oct 08, 2026, 06:30PM as submitted to and distributed by MLS GRID. All data is obtained from various sources and may not have been verified by the broker or MLS GRID. Supplied Open House Information is subject to change without notice. All information should be independently reviewed and verified for accuracy. Properties may or may not be listed by the office/agent presenting the information. IDX information is provided exclusively for consumers’ personal non-commercial use. It may not be used for any purpose other than to identify prospective properties consumers may be interested in purchasing. The data is deemed reliable but is not guaranteed by MLS GRID. The use of the MLS GRID Data may be subject to an end-user license agreement prescribed by the Member Participant’s applicable MLS, if any, and as amended from time to time. © 2026 Stellar MLS. All Rights Reserved.
 Advertising Broker: Fred McGill | Simple Showing, Inc