- 0
- 8
- Overview
- Description
- Property Details
- Location
- HOA Management
- Facts & Features
- Getting Around
- Nearby Homes
 New Construction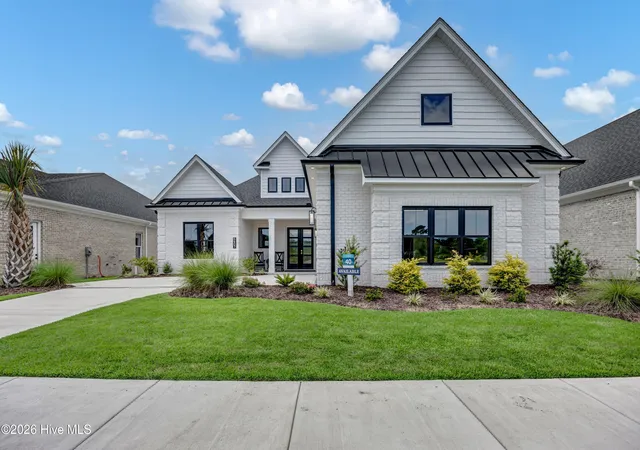
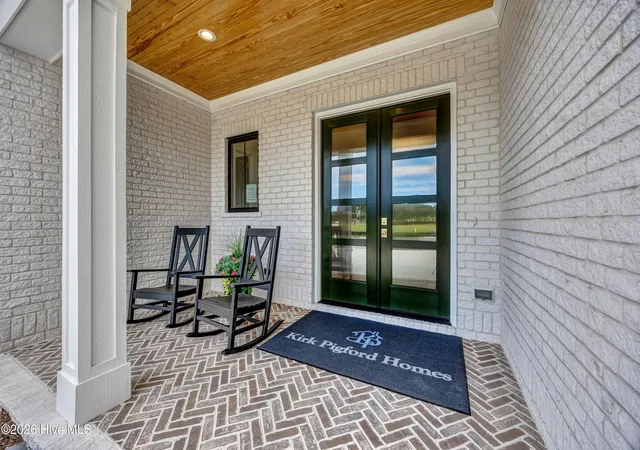

Street View
$1,299,000
Monthly Est:$6,466
 4 Beds
 5 Baths
4 full baths + 1 half bath
 3,257sqft
5407 Ellen Dale Pl #(Lot 40), Wilmington, NC 28412
$1,299,000
$6,466/moEst:
Get Pre-Approved
Single Family Residence
Built in 2026
$284/mo HOA
0.19 acre lot
$399/sq.ft
Description
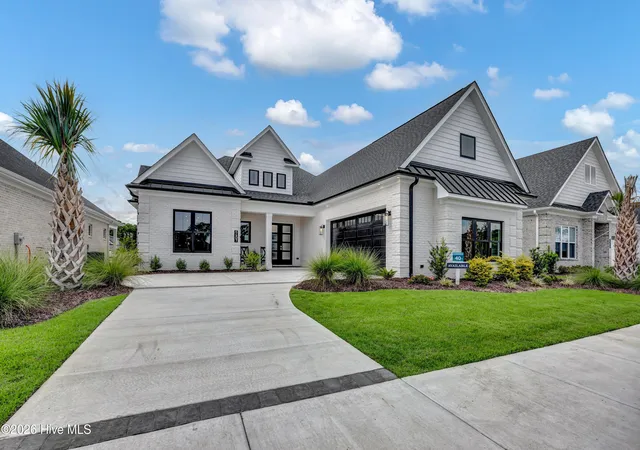
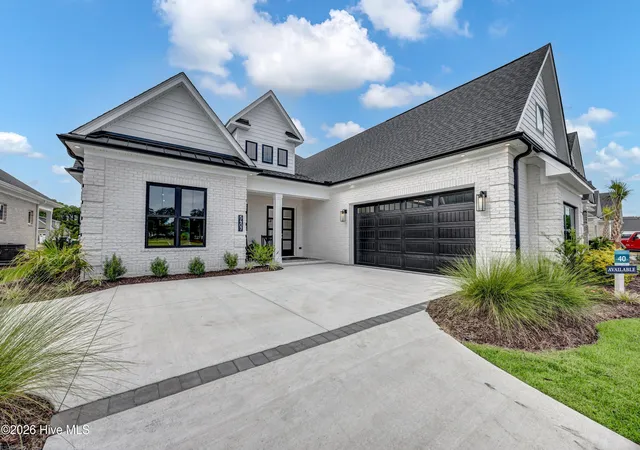
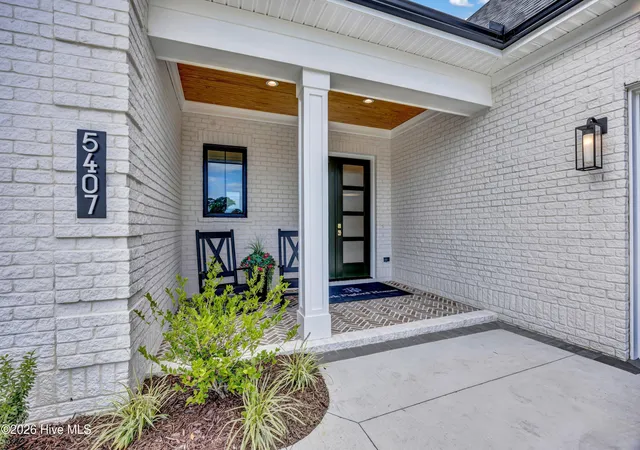
Welcome to Faye's Meadow at the Village at Motts Landing. The LakeWorth 1 model home designed by Kirk Pigford Homes is an exceptional four bedroom/four and a half bath single level floorplan. This particular home is the crown jewel. Showcasing all the bells and whistles you will sure to be impressed. The striking exterior features limestone brick, black Andersen windows, doors and gutters, and a herringbone-patterned brick front porch. The backyard is designed for entertaining with patio pavers, a brick fire pit and brick planter wall with a fast-growing hedge. Inside, the gourmet kitchen showcases upgraded cabinetry, a KitchenAid appliance package with a natural-gas 36''...
Continue Reading- Houzeo last checked: 4 minutes ago
- Listing updated: September 19, 2026 at 6:39 am
- Listing Provided by: John A Theodorakis (910) 233-1471 DRE #289057 | Intracoastal Realty Corporation (910) 458-2001
- Source: Hive MLS-NC | MLS#: 100603039

Property Details
Status
Active
Type
Single Family Residence
No. of Stories
1
County
City
Neighborhood
--
Year Built
2026
HOA Fees
$284/mo
Finished Area
3,257 sqft
Lot Size
0.19 acre lot
Basement Area
- sqft
MLS Name
Hive MLS
MLS Number
100603039
MLS Status
Active
Days on Market
7

Continue Your Journey in App
Find your dream home, receive real-time updates, and many more!
Download App
Continue Your Journey in App
Find your dream home, receive real-time updates, and many more!
HOA Management
Cepco
HOA Fees
$3,408/ Annually
Amenities
 Amenities and services may be covered by one or multiple associations and service providers.
 Tennis
 Gym
Gym
 Maintenance
 Road Maintenance
 Common Area
 Pool
Pool
 Club House
 Walk path
Sports Court
Street Light
Management
Disclaimer: Amenities are based on third-party information and may vary; buyers must independently verify all amenities, as information is deemed reliable but not guaranteed.
Facts & Features
Rooms
Bedrooms & bathrooms
Bedrooms: 4
Bathrooms: 5
Living Room
Level: First
Area: Square Feet
Dimensions: 460.00
Sunroom
Level: First
Area: Square Feet
Dimensions: 240.00
Bedroom 2
Level: First
Area: Square Feet
Dimensions: 16872.00
Bedroom 4
Level: First
Area: Square Feet
Dimensions: 1716.00
Bedroom 3
Level: First
Area: Square Feet
Dimensions: 154.00
Dining Room
Level: First
Area: Square Feet
Dimensions: 13806.00
Master Bedroom
Level: First
Area: Square Feet
Dimensions: 27722.00
Interior
Exterior Features
Irrigation System, Dp50 Windows
Flooring
Tile, Hardwood
Interior Features
Sound System, Master Downstairs, Central Vacuum, Walk In Closet(s), High Ceilings, Generator Plug, Bookcases, Kitchen Island, Pantry, Walk In Shower, Built In Features, Dry Bar, Eat In Kitchen, Walk In Closet(s)
Cooling
Central Air, Zoned, Heat Pump
Heating
Gas Pack, Heat Pump, Electric, Forced Air, Natural Gas, Zoned
Appliances
Built In Microwave, Built In Electric Oven, Refrigerator, Double Oven, Disposal, Dishwasher, Tankless Water Heater, Gas Range
Construction
Year Built
Year Built: 2026
Home type
Single Family Residence
Foundation Details
Slab
Property Condition
Completed, New Construction
Construction Materials
Brick, Vinyl Siding, Wood Frame
Roof
Architectural Shingle
Utilities & Energy
Association Amenities
Clubhouse, Community Pool, Fitness Center, Maintenance Common Areas, Maintenance Grounds, Maintenance Roads, Management, Pickleball, Sidewalks, Street Lights, Tennis Court(s)
Utilities
Natural Gas Connected, Sewer Connected, Underground Utilities, Water Connected
Water Source
Community Water, Shared Well
Parking Features
Garage Faces Side, Concrete, Off Street, On Site
Laundry Features
Dryer Hookup, Washer Hookup, Laundry Room, Utility Sink
Security Features
Security System, Smoke Detector(s)
Basement
None
Pool Features
None
Other Features
Subdivision Name
Village At Motts Landing
Lot Features
Interior Lot, Level, Landscaped, Rectangular Lot, Sprinklers In Front, Sprinklers In Rear
Patio And Porch Features
Open, Patio, Porch
Price History
| Date | Event | Price |
|---|---|---|
09/11/2026 Source: | Price Decreased | $1,299,000 -4.21% $399/sqft |
07/31/2026 Source: | Off Market | $1,356,144 $416/sqft |
07/31/2026 Source: | Listed for Sale | $1,356,144 $416/sqft |
06/29/2026 Source: | Contingent (Active Under Contract) | $1,356,144 $416/sqft |

Nearby Homes
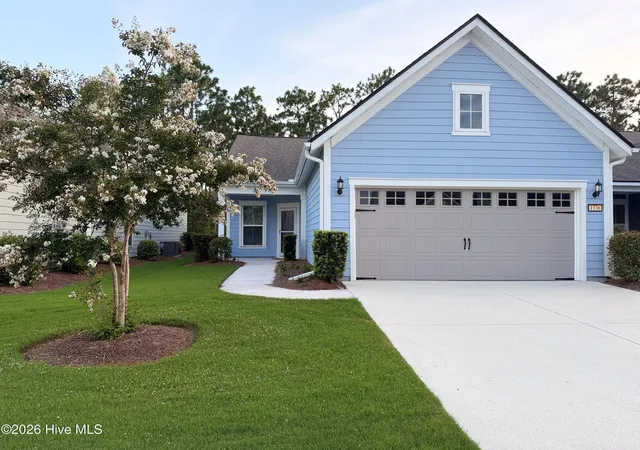
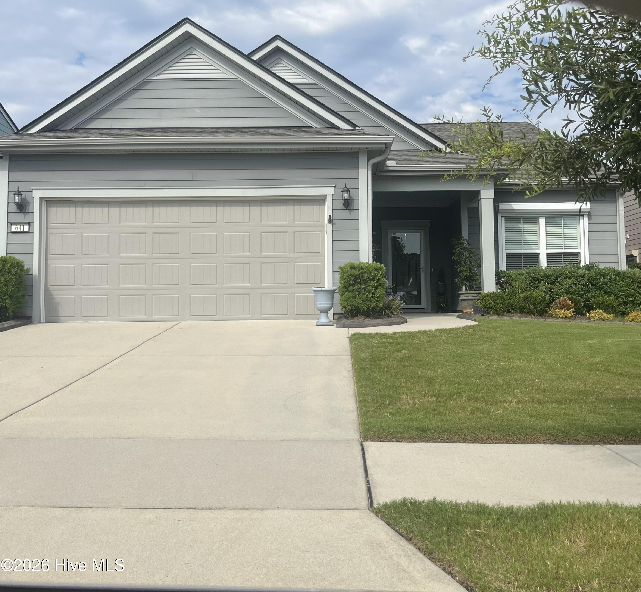
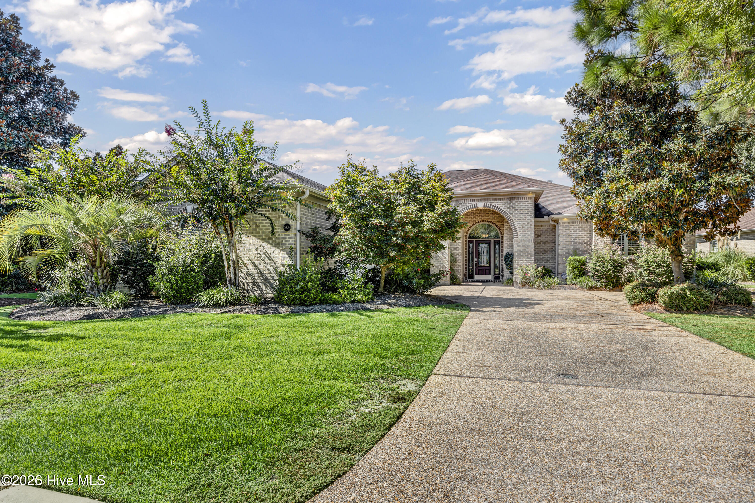
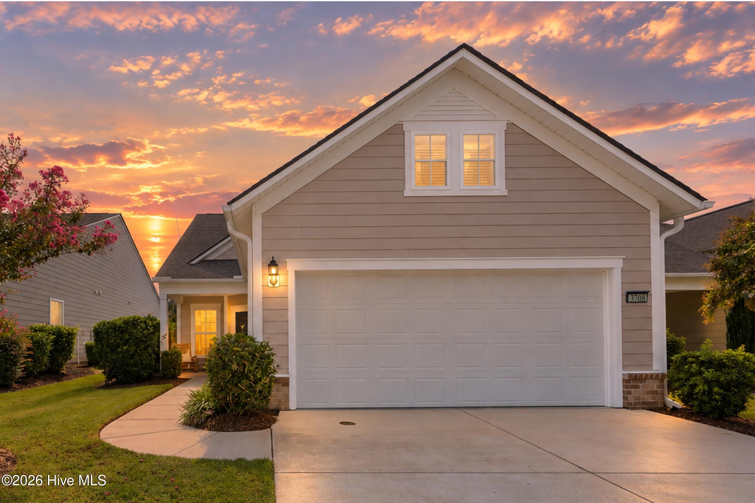
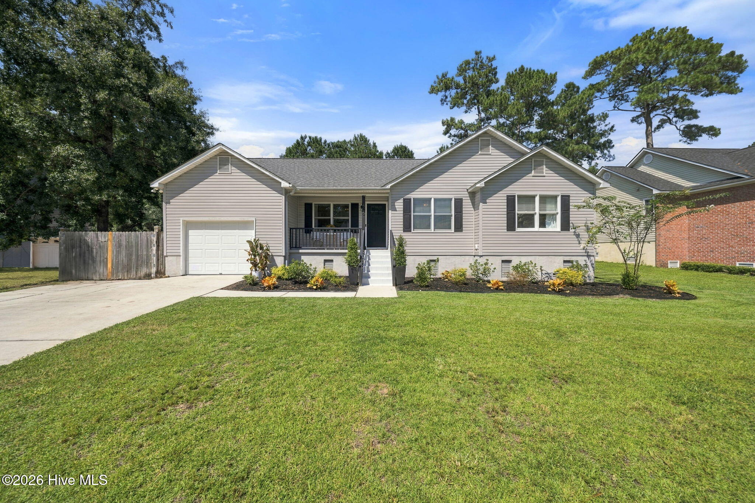
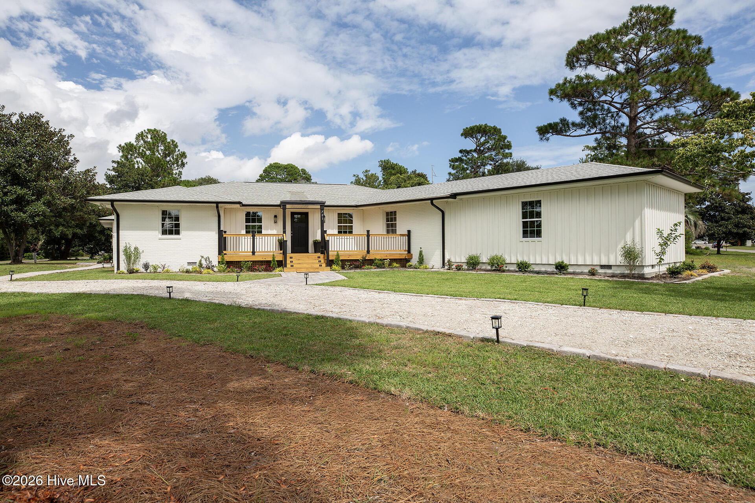
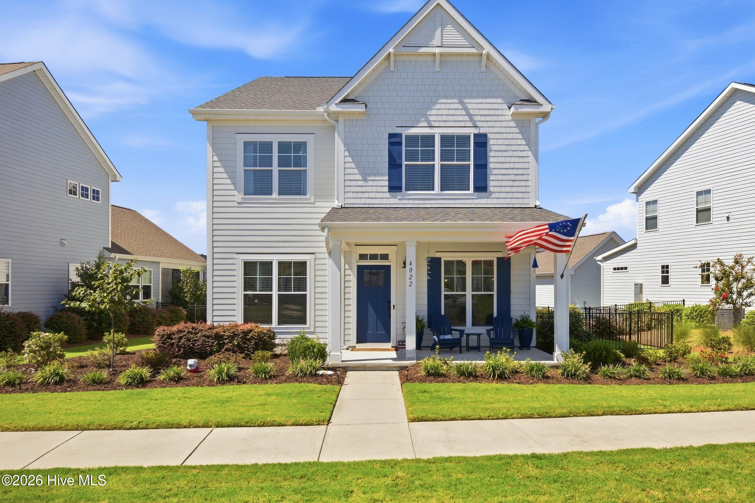
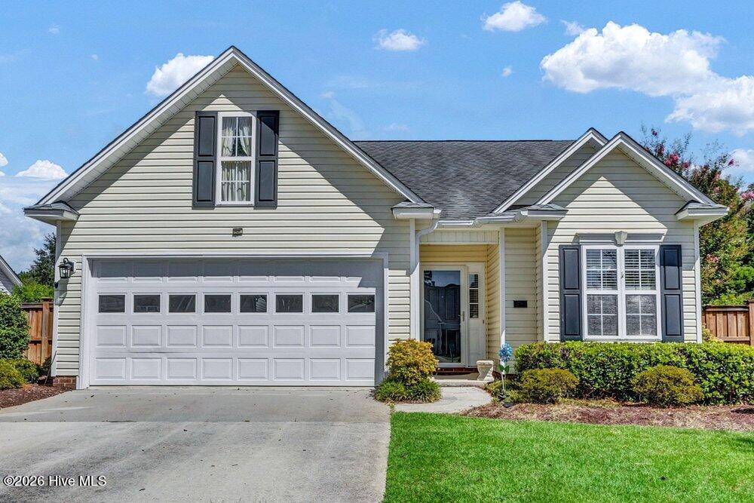
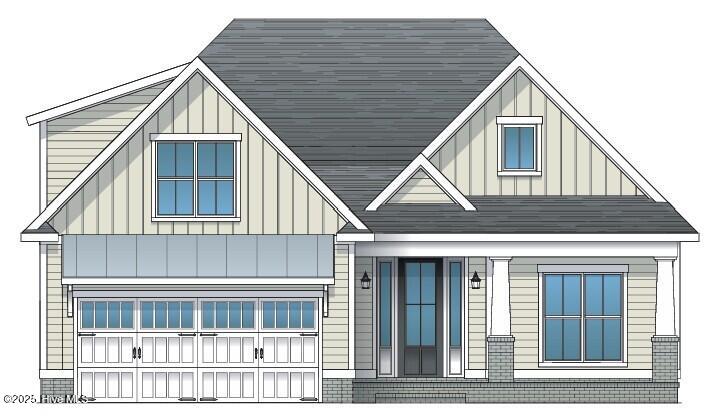
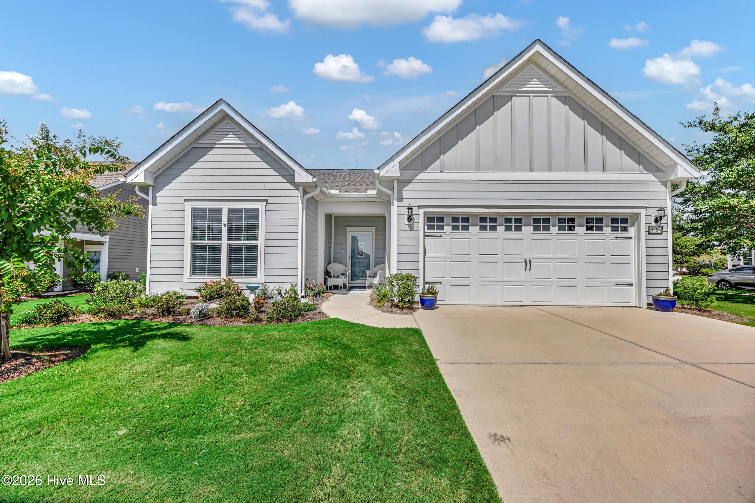
Find Homes by Property Features in Wilmington, NC
Nearby New Homes For Sale

Based on information from the Hive MLS, through Sep 19, 2026, 03:45PM. This website may not include listings or property addresses of sellers who have directed their listing brokers to withhold their listing or their property address from display on the Internet. The data relating to real estate on this web site comes in part from the Internet Data Exchange program of Hive MLS, and is updated as of Sep 19, 2026, 03:45PM. All information is deemed reliable but not guaranteed and should be independently verified. All properties are subject to prior sale, change, or withdrawal. Neither listing broker(s) nor Chosen Realty LLC nor Houzeo shall be responsible for any typographical errors, misinformation, or misprints, and shall be held totally harmless from any damages arising from reliance upon these data. IDX information is provided exclusively for personal, non-commercial use, and may not be used for any purpose other than to identify prospective properties consumers may be interested in purchasing. © 2026 Hive MLS. All Rights Reserved.
 Advertising Broker: Nicholas Huscroft | Chosen Realty

Love this home?
Here's 4 things you can do

Your local real estate expert. Speak directly with agent about the home & pricing.

Book your private tour
as early as Today at 02:00 PM

Rates starting from 6.3%. Secure financing early to move quickly when you're ready.

Fastest way to get your offer in. Speak directly with agent to negotiate the offer.
Houzeo Corp. holds real estate brokerage licenses in Alabama (License No. 000157023 - 0) and Texas (License No. 9013396)
TREC: Info About Brokerage Services, Consumer Protection Notice.
§ 442‑H New York Standard Operating Procedure.
New York State Fair Housing Notice.


