- Overview
- Description
- Property Details
- Location
- Facts & Features
- Getting Around
- Nearby Homes




$740,000
Monthly Est:$3,683
 4 Beds
 4 Baths
3 full baths + 1 half bath
 4,068sqft
5409 Cotton Top Ct, Waxhaw, NC 28173
$740,000
$3,683/moEst:
Get Pre-Approved
Single Family Residence
Built in 2010
$-- HOA
1.43 acres lot
$182/sq.ft
Description
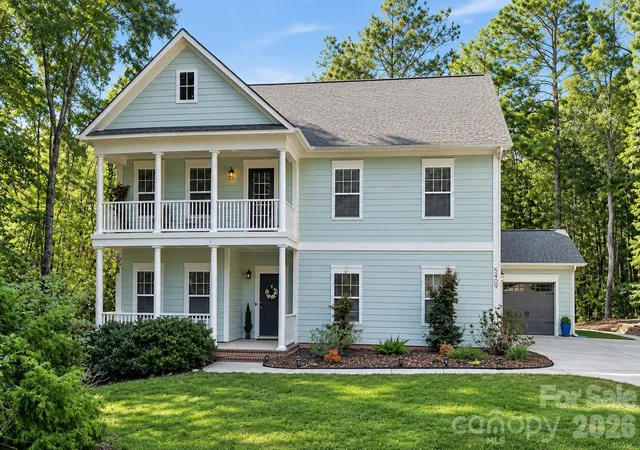
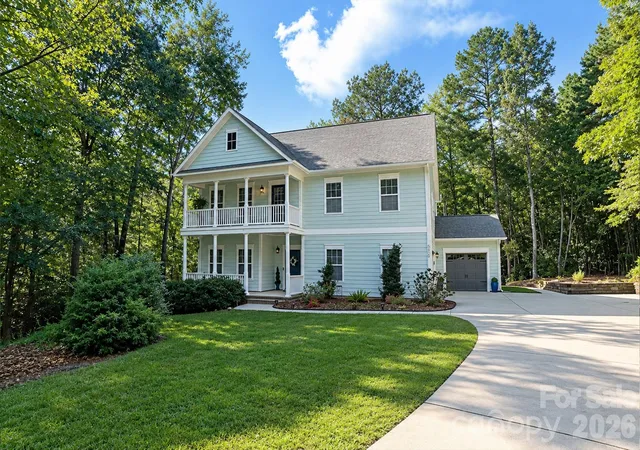
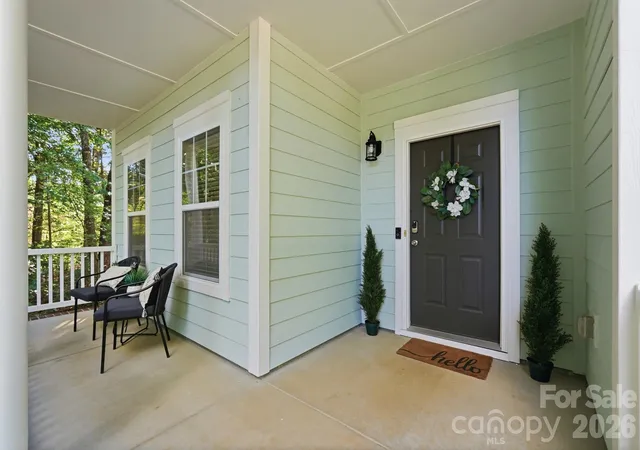
A peaceful retreat awaits on this beautiful 1.43-acre cul-de-sac lot in Mineral Springs, where surrounding trees create a private setting and a picturesque backdrop. Two covered front porches bring welcoming Southern charm and offer inviting spots to sip morning coffee and enjoy the quiet of this wooded setting. With three spacious floors, brand-new carpet and neutral paint, this home offers room to spread out inside and unwind outdoors.
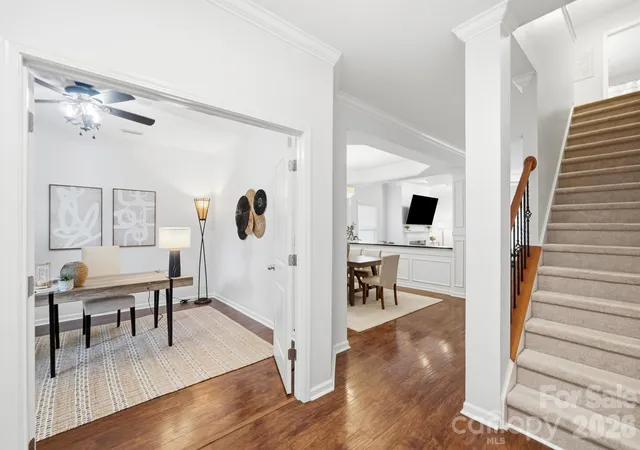
Step inside to inviting spaces accented by classic architectural details and LVP flooring throughout the main level. Just off the foyer, an office with chair rail molding provides a dedicated space for work or a quiet reading retreat. The dining room’s tray ceiling and chair rail detailing set the stage for memorable dinners, from holiday celebrations to evenings with friends. At the heart of the home, the spacious living room features a fireplace and opens to the kitchen, keeping everyone connected during gatherings. Granite countertops and an adjoining breakfast nook create a welcoming spot for meal preparation and leisurely breakfasts. A mudroom and half bath round out the main level.
The second floor opens to an expansive loft accented by chair rail molding, with ample room to create a second living room, media room, or a spacious gathering spot for family and friends. The expansive primary suite offers room to create your own sitting area, along with a ceiling fan and an exceptionally generous walk-in closet. Its adjoining bath pairs dual sinks with a garden tub and a separate tiled shower, creating a comfortable retreat at the end of the day. Three secondary bedrooms offer generous closet space, with details including chair rail molding and a ceiling fan adding character and comfort. An additional full bath completes the upper level. The sprawling third floor delivers two expansive bonus areas and another full bath, offering room for everything from a game room to theater or even a spacious home office or bedroom.
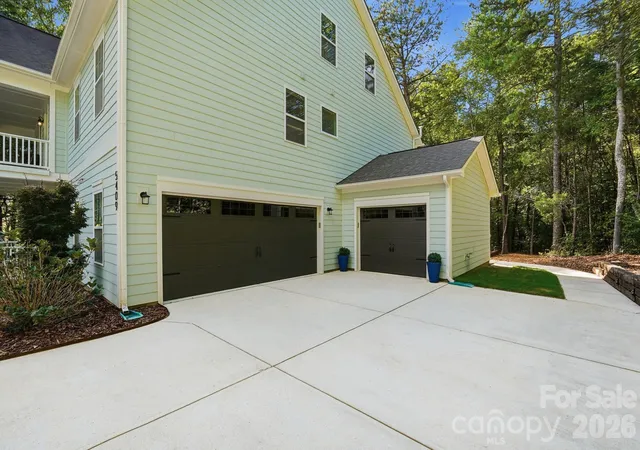
The outdoor spaces make the most of this remarkable setting. Enjoy meals on the deck, spend cool evenings beside the outdoor firepit on the stone patio, or settle into the hot tub after a long day surrounded by the beauty and privacy of the trees. A three-car garage with a courtyard-style layout provides ample parking and storage, while a recently replaced HVAC system adds peace of mind. Enjoy the tranquility of this beautiful cul-de-sac setting just a short distance from shopping and restaurants in quaint downtown Waxhaw and Wesley Chapel. Schedule your private showing and experience this peaceful retreat for yourself.
- Houzeo last checked: 13 minutes ago
- Listing updated: October 10, 2026 at 9:02 am
- Listing Provided by: Colleen Eaton (704) 302-3236 | Berkshire Hathaway HomeServices Carolinas Realty (704) 542-1100
- Source: Canopy MLS | MLS#: 4432664

Property Details
Status
Active
Type
Single Family Residence
No. of Stories
-
County
City
Neighborhood
--
Year Built
2010
HOA Fees
-
Finished Area
4,068 sqft
Lot Size
1.43 acres lot
Basement Area
- sqft
MLS Name
Canopy MLS
MLS Number
4432664
MLS Status
Active
Days on Market
1
Cumulative Days on Market
1

Continue Your Journey in App
Find your dream home, receive real-time updates, and many more!
Download App
Continue Your Journey in App
Find your dream home, receive real-time updates, and many more!
Location
Facts & Features
Rooms
Bedrooms & bathrooms
Bedrooms: 4
Bathrooms: 4
Interior
Sewer
Septic Installed
Interior Features
Drop Zone, Garden Tub, Open Floorplan, Walk In Closet(s)
Cooling
Central Air
Heating
Heat Pump
Exterior Features
Fire Pit, Hot Tub
Appliances
Dishwasher, Microwave
Construction
Year Built
Year Built: 2010
Home type
Single Family Residence
Foundation Details
Slab
Construction Materials
Fiber Cement
Utilities & Energy
Laundry Features
Upper Level
Water Source
Well
Fireplace Features
Living Room
Parking Features
Garage Faces Front, Garage Faces Side
Other Features
Subdivision Name
Houston Ridge
Lot Features
Cul De Sac, Level
Patio And Porch Features
Balcony, Covered, Deck, Front Porch, Patio
Price History
| Date | Event | Price |
|---|---|---|
10/09/2026 Source: | Listed for Sale | $740,000 +120.90% $182/sqft |
07/31/2014 Source: | Price Decreased | $335,000 -1.18% $82/sqft |
05/30/2014 Source: | Price Increased | $339,000 +14.53% $83/sqft |
05/08/2013 Source: | Price Increased | $296,000 +0.34% $73/sqft |
05/08/2013 Source: | Sold | $295,000 $73/sqft |

Nearby Homes
Find Homes by Property Features in Waxhaw, NC
Nearby New Homes For Sale

Based on information submitted to the MLS GRID from Canopy MLS through Oct 10, 2026, 09:30PM. All data is obtained from various sources and may not have been verified by the broker or MLS GRID. Supplied Open House Information is subject to change without notice. All information should be independently reviewed and verified for accuracy. Properties may or may not be listed by the office/agent presenting the information. IDX information is provided exclusively for consumers’ personal, noncommercial use. It may not be used for any purpose other than to identify prospective properties which the consumers may be interested in purchasing. The data is deemed reliable but is not guaranteed by MLS GRID. The use of the MLS GRID Data may be subject to an end-user license agreement prescribed by the Member Participant’s applicable MLS, if any, and as amended from time to time. ©2026 Canopy MLS. All Rights Reserved.
 Advertising Broker: Nicholas Huscroft | Chosen Realty