- Overview
- Description
- Property Details
- Location
- Facts & Features
- Getting Around
- Nearby Homes
 Price Drop: $5.1K (09/30)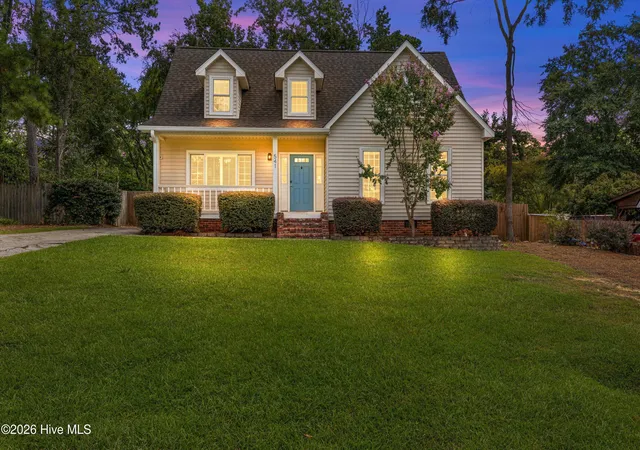

Street View
$269,900
Monthly Est:$1,343
 3 Beds
 2 Baths
2 full baths
 1,647sqft
541 Fairfield Way, Evans, GA 30809
$269,900
$1,343/moEst:
Get Pre-Approved
Single Family Residence
Built in 1983
$-- HOA
0.26 acre lot
$164/sq.ft
Description
Turnkey, completely renovated, and perfectly positioned in the heart of Evans, this charming 3-bedroom, 2-bath home combines timeless curb appeal with fresh, modern updates throughout.
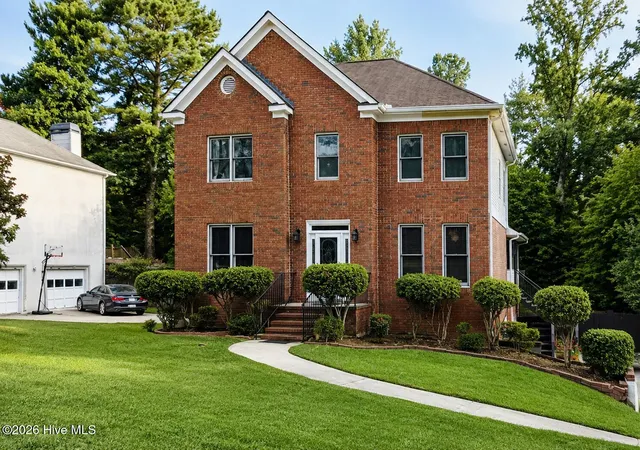
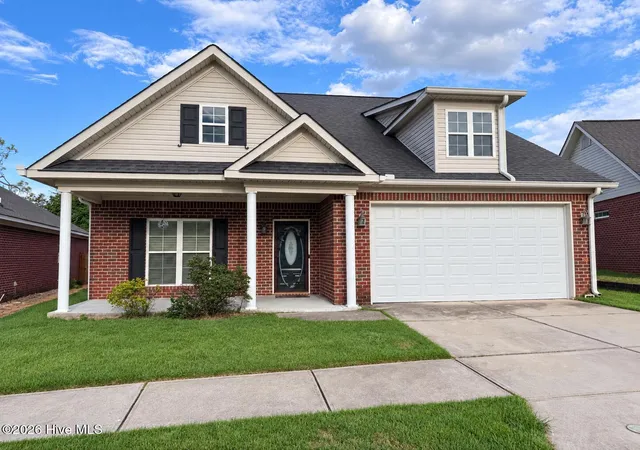
A welcoming covered front porch and charming dormers create an inviting first impression, while the home's location within the Columbia County school district puts you close to some of Evans' most popular destinations.
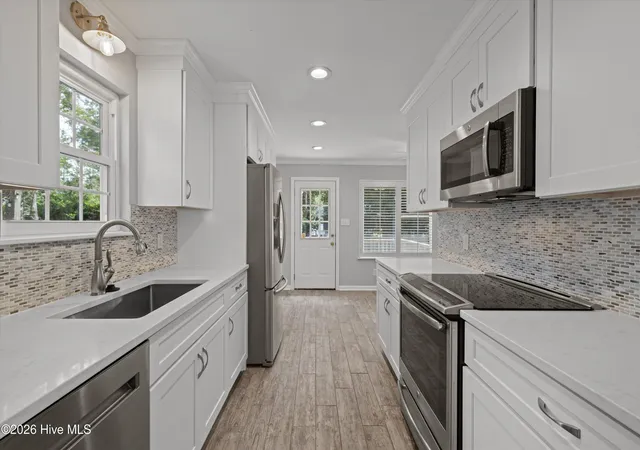
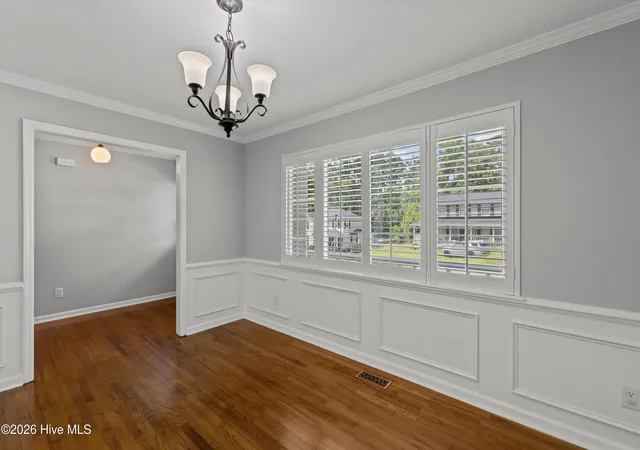
Step inside to fresh neutral paint and a bright, welcoming interior. The formal dining room is filled with character, featuring plantation shutters and classic wainscoting, while the beautifully updated kitchen offers quartz countertops, white shaker-style cabinetry, stainless steel appliances, and a large single-basin sink. An adjoining breakfast nook with plantation shutters provides the perfect spot for casual meals.
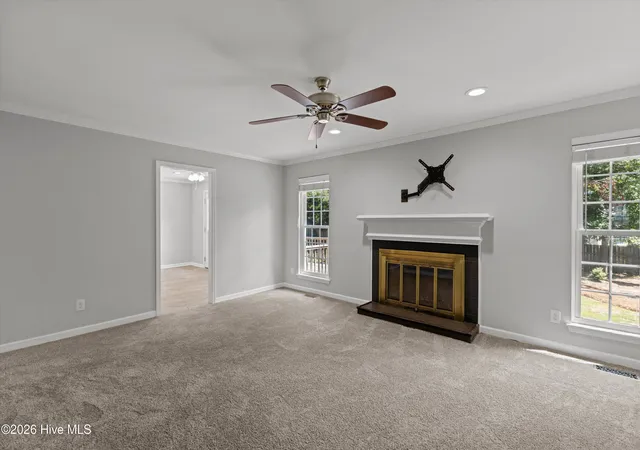
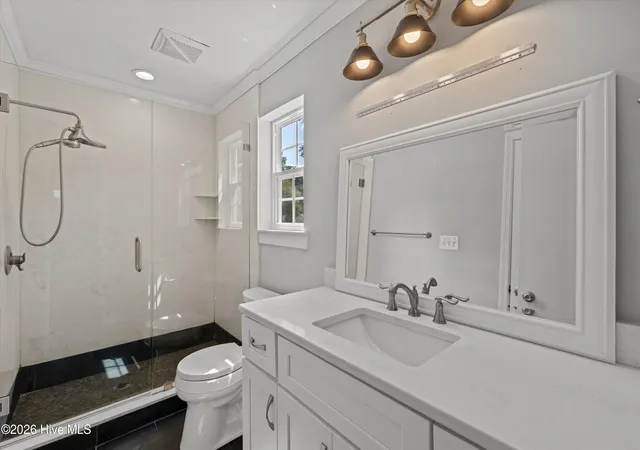
The living room is anchored by a cozy fireplace, with large windows overlooking the backyard and bringing in plenty of natural light. The spacious main-level primary suite offers added convenience and features a beautifully updated bathroom with a walk-in tile shower, new vanity, mirror, and light fixtures.
Upstairs, you'll find two additional generously sized bedrooms, both featuring brand-new LVP flooring, along with an updated Jack-and-Jill bathroom connecting the two rooms
Outside, the fully fenced backyard offers multiple spaces to enjoy, including a deck for grilling or entertaining, a dedicated fire pit area, and a storage shed for added functionality.
Located in the heart of Evans, you're less than 5 minutes from Lakeside High School, 6 minutes from Evans Towne Center Park, 7 minutes from Mullins Crossing, and 10 minutes from Savannah Rapids Pavilion, putting shopping, dining, recreation, and everyday conveniences just minutes away. With its complete renovation, primary suite on the main level, inviting outdoor spaces, and sought-after Evans location, this home is truly move-in ready. Schedule your private showing today!
- Houzeo last checked: 6 minutes ago
- Listing updated: September 30, 2026 at 10:13 pm
- Listing Provided by: Joseph Lewis (706) 813-1818 DRE #400929 | Keller Williams Realty Augusta Partners
- Source: Hive MLS-NC | MLS#: 100602276

Property Details
Status
Active Under Contract
Type
Single Family Residence
No. of Stories
2
County
City
Neighborhood
--
Year Built
1983
HOA Fees
-
Finished Area
1,647 sqft
Lot Size
0.26 acre lot
Basement Area
- sqft
MLS Name
Hive MLS
MLS Number
100602276
MLS Status
Pending with Showings
Days on Market
29

Continue Your Journey in App
Find your dream home, receive real-time updates, and many more!
Download App
Continue Your Journey in App
Find your dream home, receive real-time updates, and many more!
Location
Facts & Features
Rooms
Bedrooms & bathrooms
Bedrooms: 3
Bathrooms: 2
Interior
Interior Features
Entrance Foyer, Ceiling Fan(s), Walk In Shower, Blinds/shades, Eat In Kitchen
Heating
Forced Air, Natural Gas
Cooling
Central Air
Construction
Year Built
Year Built: 1983
Home type
Single Family Residence
Foundation Details
Crawl Space
Roof
Composition
Construction Materials
Brick, Vinyl Siding, Wood Frame
Utilities & Energy
Utilities
Water Available
Parking Features
Concrete
Other Features
Subdivision Name
Halifax North
Patio And Porch Features
Covered, Front Porch
Price History
| Date | Event | Price |
|---|---|---|
09/30/2026 Source: | Contingent (Active Under Contract) | $269,900 $164/sqft |
09/28/2026 Source: | Price Decreased | $269,900 -1.85% $164/sqft |
09/09/2026 Source: | Listed for Sale | $275,000 +9.13% $167/sqft |
11/26/2022 Source: #508539 | Price Increased | $252,000 +39.23% $153/sqft |
06/30/2020 Source: #455149 | Sold | $181,000 $110/sqft |

Nearby Homes


Find Homes by Property Features in Evans, GA
Nearby New Homes For Sale

Based on information from the Hive MLS, through Oct 09, 2026, 03:30AM. This website may not include listings or property addresses of sellers who have directed their listing brokers to withhold their listing or their property address from display on the Internet. The data relating to real estate on this web site comes in part from the Internet Data Exchange program of Hive MLS, and is updated as of Oct 09, 2026, 03:30AM. All information is deemed reliable but not guaranteed and should be independently verified. All properties are subject to prior sale, change, or withdrawal. Neither listing broker(s) nor Chosen Realty LLC nor Houzeo shall be responsible for any typographical errors, misinformation, or misprints, and shall be held totally harmless from any damages arising from reliance upon these data. IDX information is provided exclusively for personal, non-commercial use, and may not be used for any purpose other than to identify prospective properties consumers may be interested in purchasing. © 2026 Hive MLS. All Rights Reserved.
 Advertising Broker: Nicholas Huscroft | Chosen Realty