Andover RE
Powered by 
- 14
- Overview
- Description
- Property Details
- Location
- HOA Management
- Facts & Features
- Getting Around
- Nearby Homes

Street View
$259,000
Monthly Est:$1,289
 2 Beds
 1 Bath
1 full bath
 800sqft
541 Long Shore Dr, Ann Arbor, MI 48105
$259,000
$1,289/moEst:
Get Pre-Approved
Condominium
Built in 1965
$250/mo HOA
435.6 sqft lot
$324/sq.ft
Description
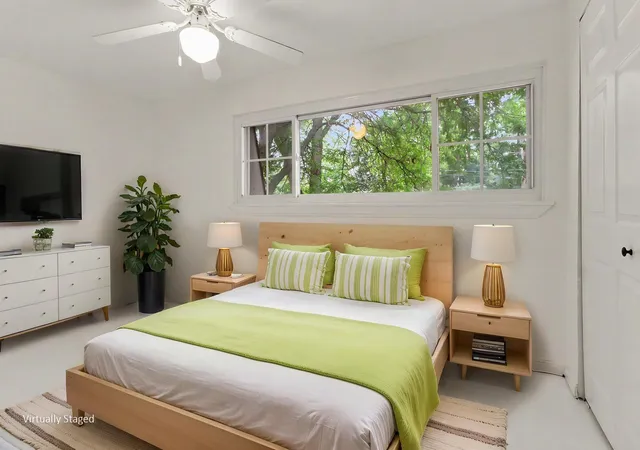
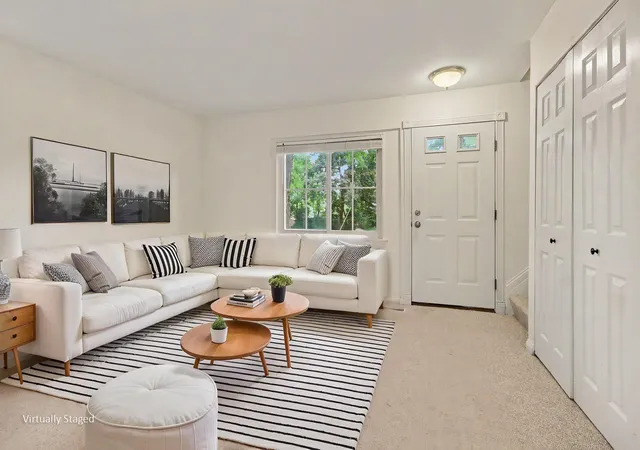
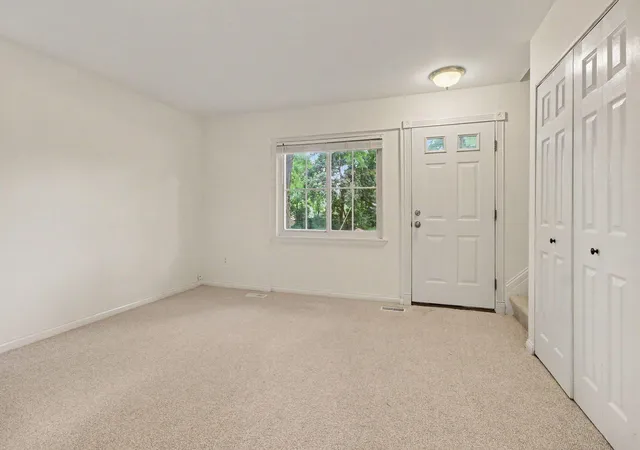
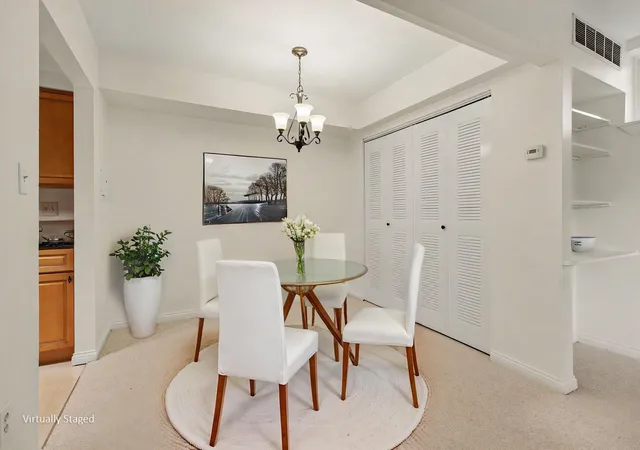
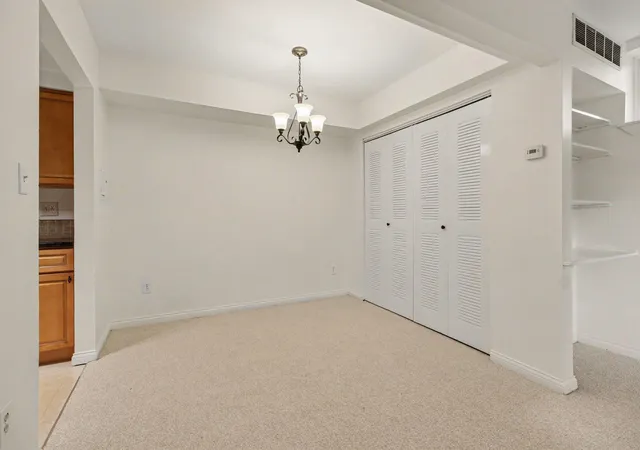
Location, Location, Location! Unbeatable Value on Ann Arbor's Northside! Welcome home to this light-filled, corner-unit condo offering the ultimate walk/ bike Ann Arbor lifestyle. Tucked into a peaceful neighborhood one block from the Huron River, Argo Cascades, and Longshore Park, this cute 2-bedroom, 1-bath home delivers incredible value with low $250/month HOA fees close to Michigan Medicine. Recent Premium Upgrades & Features: - Fresh paint throughout and brand new carpet (2026), AC (2020), dishwasher (2024), microwave (2023), and gas oven (2020). - Pure Water: Reverse osmosis water filtration system under sink. - Community Extras: Access to a community basement featuring secure bike storage and a gated individual unit storage locker. - Corner Unit: Enjoy an extra window for maximum natural light. - Outdoor Oasis: Relax on your front patio nestled under a mature tree. The main level opens to a bright living area featuring custom built-in bookshelves anda dedicated desk unit, perfect for remote work or study. The beautifully updated kitchen boasts maple cabinetry, granite countertops, a tiled backsplash, a gas stove, and a disposal. For ultimate convenience, a stacked washer and dryer are located on the first floor. Fresh paint throughout makes this meticulously cared-for, non-smoking home completely move-in ready. The upper level features a spacious primary bedroom, a second bedroom bathed in abundant natural light, and a full bathroom. Bonus for hardwood lovers: Original hardwood floors are intact beneath the bedroom paint, ready for a simple sand-and-refinish to match your exact style! Unmatched Walkability & Outdoor Recreation - Ditch the car and enjoy an effortless commute. The University of Michigan Medical Center is a short walk away. Bike to both the North and Main UofM Campuses and downtown Ann Arbor for all the city offers! - Direct Trail Access: Steps from the famous Border-to-Border (B2B) Trail, offering 5.6 miles of paved paths along the scenic Huron River. - Water & Na
- Houzeo last checked: 7 minutes ago
- Listing updated: October 14, 2026 at 5:14 pm
- Listing Provided by: Rachael Waring (734) 834-4457 | Keller Williams Ann Arbor Mrkt (734) 995-9400
- Source: Realcomp MLS-MI | MLS#: 81026040251

- Originating MLS: Greater Metropolitan Association of REALTORS
This condo is in:
 Resident Storage
Property Details
Status
Active
Type
Condominium
No. of Stories
2
County
City
Neighborhood
--
Year Built
1965
HOA Fees
$250/mo
Finished Area
800 sqft
Lot Size
435.6 sqft lot
Basement Area
- sqft
MLS Name
Realcomp MLS
MLS Number
81026040251
MLS Status
Active
Days on Market
90
Cumulative Days on Market
73

Continue Your Journey in App
Find your dream home, receive real-time updates, and many more!
Continue Your Journey in App
Find your dream home, receive real-time updates, and many more!
Location
HOA Management
N/A
HOA Fees
$250/ Monthly
Amenities
 Amenities and services may be covered by one or multiple associations and service providers.
 Trash Pickup
 Sewer
 Storage
 Maintenance
 Water
 Snow Removal
Disclaimer: Amenities are based on third-party information and may vary; buyers must independently verify all amenities, as information is deemed reliable but not guaranteed.
Facts & Features
Rooms
Bedrooms & bathrooms
Bedrooms: 2
Bathroom: 1
Interior
Exterior Features
Private Entrance
Appliances
Dishwasher, Disposal, Dryer, Microwave, Oven, Refrigerator, Range, Washer
Interior Features
Pantry, Window Treatments
Window Features
Screens
Cooling
Ceiling Fans, Central Air
Heating
Forced Air, Natural Gas
Sewer
Public Sewer
Flooring
Carpet, Tile, Vinyl, Wood
Construction
Year Built
Year Built: 1965
Home type
Condominium
Roof
Asphalt, Shingle
Foundation Details
Slab
Property Condition
Site Condo
Architectural Style
Townhouse
Construction Materials
Aluminum Siding, Brick
Utilities & Energy
Water Source
Public
Parking Features
Detached, Carport, Shared Driveway
Association Amenities
Storage
Security Features
Carbon Monoxide Detectors, Smoke Detectors
Laundry Features
In Unit, Laundry Closet, Main Level
Other Features
Subdivision Name
The Crossings Of Ann Arbor
Patio And Porch Features
Patio, Porch
Lot Features
Corner Lot, Hilly Ravine
Disclosures
Mineral Rights Excluded
Community Features
Sidewalks
Price History
| Date | Event | Price |
|---|---|---|
10/14/2026 Source: | Price Decreased | $259,000 -3.90% $324/sqft |
08/23/2026 Source: | Price Decreased | $269,500 -0.92% $337/sqft |
08/07/2026 Source: | Listed for Sale | $272,000 $340/sqft |
08/03/2026 Source: | Coming Soon | $272,000 $340/sqft |


Nearby Homes

Find Homes by Property Features in Ann Arbor, MI
Nearby New Homes For Sale


Based on information from the Board/Association of REALTORS® (alternatively, from the Realcomp II Ltd. MLS) through Nov 01, 2026, 11:15PM. All information provided is deemed reliable, but is not guaranteed to be accurate and should be independently verified. IDX provided courtesy of Realcomp II Ltd. via Andover Real Estate & Houzeo, Copyright 2026 Realcomp II Ltd. Shareholders Any use of search facilities of data on the site, other than by a consumer looking to purchase real estate, is prohibited. IDX information is provided exclusively for consumers' personal, noncommercial use and may not be used for any purpose other than to identify prospective properties consumers may be interested in purchasing. The accuracy of all information, regardless of source, is not guaranteed or warranted. All information should be independently verified. Listing Information presented by local MLS brokerage: Andover Real Estate, local REALTOR®- Scott Rubin - (248)206-3666 . Any use of search facilities of data on the site, other than by a consumer looking to purchase real estate, is prohibited. © 2024 Realcomp II Ltd. MLS. All Rights Reserved.
 Advertising Broker: Andover Real Estate | Andover Real Estate
