- Overview
- Description
- Property Details
- Location
- Facts & Features
- Getting Around
- Nearby Homes
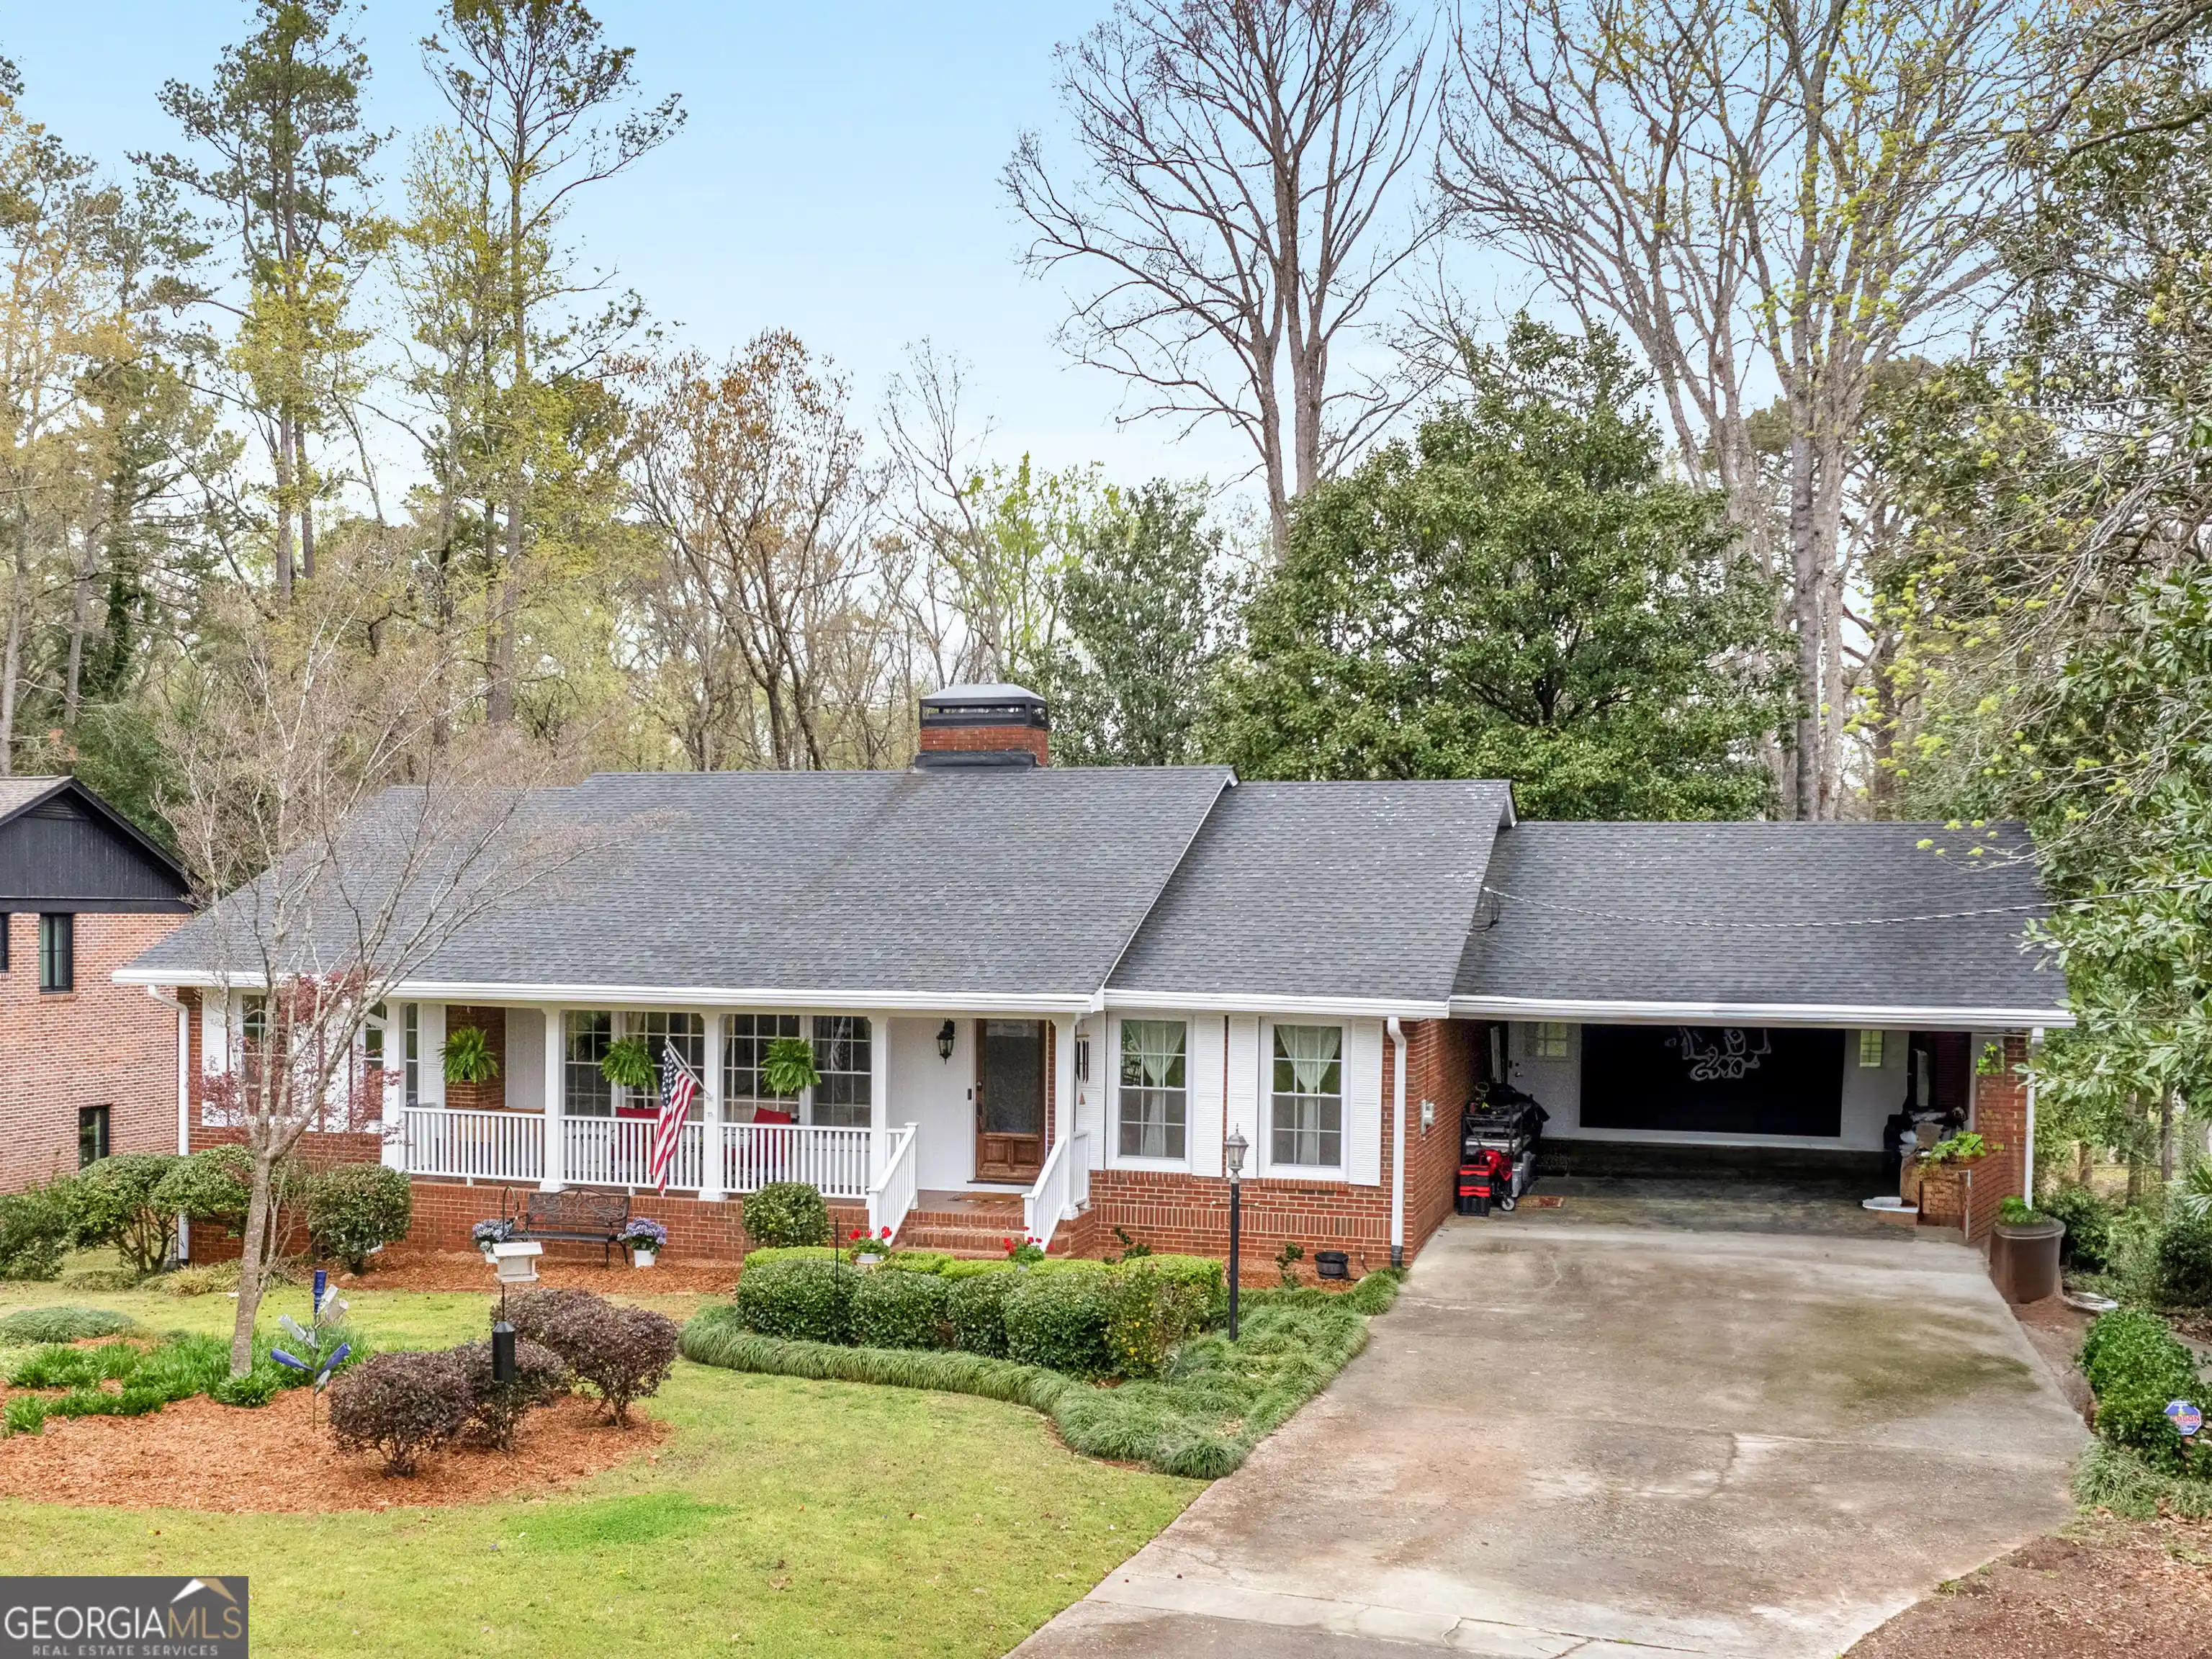


$429,900
Monthly Est:$2,140
 5 Beds
 3 Baths
3 full baths
 4,476sqft
541 Pineridge Rd, Griffin, GA 30224
$429,900
$2,140/moEst:
Get Pre-Approved
Single Family Residence
Built in 1962
$-- HOA
22,215.6 sqft lot
$96/sq.ft
Description
BUYER'S OPEN HOUSE! Saturday, October 10th from 11am to 1pm AND Sunday, October 11 from 1pm to 3pm! Stunning Renovated 4-Sided Brick Ranch with Full Finished Basement with In-Law Suite. This beautifully updated 4-sided brick ranch blends timeless charm with modern sophistication. Boasting an open-concept floor plan, this home features spacious living areas flooded with natural light, showcasing the perfect combination of classic brick exterior and contemporary interior finishes. The freshly remodeled kitchen includes sleek granite countertops, custom cabinetry, and high-end stainless steel appliances, and walk in pantry, making it a chef's dream.The open living and dining areas are ideal for entertaining, offering ample space for gatherings while maintaining a warm, inviting atmosphere. The primary suite provides a peaceful retreat with an en-suite bathroom featuring a walk-in shower and double vanity. Two additional updated bedrooms and a full bathroom finish off the main level. The finished basement offers a in-law suite with full kitchen, 2 bedrooms and a sunroom with an exterior entry. There are endless possibilities-whether you need additional living space, a home office, gym, or entertainment area. It also includes a separate laundry room and plenty of storage. An additional laundry room could be put in upstairs in the walk in pantry room. Conveniently located in a quiet, sought-after neighborhood with easy access to shopping, dining, and major roadways, this home is truly a must-see! Ask how you can receive up to $1500 credit by using one of our preferred lenders.
- Houzeo last checked: 3 hours ago
- Listing updated: October 14, 2026 at 5:07 am
- Listing Provided by: | Watkins Real Estate Associates (678) 272-2576
- Source: Georgia MLS-GA | MLS#: 10855491

Property Details
Status
Active
Type
Single Family Residence
No. of Stories
-
County
City
Neighborhood
--
Year Built
1962
HOA Fees
-
Finished Area
4,476 sqft
Lot Size
22,215.6 sqft lot
Basement Area
- sqft
MLS Name
Georgia MLS
MLS Number
10855491
MLS Status
Active
Days on Market
29
Cumulative Days on Market
14

Continue Your Journey in App
Find your dream home, receive real-time updates, and many more!
Continue Your Journey in App
Find your dream home, receive real-time updates, and many more!
Location
Facts & Features
Rooms
Bedrooms & bathrooms
Bedrooms: 5
Bathrooms: 3
Interior
Interior Features
Double Vanity, In Law Floorplan, Master On Main Level, Other, Separate Shower, Walk In Closet(s)
Cooling
Ceiling Fan(s), Central Air, Electric, Other
Appliances
Convection Oven, Dishwasher, Dryer, Gas Water Heater, Other, Range, Refrigerator, Stainless Steel Appliance(s), Washer
Heating
Central, Forced Air, Natural Gas, Other
Sewer
Public Sewer
Flooring
Hardwood, Other, Sustainable
Construction
Year Built
Year Built: 1962
Home type
Single Family Residence
Property Condition
Resale
Architectural Style
Brick 4 Side, Other, Ranch
Foundation Details
Block
Roof
Composition, Other
Construction Materials
Brick, Other
Utilities & Energy
Fireplace Features
Basement, Gas Log, Other
Basement
Bath Finished, Exterior Entry, Finished, Full, Interior Entry
Parking Features
Carport, Attached
Laundry Features
In Basement, Other
Water Source
Public
Utilities
Cable Available, Electricity Available, Natural Gas Available, Other, Phone Available, Sewer Available, Water Available
Other Features
Lot Features
Level, Other, Sloped
Subdivision Name
Forrest Hills
Community Features
None
Patio And Porch Features
Patio, Porch
Vegetation
Grassed, Partially Wooded
Price History
| Date | Event | Price |
|---|---|---|
09/30/2026 Source: | Price Decreased | $429,900 -2.27% $96/sqft |
08/14/2026 Source: | Off Market | $439,900 $98/sqft |
08/14/2026 Source: | Listed for Sale | $439,900 $98/sqft |
07/10/2026 Source: | Price Decreased | $439,900 -2.22% $98/sqft |
06/11/2026 Source: | Listed for Sale | $449,900 -10.00% $101/sqft |

Show more
Nearby Homes




Find Homes by Property Features in Griffin, GA
Nearby New Homes For Sale


Information Deemed Reliable But Not Guaranteed. © 2026 Georgia Multiple Listing Service. All Rights Reserved.
 Advertising Broker: Fred McGill | Simple Showing, Inc
