- Overview
- Description
- Property Details
- Location
- Facts & Features
- Getting Around
- Nearby Homes


$3,950,000
Monthly Est:$19,661
 4 Beds
 5 Baths
4 full baths + 1 half bath
 3,395sqft
541 S Washington Dr, Sarasota, FL 34236
$3,950,000
$19,661/moEst:
Get Pre-Approved
Single Family Residence
Built in 1957
$-- HOA
12,000 sqft lot
$1,163/sq.ft
Description
Under contract-accepting backup offers. For Those Who See Home as an Expression of Art. 541 S Washington offers a rare blend of architectural character, quality craftsmanship, and waterfront living. Beautifully renovated to reflect the enduring principles of Mid-Century Modern design, where clean lines, natural light, and a connection to the outdoors shape the living experience. Set on 75 feet of canal frontage along prestigious South Washington Drive, just moments from St. Armands Circle, Lido Beach, and downtown Sarasota. From the moment you enter, expansive folding glass doors frame the water beyond. A striking gas fireplace anchors the main living spaces, while thoughtfully proportioned rooms balance openness with comfort. Offering four bedrooms, four-and-a-half baths, and a flexible bonus space, the 3,395-square-foot floor plan was designed for easy every day living. At the center of the home, a custom Poliform kitchen with premium Miele appliances combines clean design with exceptional functionality. The primary suite serves as a private retreat, complete with a spa-inspired bath and outdoor shower. Throughout the residence, the current owners have also enhanced the property with Control4 home automation, security system, new HVAC system, instant-on hot water heaters, whole-home water treatment, Icynene insulation, and a reinforced roof with tiedowns. Outside, curated tropical landscaping creates privacy around the heated saltwater pool. Multiple outdoor living spaces, including an expansive balcony and rooftop deck, provide beautiful settings for sunset views, while a private kayak launch offers direct access to Sarasota's waterways. A distinctive waterfront residence in one of Sarasota's most sought-after island neighborhoods, inspired by timeless design and a connection to the water. Inquire with the listing agents for a complete list of updates and to schedule your private showing.
- Houzeo last checked: 2 minutes ago
- Listing updated: September 19, 2026 at 8:10 pm
- Listing Provided by: Keith Kleppinger (941) 525-2937 , Brandy Sheldon | COLDWELL BANKER REALTY (941) 366-8070
- Source: Stellar MLS-FL as distributed by MLS GRID | MLS#: A4695620

Property Details
Status
Active Under Contract
Type
Single Family Residence
No. of Stories
2
County
City
Neighborhood
Year Built
1957
HOA Fees
-
Finished Area
3,395 sqft
Lot Size
12,000 sqft lot
Basement Area
- sqft
MLS Name
Stellar MLS
MLS Number
A4695620
MLS Status
Pending
Days on Market
149
Cumulative Days on Market
175

Continue Your Journey in App
Find your dream home, receive real-time updates, and many more!
Continue Your Journey in App
Find your dream home, receive real-time updates, and many more!
Location
Facts & Features
Rooms
Bedrooms & bathrooms
Bedrooms: 4
Bathrooms: 5
Living Room
Level: First
Area: 400.00 Square Feet
Dimensions: 20x20
Dining Room
Level: First
Area: 375.00 Square Feet
Dimensions: 25x15
Kitchen
Level: First
Area: 200.00 Square Feet
Dimensions: 20x10
Primary Bedroom
Level: First
Area: 450.00 Square Feet
Dimensions: 30x15
Primary Bathroom
Level: First
Area: 77.00 Square Feet
Dimensions: 11x7
Bedroom 2
Level: First
Area: 144.00 Square Feet
Dimensions: 12x12
Bedroom 3
Level: First
Area: 144.00 Square Feet
Dimensions: 12x12
Bedroom 4
Level: Second
Area: 165.00 Square Feet
Dimensions: 11x15
Bathroom 2
Level: First
Area: 64.00 Square Feet
Dimensions: 8x8
Bathroom 3
Level: First
Area: 56.00 Square Feet
Dimensions: 7x8
Bathroom 4
Level: Second
Area: 49.00 Square Feet
Dimensions: 7x7
Bathroom 5
Level: First
Area: 25.00 Square Feet
Dimensions: 5x5
Bonus Room
Level: Second
Area: 180.00 Square Feet
Dimensions: 12x15
Balcony/Porch/Lanai
Level: First
Balcony/Porch/Lanai
Level: Second
Interior
Cooling
Central Air
Heating
Electric
Sewer
Public Sewer
Appliances
Built In Oven, Convection Oven, Dishwasher, Disposal, Dryer, Exhaust Fan, Freezer, Ice Maker, Microwave, Range Hood, Refrigerator, Washer, Water Filtration System, Wine Refrigerator
Flooring
Ceramic Tile
Interior Features
Central Vaccum, Kitchen/family Room Combo, Open Floorplan
Exterior Features
Lighting, Outdoor Shower, Private Mailbox, Private Yard
Construction
Year Built
Year Built: 1957
Home type
Single Family Residence
Foundation Details
Slab
Roof
Concrete, Tile
Architectural Style
Contemporary
Construction Materials
Block, Frame
Property Condition
Completed
Utilities & Energy
Parking Features
Covered, Driveway, Garage Door Opener, Garage Faces Side
Water Source
Public
Fireplace Features
Electric
Utilities
Cable Connected, Electricity Connected, Natural Gas Connected, Sewer Connected
Laundry Features
Inside, Laundry Room
Pool Features
Gunite, In Ground
Other Features
Vegetation
Mature Landscaping, Trees/landscaped
Patio And Porch Features
Covered, Deck, Patio, Rear Porch
Subdivision Name
Saint Armands Div John Ringling Estates
Price History
| Date | Event | Price |
|---|---|---|
09/19/2026 Source: | Contingent (Active Under Contract) | $3,950,000 $1,163/sqft |
08/15/2026 Source: | Price Decreased | $3,950,000 -8.14% $1,163/sqft |
06/05/2026 Source: | Listed for Sale | $4,300,000 $1,267/sqft |
04/30/2026 Source: | Listing Removed | $4,299,900 $1,267/sqft |
02/19/2026 Source: | Listed for Sale | $4,299,900 $1,267/sqft |

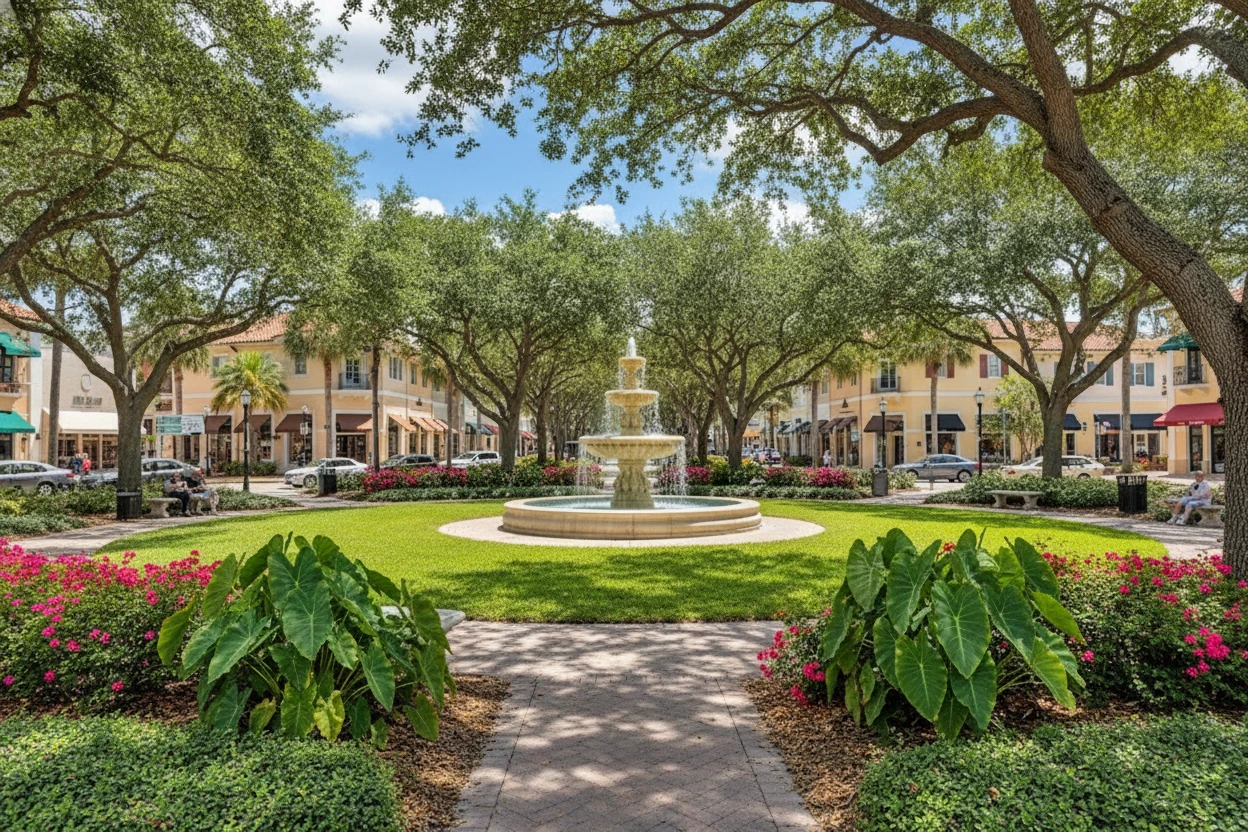
St. Armands Ranks #2 in Sarasota, FL

Homes

Rental Prices

Median Home Price
Nearby Homes
Find Homes by Property Features in Sarasota, FL
Nearby New Homes For Sale

Based on information from Stellar MLS® through Nov 02, 2026, 12:00PM as submitted to and distributed by MLS GRID. All data is obtained from various sources and may not have been verified by the broker or MLS GRID. Supplied Open House Information is subject to change without notice. All information should be independently reviewed and verified for accuracy. Properties may or may not be listed by the office/agent presenting the information. IDX information is provided exclusively for consumers’ personal non-commercial use. It may not be used for any purpose other than to identify prospective properties consumers may be interested in purchasing. The data is deemed reliable but is not guaranteed by MLS GRID. The use of the MLS GRID Data may be subject to an end-user license agreement prescribed by the Member Participant’s applicable MLS, if any, and as amended from time to time. © 2026 Stellar MLS. All Rights Reserved.
 Advertising Broker: Fred McGill | Simple Showing, Inc
