- Overview
- Description
- Property Details
- Location
- Facts & Features
- Getting Around
- Nearby Homes




$299,900
Monthly Est:$1,493
 2 Beds
 1 Bath
1 full bath
 1,440sqft
541 W Highway 25 70, Dandridge, TN 37725
$299,900
$1,493/moEst:
Get Pre-Approved
Single Family Residence
Built in 1930
$-- HOA
1.16 acres lot
$208/sq.ft
Description
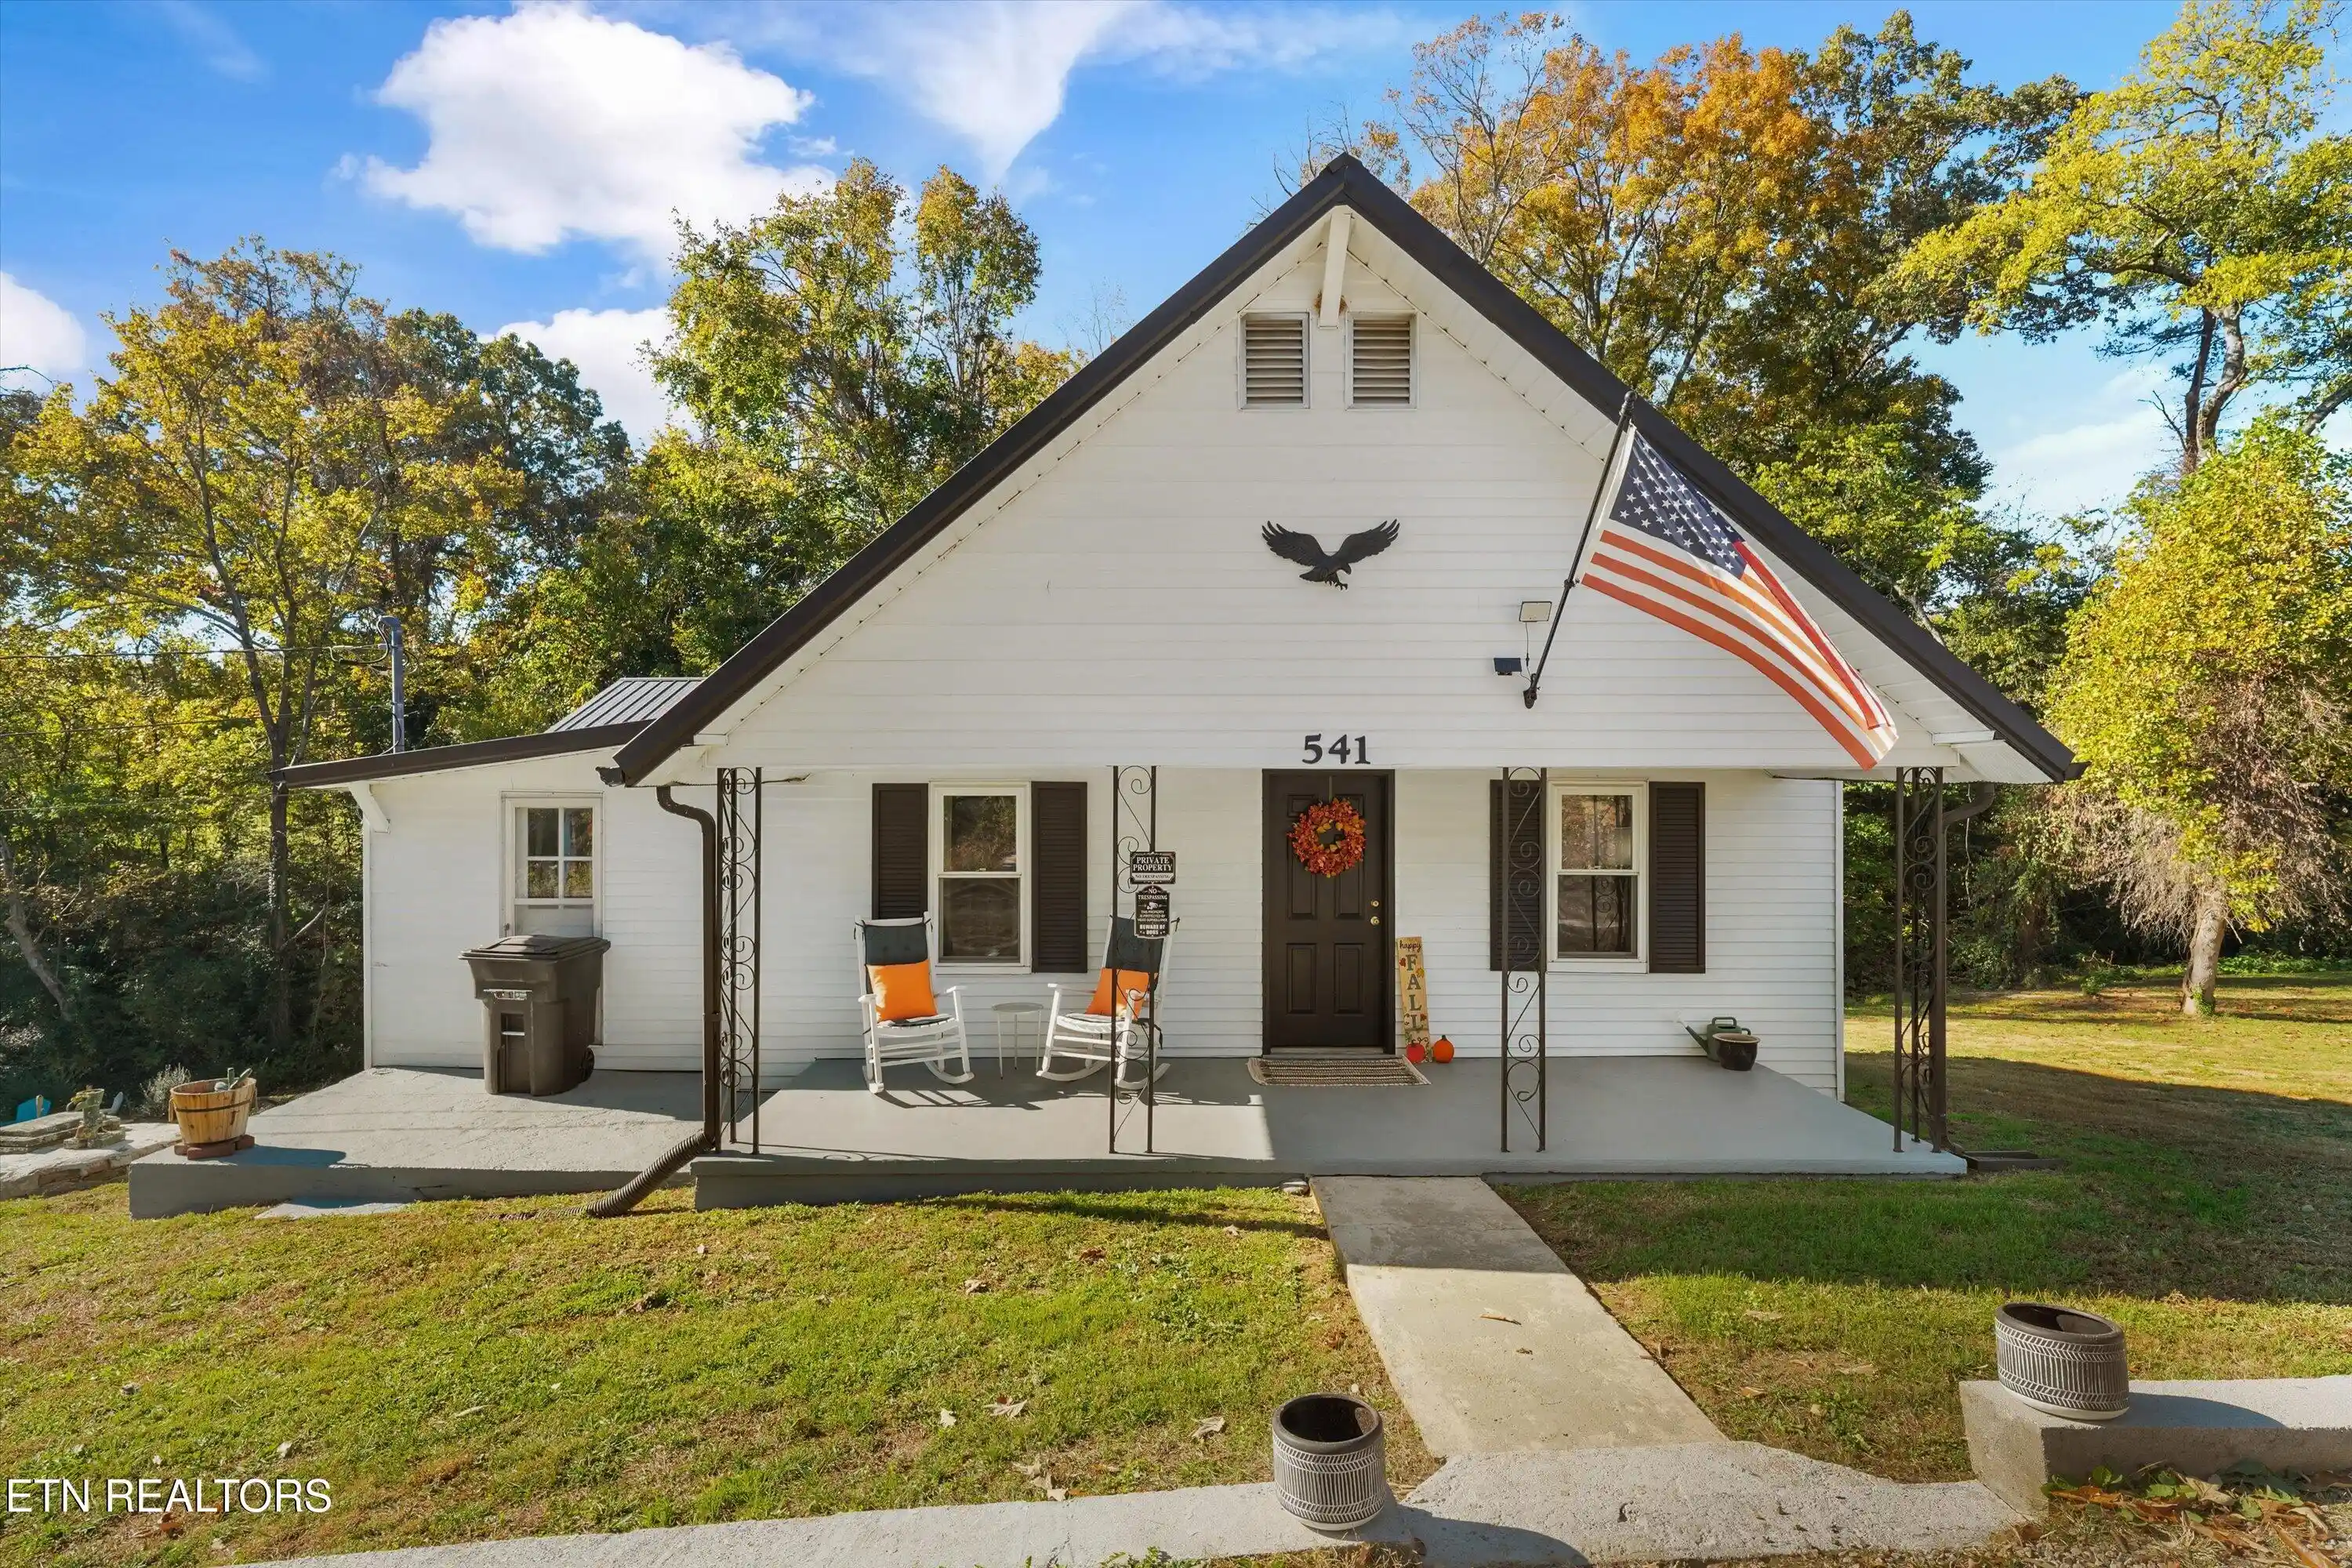
1930s charm with a fresh new chapter! Beautifully remodeled and in excellent condition, this cozy home pairs original character with thoughtful updates throughout. A large living room offers plenty of space to settle in, while the spacious kitchen features new countertops, a new sink, freshly painted cabinets, and updated appliances, including a 2026 refrigerator.
Enjoy your morning coffee or unwind on the screened porch, complete with sun shades for added comfort. Inside, a nicely tiled shower and new bathroom vanity bring a fresh touch, while an office accent wall crafted from reclaimed shed wood from the property adds character and a connection to the property's history. This office and one other flex space provides more potential for whatever your household needs may be!
Major improvements include a new HVAC system installed in April 2026, replaced supply and return ductwork, a WiFi thermostat, new windows, re-piped drains, and plumbing that is PEX. New light fixtures, ceiling fans, and barn doors finish the look. Outside, portions of the property have been cleared, and the yard has been graded away from the house. The septic system was inspected and pumped in May 2025.
Comfortable, inviting, and full of personality, this is one you need to see in person to truly appreciate!
- Houzeo last checked: 10 minutes ago
- Listing updated: October 30, 2026 at 9:14 pm
- Listing Provided by: Courtney McGhee (865) 567-6961 | Keller Williams (865) 977-0770
- Source: East Tennessee REALTORS® MLS-TN | MLS#: 1360658

Property Details
Status
Active
Type
Single Family Residence
No. of Stories
-
County
City
Neighborhood
--
Year Built
1930
HOA Fees
-
Finished Area
1,440 sqft
Lot Size
1.16 acres lot
Basement Area
- sqft
MLS Name
East Tennessee REALTORS® MLS
MLS Number
1360658
MLS Status
Active
Days on Market
1

Continue Your Journey in App
Find your dream home, receive real-time updates, and many more!
Continue Your Journey in App
Find your dream home, receive real-time updates, and many more!
Location
Facts & Features
Rooms
Bedrooms & bathrooms
Bedrooms: 2
Bathroom: 1
Interior
Appliances
Dishwasher, Range, Refrigerator
Flooring
Other, Tile
Heating
Central, Forced Air, Heat Pump, Propane, Electric
Interior Features
Eat In Kitchen
Sewer
Septic Tank
Cooling
Central Cooling
Exterior Features
Windows Vinyl
Construction
Year Built
Year Built: 1930
Home type
Single Family Residence
Construction Materials
Vinyl Siding, Frame
Architectural Style
Other
Utilities & Energy
Parking Features
None
Water Source
Public
Security Features
Smoke Detector
Basement
Walkout, Partially Finished
Fireplace Features
None
Other Features
Lot Features
Irregular Lot, Rolling Slope
Patio And Porch Features
Porch Screened, Porch Covered, Patio
Price History
| Date | Event | Price |
|---|---|---|
10/30/2026 Source: | Listed for Sale | $299,900 $208/sqft |

Nearby Homes


Find Homes by Property Features in Dandridge, TN
Nearby New Homes For Sale

Based on information from the Knoxville Area Association of REALTORS MLS through Oct 31, 2026, 07:30PM. Information is provided exclusively for consumers’ personal, non-commercial use. It may not be used for any purpose other than to identify prospective properties that consumers may be interested in purchasing. The data is deemed reliable but is not guaranteed accurate by the MLS. This website may not include listings or property addresses of sellers who have directed their listing brokers to withhold their listing or their property address from display on the Internet. © 2026 Knoxville Area Association of REALTORS® MLS. All Rights Reserved. Angela Fowler Real Estate, LLC | 423.320.4620 | afowler@catt.com Mailing Address: 452 Kailors Cove Cir, Ringgold, GA 30736
 Advertising Broker: Angela Fowler | Angela Fowler Real Estate, LLC.
