- Overview
- Description
- Property Details
- Location
- HOA Management
- Facts & Features
- Getting Around
- Nearby Homes


Street View
$885,000
Monthly Est:$4,405
 4 Beds
 4 Baths
3 full baths + 1 half bath
 3,177sqft
541 Welsh Partridge Cir, Biltmore Lake, NC 28715
$885,000
$4,405/moEst:
Get Pre-Approved
Single Family Residence
Built in 2006
$200/mo HOA
0.43 acre lot
$279/sq.ft
Description
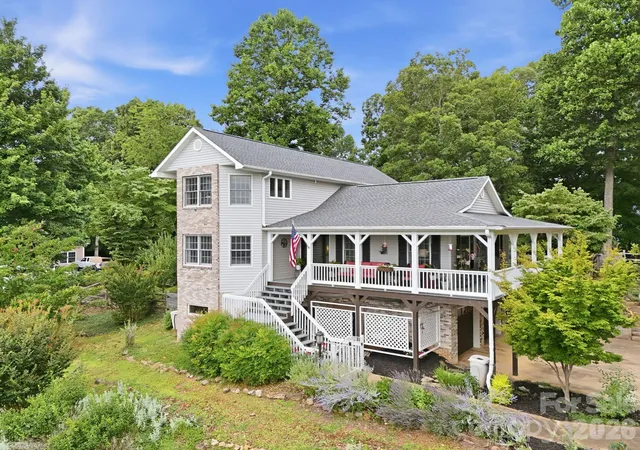
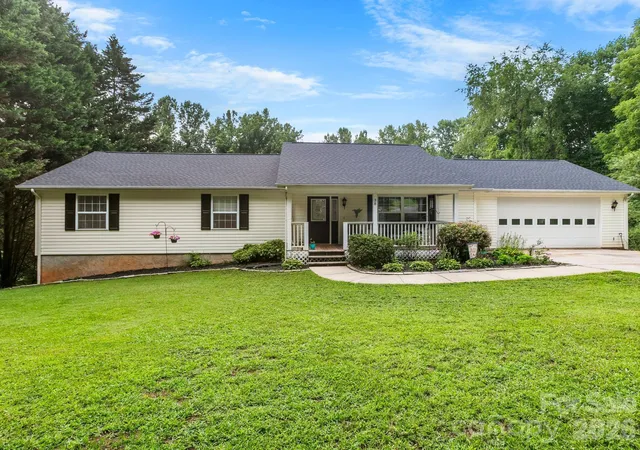
Spacious Biltmore Lake home with a main-level primary suite! This beautifully maintained property features
4 bedrooms, 3.5 baths, and more than 3,100 square feet of comfortable living space with an open, light-filled floor plan designed for everyday living and entertaining. Situated on a charming 0.43-acre homesite, the fenced and wooded backyard offers a peaceful retreat with plenty of room to relax, play, or entertain outdoors. Enjoy the convenience of being just a short walk to Griff's Kitchen & Bar, the library, pharmacy, and nearby medical and dental offices. Residents enjoy all the incredible amenities Biltmore Lake has to offer, including boating, tennis,
pickleball, a clubhouse, more than 7 miles of hiking and biking trails, and a vibrant calendar of community events. This is mountain community living at its best!
- Houzeo last checked: 12 hours ago
- Listing updated: August 29, 2026 at 5:32 pm
- Listing Provided by: Jamie Turner (828) 243-5293 | Howard Hanna Beverly-Hanks Asheville-Biltmore Park (828) 684-8999
- Source: Canopy MLS | MLS#: 4386056

Property Details
Status
Active
Type
Single Family Residence
No. of Stories
-
County
City
Neighborhood
--
Year Built
2006
HOA Fees
$200/mo
Finished Area
3,177 sqft
Lot Size
0.43 acre lot
Basement Area
- sqft
MLS Name
Canopy MLS
MLS Number
4386056
MLS Status
Active
Days on Market
132
Cumulative Days on Market
95

Continue Your Journey in App
Find your dream home, receive real-time updates, and many more!
Download App
Continue Your Journey in App
Find your dream home, receive real-time updates, and many more!
Location
HOA Management
REALMANAGE ONSITE
HOA Fees
$600/ Quarterly
Disclaimer: Amenities are based on third-party information and may vary; buyers must independently verify all amenities, as information is deemed reliable but not guaranteed.
Facts & Features
Rooms
Bedrooms & bathrooms
Bedrooms: 4
Bathrooms: 4
Interior
Flooring
Carpet, Tile, Wood
Cooling
Central Air
Sewer
Private Sewer
Interior Features
Breakfast Bar, Garden Tub, Open Floorplan, Walk In Closet(s), Walk In Pantry
Heating
Forced Air, Heat Pump, Natural Gas
Appliances
Disposal, Electric Oven, Electric Range, Microwave, Refrigerator
Construction
Year Built
Year Built: 2006
Home type
Single Family Residence
Foundation Details
Crawl Space
Construction Materials
Fiber Cement
Roof
Architectural Shingle
Utilities & Energy
Fireplace Features
Family Room, Gas Log
Parking Features
Attached Garage
Utilities
Cable Connected, Electricity Connected, Natural Gas
Water Source
Public
Laundry Features
Mud Room, Main Level
Other Features
Patio And Porch Features
Deck
Community Features
Clubhouse, Lake Access, Picnic Area, Recreation Area, Sidewalks, Sport Court, Street Lights, Tennis Court(s), Walking Trails
Lot Features
Level, Private, Rolling Slope, Wooded
Subdivision Name
Biltmore Lake
Price History
| Date | Event | Price |
|---|---|---|
05/26/2026 Source: #CAR4386056 | Listed for Sale | $885,000 $279/sqft |
Nearby Homes
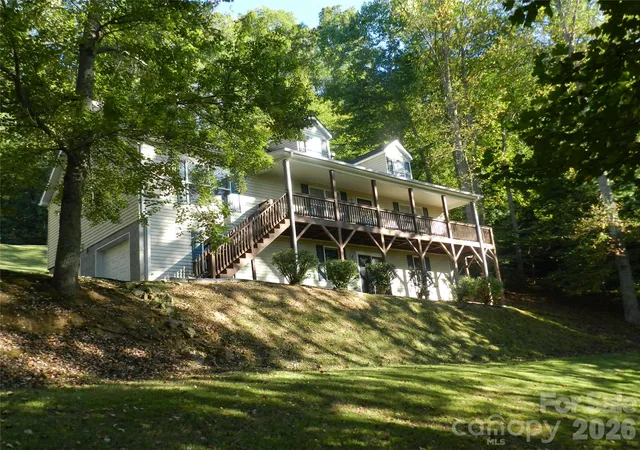

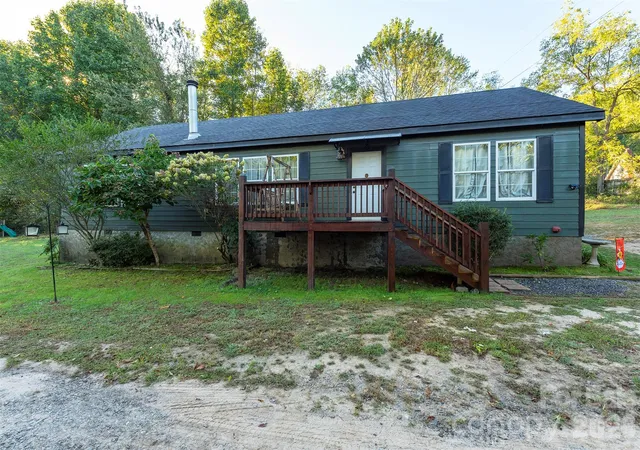
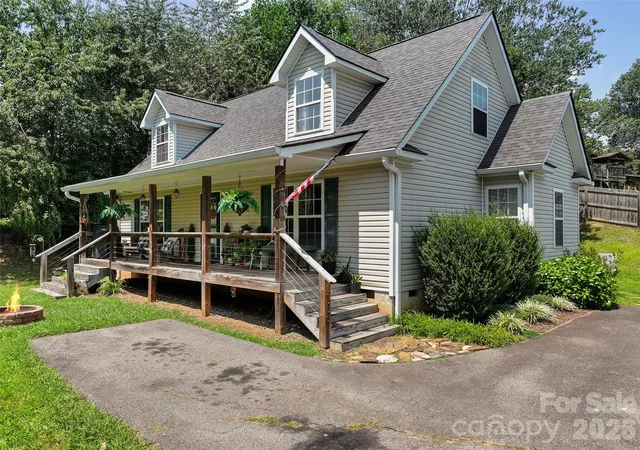
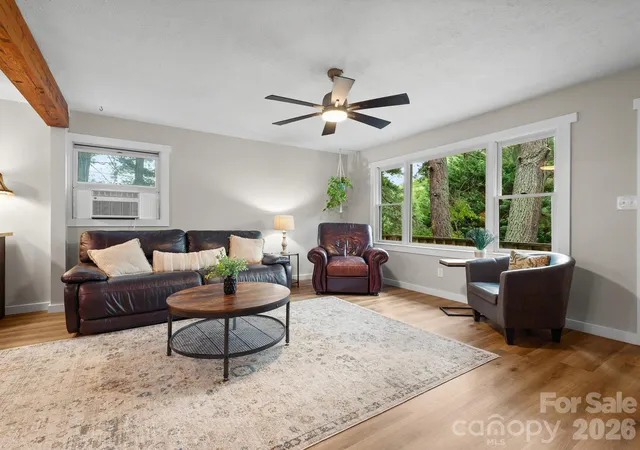
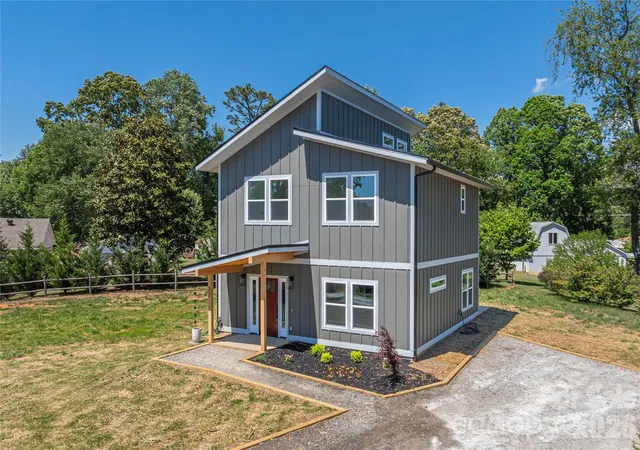
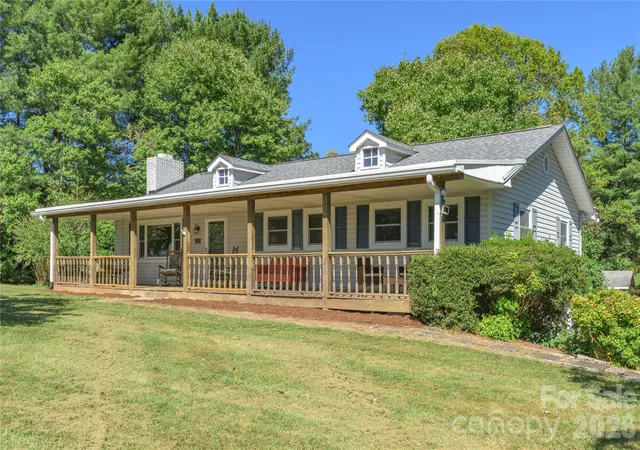
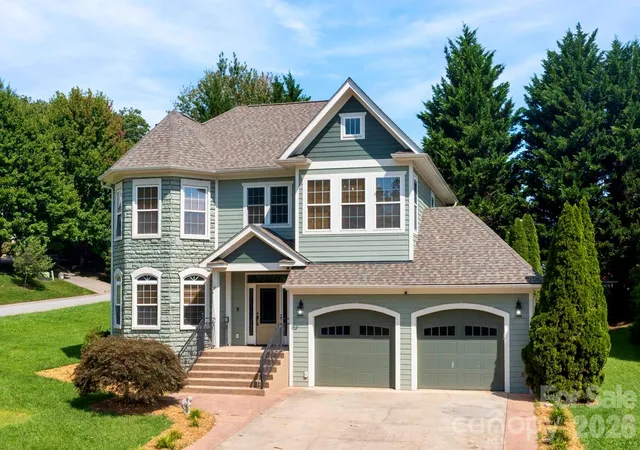
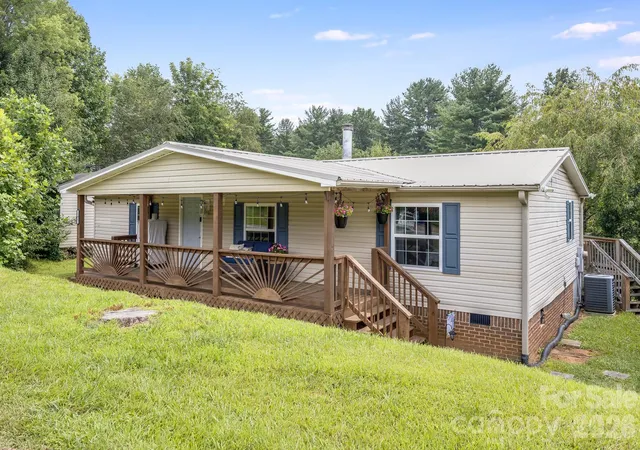
Find Homes by Property Features in Biltmore Lake, NC
Nearby New Homes For Sale

Based on information submitted to the MLS GRID from Canopy MLS through Oct 02, 2026, 09:00AM. All data is obtained from various sources and may not have been verified by the broker or MLS GRID. Supplied Open House Information is subject to change without notice. All information should be independently reviewed and verified for accuracy. Properties may or may not be listed by the office/agent presenting the information. IDX information is provided exclusively for consumers’ personal, noncommercial use. It may not be used for any purpose other than to identify prospective properties which the consumers may be interested in purchasing. The data is deemed reliable but is not guaranteed by MLS GRID. The use of the MLS GRID Data may be subject to an end-user license agreement prescribed by the Member Participant’s applicable MLS, if any, and as amended from time to time. ©2026 Canopy MLS. All Rights Reserved.
 Advertising Broker: Nicholas Huscroft | Chosen Realty