- Overview
- Description
- Property Details
- Location
- Facts & Features
- Getting Around
- Nearby Homes

Street View
$412,000
Monthly Est:$2,051
 4 Beds
 3 Baths
2 full baths + 1 half bath
 2,118sqft
5413 Greggs Landing, North Charleston, SC 29420
$412,000
$2,051/moEst:
Get Pre-Approved
Single Family Residence
Built in 1997
$-- HOA
0.21 acre lot
$195/sq.ft
Description
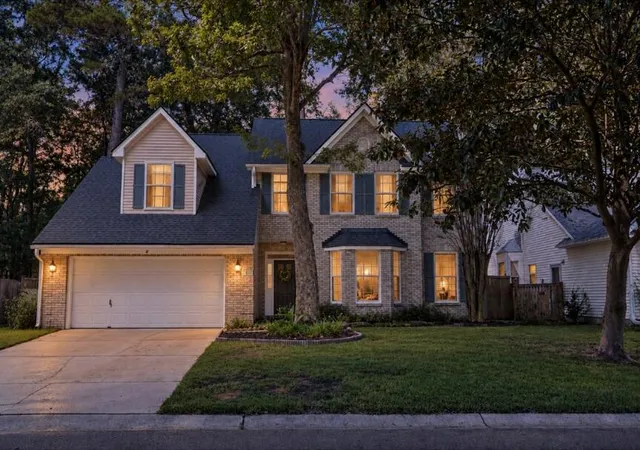
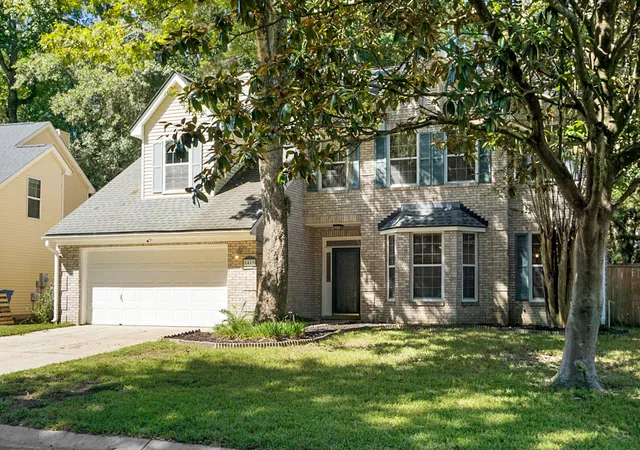
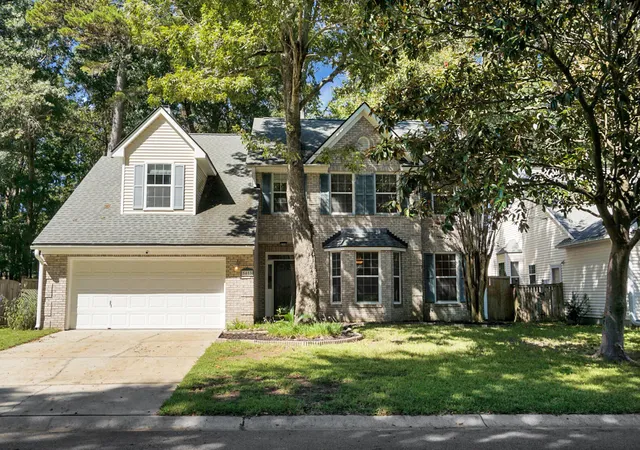
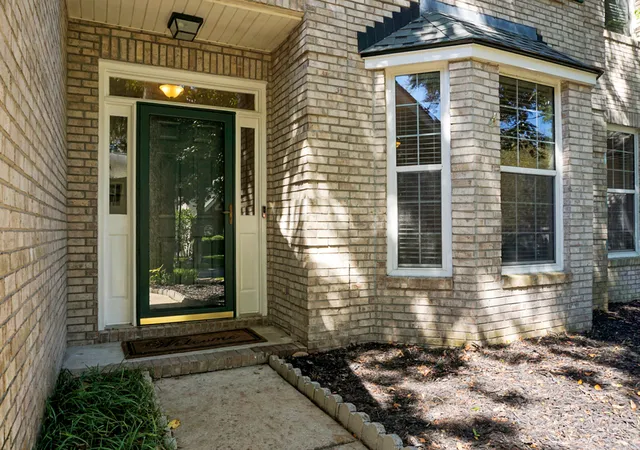
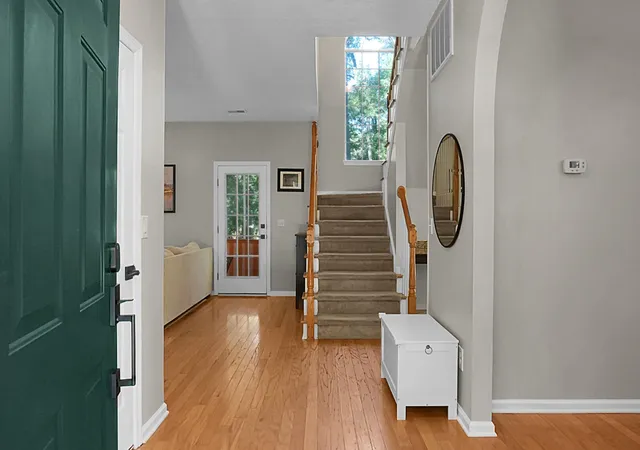
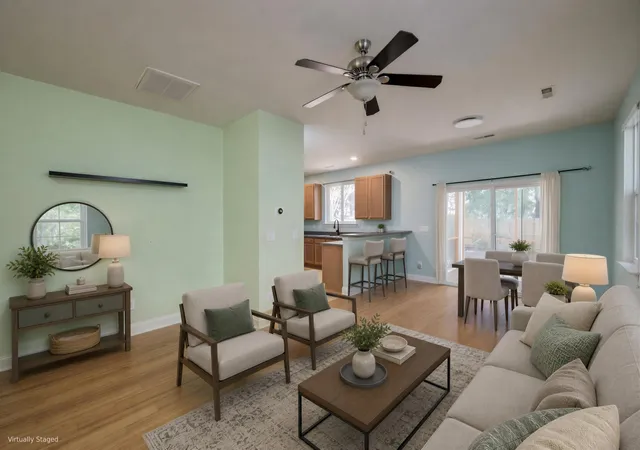
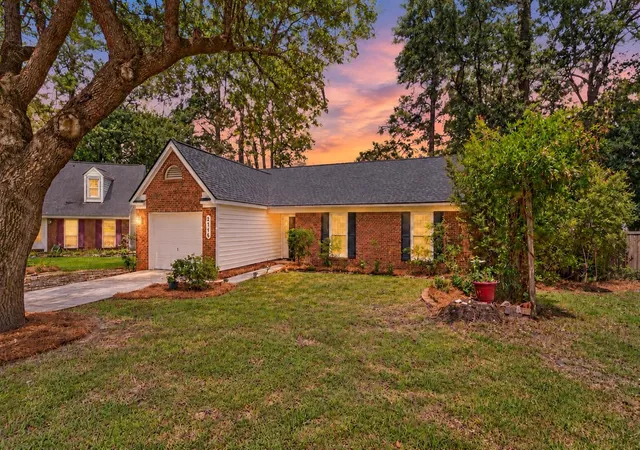
Welcome home to this stately two-story home in Whitehall subdivison, with an all-brick exterior, inviting living spaces, and a private backyard retreat. A welcoming foyer opens to a formal living or dining room with a sunny bay window. The spacious eat-in kitchen features granite countertops, an island, upgraded stainless steel appliances, ceramic tile flooring, ample counter space, and a dedicated pantry. A half bath and separate laundry room are conveniently located just off the kitchen.French doors in the kitchen bring in natural light and open the rear patio, hot tub, and screened porch. Mature trees and a wooded backdrop create a peaceful setting within the privacy fenced backyard. The kitchen flows past the staircase into an inviting living room with a cozy wood-burning fireplaceand access to the screened porch for additional outdoor living.
Upstairs, the primary suite has vaulted ceilings, a walk-in closet, and a spacious en suite bathroom with large vanity, soaking tub, and separate glass shower. Two additional generously sized bedrooms share a guest bathroom with an upgraded vanity and tub/shower combination. A versatile bonus room above the attached two-car garage offers space for a fourth bedroom, home office, playroom, or media room.
Zoned for Dorchester School District Two, the Whitehall neighborhood offers a pool, tennis courts, play area, and clubhouse. Boeing, Bosch, Joint Base Charleston and CHS Airport are just a short drive away.
- Houzeo last checked: 12 hours ago
- Listing updated: October 16, 2026 at 1:41 pm
- Listing Provided by: Joe Porter , Claire Porter (843) 224-1269 | Lighthouse Real Estate, LLC
- Source: CHS Regional MLS | MLS#: 26027926

Property Details
Status
Active
Type
Single Family Residence
No. of Stories
2
County
City
Neighborhood
--
Year Built
1997
HOA Fees
-
Finished Area
2,118 sqft
Lot Size
0.21 acre lot
Basement Area
- sqft
MLS Name
CHS Regional MLS
MLS Number
26027926
MLS Status
Active
Days on Market
26

Continue Your Journey in App
Find your dream home, receive real-time updates, and many more!
Continue Your Journey in App
Find your dream home, receive real-time updates, and many more!
Location
Facts & Features
Rooms
Bedrooms & bathrooms
Bedrooms: 4
Bathrooms: 3
Interior
Cooling
Central Air
Exterior Features
Rain Gutters
Heating
Heat Pump, Central
Window Features
Window Treatments Some
Sewer
Public Sewer
Interior Features
High Ceilings, Ceiling Cathedral/vaulted, Kitchen Island, Ceiling Smooth, Walk In Closet(s), Ceiling Fan(s), Bonus, Eat In Kitchen, Family, Formal Living, Entrance Foyer, Living/dining Combo, Pantry
Flooring
Ceramic Tile, Carpet, Wood
Construction
Year Built
Year Built: 1997
Home type
Single Family Residence
Foundation Details
Slab
Architectural Style
Traditional
Construction Materials
Brick Veneer
Roof
Architectural
Utilities & Energy
Parking Features
Attached, Off Street, 2 Car Garage
Fireplace Features
Living Room, One, Wood Burning
Water Source
Public
Laundry Features
Washer Hookup, Electric Dryer Hookup, Laundry Room
Utilities
Charleston Water Service, Dominion Energy
Other Features
Patio And Porch Features
Patio, Screened
Subdivision Name
Whitehall
Lot Features
Interior Lot, Level, 0 .5 Acre
Community Features
Clubhouse, Pool, Park, Tennis Court(s), Trash
Price History
| Date | Event | Price |
|---|---|---|
10/16/2026 Source: | Listed for Sale | $412,000 $195/sqft |

Nearby Homes

Find Homes by Property Features in North Charleston, SC

This representation is based in whole or in part on information supplied by the Charleston Trident Association of REALTORS® or its Multiple Listing Service through Nov 02, 2026, 02:15PM. Information is provided exclusively for personal, non-commercial use, and may not be used for any purpose other than to identify prospective properties consumers may be interested in purchasing.This website may not include listings or property addresses of sellers who have directed their listing brokers to withhold their listing or their property address from display on the Internet. All information deemed reliable but not guaranteed. Charleston Trident Multiple Listing Service, Inc. makes no representation or warranty regarding the accuracy of the data. ©2026 Charleston Trident MLS CTMLS. All rights reserved.
 Advertising Broker: Nicholas Huscroft | Chosen Realty
