- Overview
- Description
- Property Details
- Location
- Facts & Features
- Getting Around
- Nearby Homes

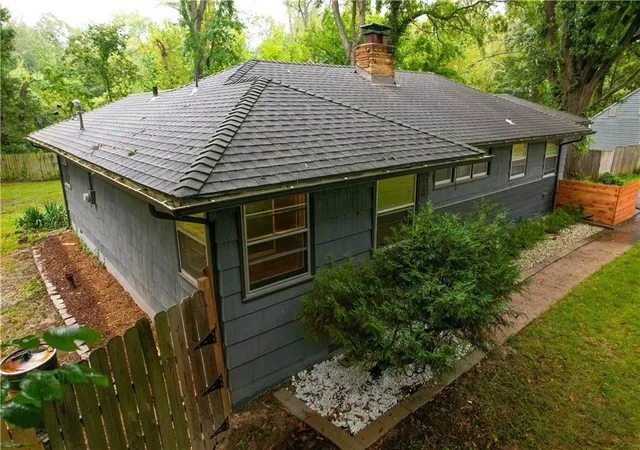

Street View
$299,999
Monthly Est:$1,493
 3 Beds
 1 Bath
1 full bath
 1,512sqft
5414 NE Carmel Rd, Kansas City, MO 64119
$299,999
$1,493/moEst:
Get Pre-Approved
Single Family Residence
Built in -
$-- HOA
0.64 acre lot
$198/sq.ft
Description
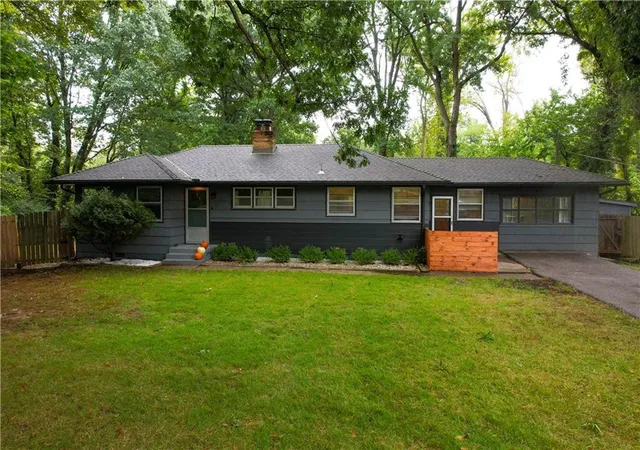
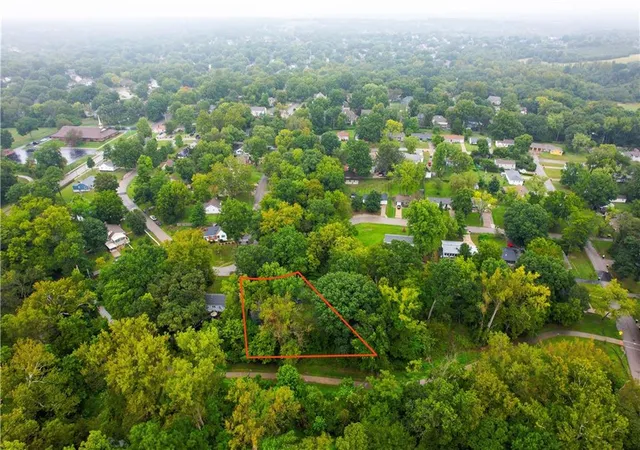
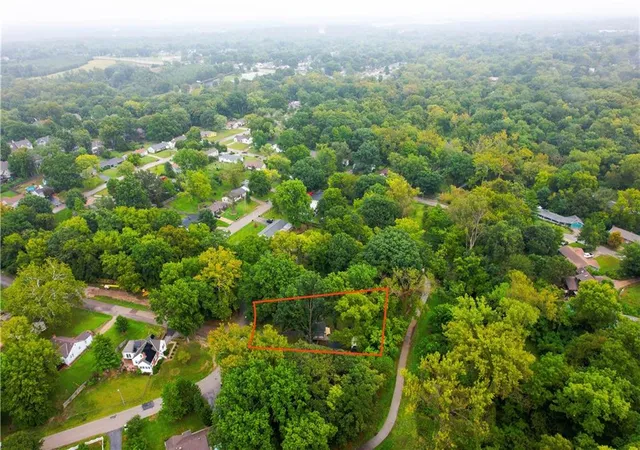
Welcome to your private retreat in the heart of the city! Lovingly cared for by homeowners for the past 10 years, this spacious three-bed, one-bath Ranch is situated on nearly 3/4 of an acre, the largest lot in Fox Woods and a rare find within city limits. Surrounded by mature trees, the property offers an exceptional amount of privacy and the peaceful feeling of country living while keeping you close to everything the city has to offer.
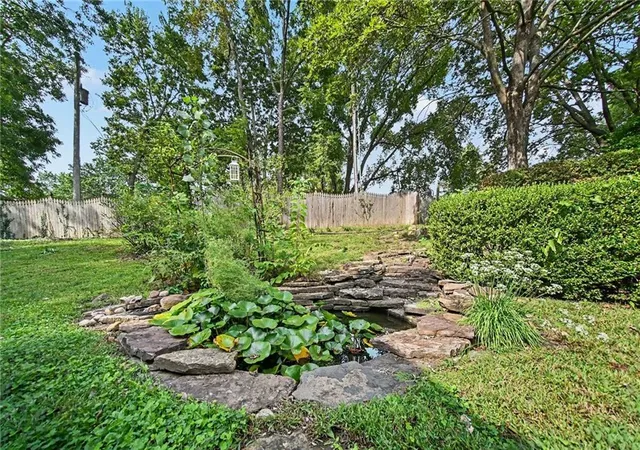
The property backs directly to Big Shoal Greenway, with walking trails accessible right outside your back gate. The wooded area and creek running along the side of the property are also included, creating a beautiful setting where sellers frequently see deer, foxes, morels and more!
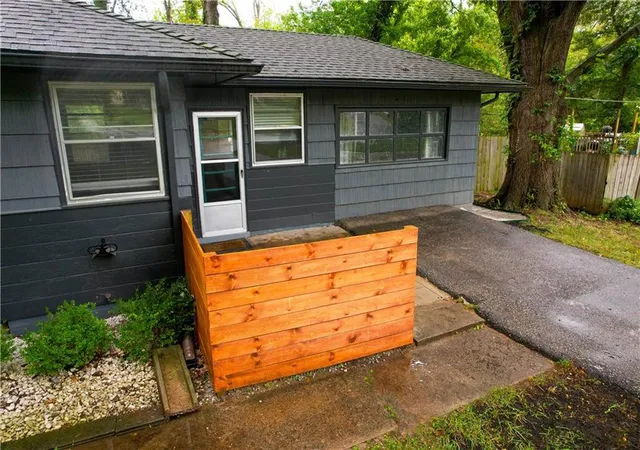
Inside, you’ll find an abundance of natural light, a spacious family room with a cozy fireplace and numerous updates throughout. Improvements include fresh interior and exterior paint, new flooring throughout the home, new doors, quartz countertops and new appliances. All appliances—including the washer and dryer—stay with the home, making this property truly move-in ready. The home also features a crawl space.
Outside, you’ll find a storage shed plus an additional outbuilding with electricity already connected. Add a mini-split or window unit and transform it into a home office, studio, hobby room, private retreat or business space—the possibilities are endless! Another truly unique feature is the property’s additional address of 5414 R, offering exciting potential for a future garage with an apartment above or another creative use.
Where else can you enjoy this much land, incredible privacy, your own woods and creek, abundant wildlife and direct access to walking trails while still living in the city? This one-of-a-kind property is truly a hidden gem waiting to be discovered!
Buyers should independently verify the additional address, lot size, zoning, permitting, utilities and suitability of the property and outbuilding for any intended use.
- Houzeo last checked: 15 minutes ago
- Listing updated: October 7, 2026 at 4:57 pm
- Listing Provided by: Sabrina Caves (816) 615-1408 | RE/MAX Area Real Estate (816) 630-4000
- Source: Heartland MLS-KS | MLS#: 2642217

Property Details
Status
Active
Type
Single Family Residence
No. of Stories
-
County
City
Neighborhood
Year Built
-
HOA Fees
-
Finished Area
1,512 sqft
Lot Size
0.64 acre lot
Basement Area
- sqft
MLS Name
Heartland MLS
MLS Number
2642217
MLS Status
Active
Days on Market
24
Open House

Continue Your Journey in App
Find your dream home, receive real-time updates, and many more!
Download App
Continue Your Journey in App
Find your dream home, receive real-time updates, and many more!
Location
Facts & Features
Rooms
Bedrooms & bathrooms
Bedrooms: 3
Bathroom: 1
Primary Bedroom
Level: First
Bedroom 2
Level: First
Dining Room
Level: First
Living Room
Level: First
Kitchen
Level: First
Other Bedroom
Level: First
Interior
Sewer
Public Sewer
Interior Features
Ceiling Fan(s)
Heating
Natural Gas
Flooring
Vinyl, Wood
Appliances
Dishwasher, Disposal, Dryer, Refrigerator, Electric Range, Washer
Cooling
Electric
Construction
Year Built
-
Home type
Single Family Residence
Architectural Style
Traditional
Roof
Composition
Construction Materials
Lap Siding
Utilities & Energy
Association Amenities
Storage, Trail(s)
Basement
Crawl Space
Water Source
Public
Laundry Features
Bedroom Level
Fireplace Features
Living Room
Parking Features
Other
Other Features
Lot Features
Level, Stream(s), Many Trees, Wooded
Subdivision Name
Foxwoods
Patio And Porch Features
Deck, Patio
Price History
| Date | Event | Price |
|---|---|---|
10/07/2026 Source: | Listed for Sale | $299,999 +233.70% $198/sqft |
08/29/2023 Source: | Sold | $89,900 $59/sqft |

Nearby Homes
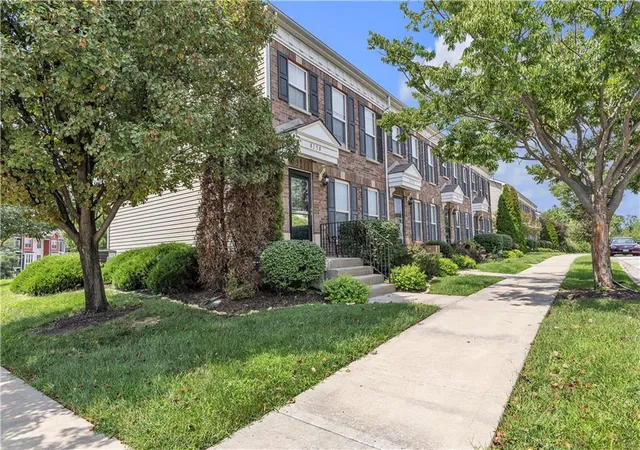
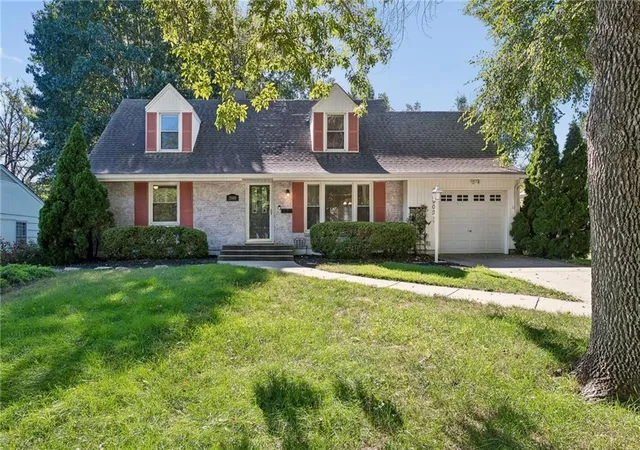
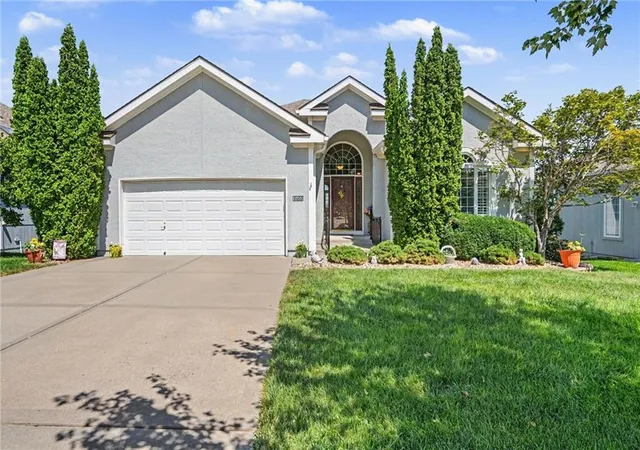

Find Homes by Property Features in Kansas City, MO


Based on information from the Kansas City Regional Association of REALTORS® or Heartland MLS through Oct 08, 2026, 09:32PM. The information displayed on this page is confidential, proprietary, and copyrighted information of Heartland Multiple Listing Service, Inc. (“Heartland MLS”). Heartland MLS does not make any warranty or representation concerning the timeliness or accuracy of the information displayed herein. In consideration for the receipt of the information on this page, the recipient agrees to use the information solely for the private non- commercial purpose of identifying a property in which the recipient has a good faith interest in acquiring. Some IDX listings have been excluded from this website. The data relating to real estate displayed on this website comes in part from the Heartland Multiple Listing Service database compilation. The properties displayed on this website may not be all of the properties in the Heartland MLS database compilation, or all of the properties listed with other brokers participating in the Heartland MLS IDX program. Detailed information about the properties displayed on this website includes the name of the listing company. © 2026 Heartland Multiple Listing Service, Inc. All Rights Reserved.
 Advertising Broker: Nicholas Huscroft | Chosen Realty