- Overview
- Description
- Property Details
- Location
- Facts & Features
- Getting Around
- Nearby Homes



$1,195,900
Monthly Est:$5,952
 8 Beds
 7 Baths
5 full baths + 2 half baths
 6,494sqft
5414 Riverside Dr, Port Orange, FL 32127
$1,195,900
$5,952/moEst:
Get Pre-Approved
Single Family Residence
Built in 1984
$-- HOA
11,500 sqft lot
$184/sq.ft
Description
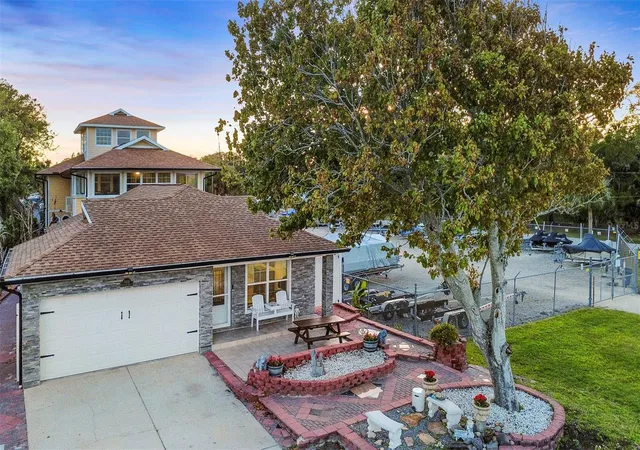
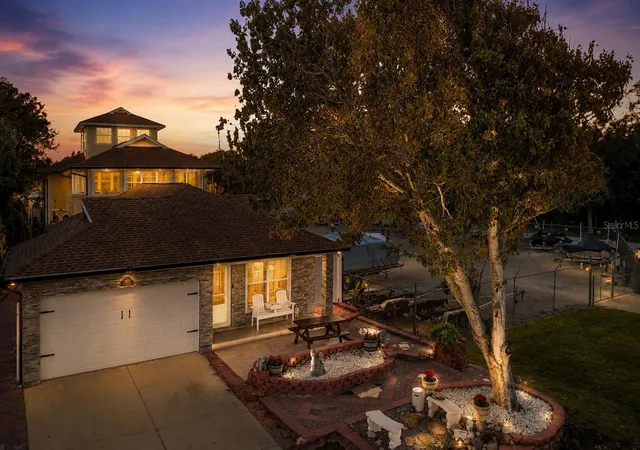
**MOTIVATED SELLER**Privately tucked just steps from the Halifax River, this one-of-a-kind, MULTIGENERATIONAL estate with POTENTIAL INCOME PRODUCING Opportunity offers blend of luxury, flexibility, and lifestyle with TWO FULL RESIDENCES plus a PRIVATE STUDIO, totaling over 6,000 SQ FT on one remarkable property.
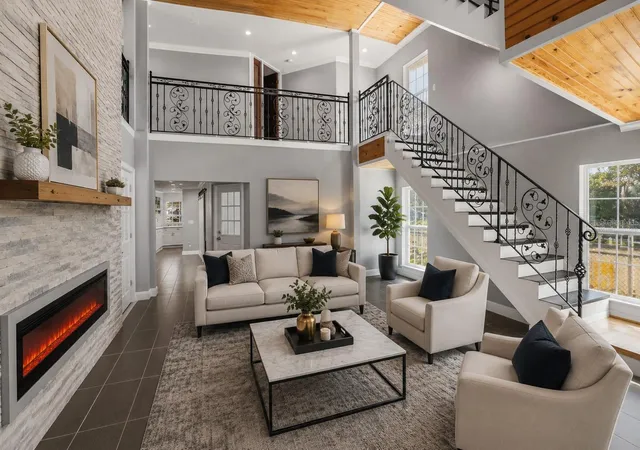
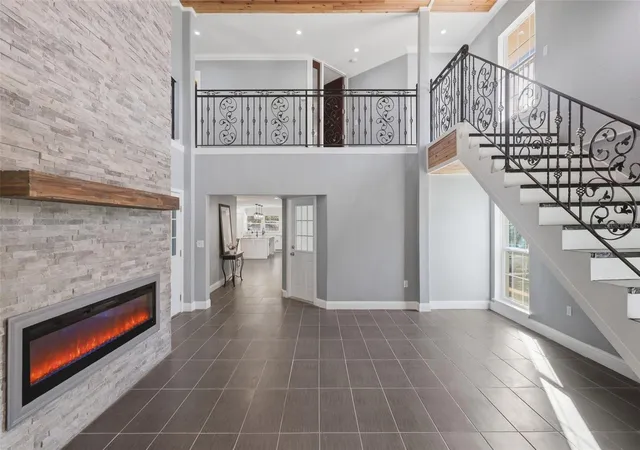
MAIN RESIDENCE: Hidden behind the original home is a custom-built 5,000+ SQ FT estate featuring SOARING CEILINGS a dramatic floor-to-ceiling stone fireplace, CUSTOM WROUGHT IRON STAIRCASE, tongue-and-groove ceilings, and multiple balconies with beautiful RIVER VIEWS. The home offers MULTIPLE ENSUITE BEDROOM, UPDATED KITCHEN with an oversized island, custom cabinetry, dual pantries, brand-new stainless steel appliances, and an outdoor kitchen overlooking a backyard with room for a resort-style pool. The upper level features a luxurious PRIMARY SUITE with 2 FLEX ROOMS, a spa-inspired bath, PRIVATE BALCONY, WET BAR, family room, and panoramic Halifax River views. A third-floor loft provides the perfect space for an office, library, art studio, or yoga retreat.
A 1,000 SQ FT PRIVATE ENTRY STUDIO SUITE with 2 bonus rooms, a half bath, and laundry hookups offers endless possibilities for multigenerational living, guests, a home business, or rental income.
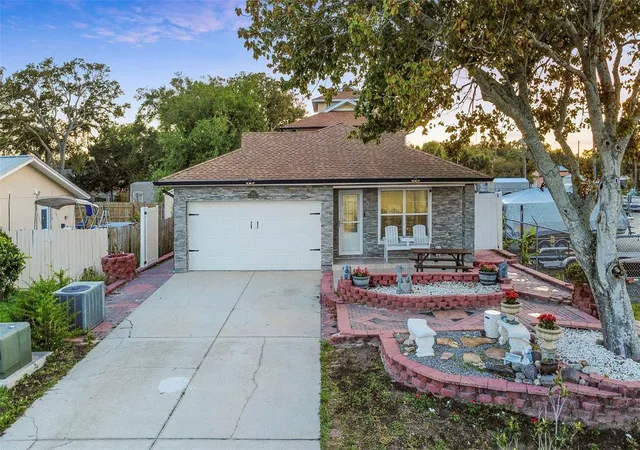
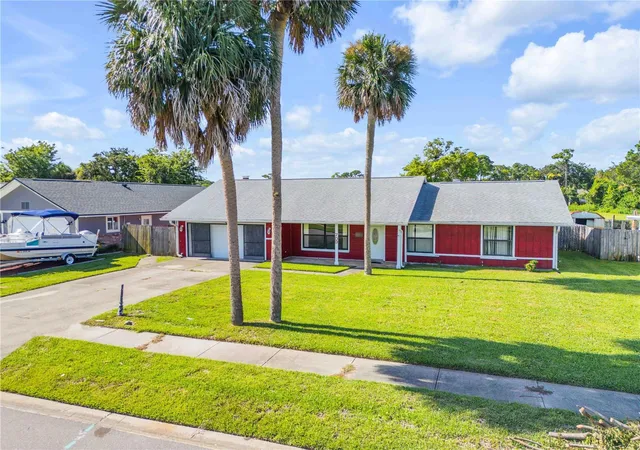
HOUSE # 2: The original front residence includes 1,296 SQ FT, a TWO-CAR GARAGE, an UPDATED KITHEN with marble countertops, and beautifully renovated bathrooms, ideal for extended family or additional rental potential.
The property is further enhanced by a retaining wall, elevated approximately 3 FEET ABOVE GROUND, and surrounded by beautiful PAVERS. Lush tropical landscaping and mature fruit trees complete this private retreat. Located just minutes from the BEACH, RIVERWALK PARK, waterfront dining, and public boat access, this is a rare opportunity to own a true legacy property.
Live in one. Host in another. Generate income from the rest.
- Houzeo last checked: 22 minutes ago
- Listing updated: September 13, 2026 at 6:05 pm
- Listing Provided by: Girlie Morrison (407) 223-6657 | UNITED REAL ESTATE PREFERRED (407) 243-8840
- Source: Stellar MLS-FL | MLS#: V4948872

Property Details
Status
Active
Type
Single Family Residence
No. of Stories
-
County
City
Neighborhood
--
Year Built
1984
HOA Fees
-
Finished Area
6,494 sqft
Lot Size
11,500 sqft lot
Basement Area
- sqft
MLS Name
Stellar MLS
MLS Number
V4948872
MLS Status
Active
Days on Market
157
Cumulative Days on Market
129

Continue Your Journey in App
Find your dream home, receive real-time updates, and many more!
Download App
Continue Your Journey in App
Find your dream home, receive real-time updates, and many more!
Location
Facts & Features
Rooms
Bedrooms & bathrooms
Bedrooms: 8
Bathrooms: 7
Living Room
Level: First
Area: 589.00 Square Feet
Dimensions: 19x31
Dining Room
Level: First
Area: 204.00 Square Feet
Dimensions: 12x17
Kitchen
Level: First
Area: 308.00 Square Feet
Dimensions: 22x14
Primary Bedroom
Level: Second
Area: 322.00 Square Feet
Dimensions: 23x14
Interior
Appliances
Dishwasher, Disposal, Microwave, Range, Refrigerator
Sewer
Public Sewer
Cooling
Central Air
Exterior Features
Balcony, Garden, Lighting, Outdoor Kitchen, Private Mailbox, Private Yard, Sidewalk, Storage
Flooring
Laminate, Marble, Tile, Wood
Heating
Central
Interior Features
Cathedral Ceiling(s), Crown Molding, Eat In Kitchen, High Ceilings, Open Floorplan, Primary Bedroom Main Floor, Primary Bedroom Upstairs, Solid Wood Cabinets, Split Bedroom, Stone Counters, Thermostat, Walk In Closet(s), Wet Bar
Construction
Year Built
Year Built: 1984
Home type
Single Family Residence
Roof
Shingle
Construction Materials
Block, Hardi Plank Type
Foundation Details
Slab
Utilities & Energy
Fireplace Features
Electric
Utilities
Bb/hs Internet Available, Cable Available, Electricity Connected, Sewer Connected, Water Connected
Laundry Features
In Garage, Inside, Laundry Room
Water Source
Public
Other Features
Patio And Porch Features
Deck, Enclosed, Patio, Porch, Rear Porch
Subdivision Name
Allandale
Lot Features
City Limits, Oversized Lot, Paved
Vegetation
Fruit Trees, Trees/landscaped
Community Features
Street Lights
Price History
| Date | Event | Price |
|---|---|---|
05/07/2026 Source: | Listed for Sale | $1,195,900 -7.94% $184/sqft |
05/07/2026 Source: | Price Increased | $1,299,000 +4.00% $200/sqft |
05/07/2026 Source: | Price Increased | $1,249,000 +1404.82% $192/sqft |
01/24/2011 Source: | Sold | $83,000 -44.30% $13/sqft |
03/06/2010 Source: | Listing Removed | $149,000 $23/sqft |

Nearby Homes






Find Homes by Property Features in Port Orange, FL
Nearby New Homes For Sale

Based on information from Stellar MLS® through Oct 12, 2026, 10:30AM as submitted to and distributed by MLS GRID. All data is obtained from various sources and may not have been verified by the broker or MLS GRID. Supplied Open House Information is subject to change without notice. All information should be independently reviewed and verified for accuracy. Properties may or may not be listed by the office/agent presenting the information. IDX information is provided exclusively for consumers’ personal non-commercial use. It may not be used for any purpose other than to identify prospective properties consumers may be interested in purchasing. The data is deemed reliable but is not guaranteed by MLS GRID. The use of the MLS GRID Data may be subject to an end-user license agreement prescribed by the Member Participant’s applicable MLS, if any, and as amended from time to time. © 2026 Stellar MLS. All Rights Reserved.
 Advertising Broker: Fred McGill | Simple Showing, Inc