- Overview
- Description
- Property Details
- Location
- HOA Management
- Facts & Features
- Getting Around
- Nearby Homes


$875,000
Monthly Est:$4,355
 5 Beds
 5 Baths
4 full baths + 1 half bath
 4,733sqft
5414 Tryon Rd, Longview, TX 75605
$875,000
$4,355/moEst:
Get Pre-Approved
Single Family Residence
Built in 2001
$125/mo HOA
1.72 acres lot
$185/sq.ft
Description
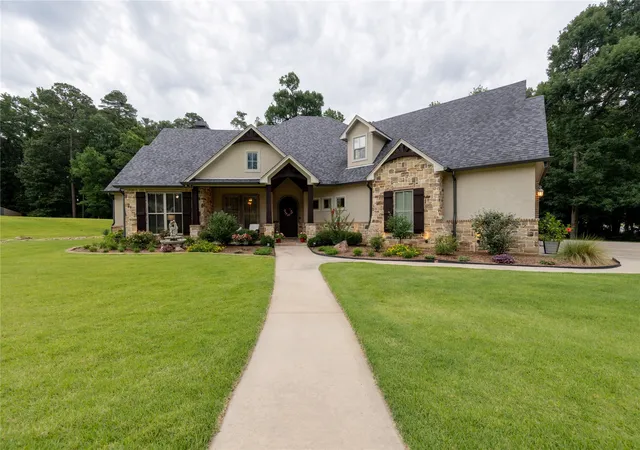
Luxury Living in Turtle Creek. Experience refined East Texas living in this beautifully updated 5-bedroom, 4.5-bath luxury home, perfectly situated on 1.72 acres in the highly sought-after Turtle Creek Estates. Backing directly to Turtle Creek Lake, this 4,733-square-foot residence offers the perfect blend of elegance, comfort, and breathtaking views.
Designed with both everyday living and entertaining in mind, the home welcomes you with soaring ceilings, a formal living room or study, a formal dining room, and an expansive great room filled with natural light and panoramic views of the backyard and lake. The open-concept kitchen is the heart of the home, featuring stunning quartzite countertops, abundant cabinetry, extensive built-ins, gas cooktop, double ovens, dishwasher, kitchen bar sitting along with an oversized work island at the center of an amazing spacious kitchen.
Thoughtful recent updates include brand-new wood flooring throughout all bedrooms, fresh interior paint, and stylish new light fixtures, giving the home a fresh, modern feel while maintaining its timeless character.
The spacious primary suite is privately tucked away from the guest bedrooms, creating a peaceful retreat with sitting area, while the flexible floor plan provides plenty of room for family and guests. A three-car garage offers ample storage, and a whole-home natural gas backup generator provides peace of mind year-round.
Step outside to enjoy the beauty of Turtle Creek Lake from your own backyard, enjoy the elegant Gunite swimming pool with spa overlooking mature trees and expansive green space which create a private setting for relaxing or entertaining.
This exceptional property combines luxury finishes, quality craftsmanship, modern updates, and an unbeatable waterfront setting in one of Longview's premier neighborhoods. A rare opportunity to own a home that truly has it all.
- Houzeo last checked: 3 minutes ago
- Listing updated: October 26, 2026 at 8:12 pm
- Listing Provided by: Jeffery Ramsey (903) 452-8892 | Ramsey Realty Group (903) 759-3333
- Source: NTREIS MLS-TX | MLS#: 21420587

Property Details
Status
Active
Type
Single Family Residence
No. of Stories
-
County
City
Neighborhood
--
Year Built
2001
HOA Fees
$125/mo
Finished Area
4,733 sqft
Lot Size
1.72 acres lot
Basement Area
- sqft
MLS Name
NTREIS MLS
MLS Number
21420587
MLS Status
Active

Continue Your Journey in App
Find your dream home, receive real-time updates, and many more!
Continue Your Journey in App
Find your dream home, receive real-time updates, and many more!
Location
HOA Management
Turtle Creek Estates Homeowners Association, Inc.
HOA Fees
$1,500/ Annually
Amenities
 Amenities and services may be covered by one or multiple associations and service providers.
 Maintenance
Disclaimer: Amenities are based on third-party information and may vary; buyers must independently verify all amenities, as information is deemed reliable but not guaranteed.
Facts & Features
Rooms
Bedrooms & bathrooms
Bedrooms: 5
Bathrooms: 5
LivingRoom
Level: First
Area: 0.00 Square Feet
Dimensions: 0 x 0
PrimaryBedroom
Level: First
Area: 0.00 Square Feet
Dimensions: 0 x 0
Interior
Cooling
Central Air, Ceiling Fans, Electric, Zoned
Sewer
Aerobic Septic
Flooring
Carpet, Hardwood, Tile
Heating
Central, Fireplaces, Natural Gas, Zoned
Interior Features
Built In Features, Decorative Designer Lighting Fixtures, Eat In Kitchen, Kitchen Island, Pantry
Appliances
Double Oven, Dishwasher, Electric Oven, Gas Cooktop, Disposal, Microwave, Trash Compactor, Vented Exhaust Fan
Construction
Year Built
Year Built: 2001
Home type
Single Family Residence
Foundation Details
Slab
Roof
Composition
Architectural Style
Traditional, Detached
Construction Materials
Brick, Rock, Stone
Utilities & Energy
Pool Features
In Ground, Pool
Fireplace Features
Living Room
Utilities
Septic Available
Parking Features
Additional Parking, Circular Driveway, Concrete, Driveway, Garage, Garage Faces Side
Laundry Features
Washer Hookup, Dryer Hookup, Electric Dryer Hookup
Other Features
Subdivision Name
Turtle Creek Estates
Price History
| Date | Event | Price |
|---|---|---|
10/26/2026 Source: | Price Decreased | $875,000 -5.41% $185/sqft |
10/26/2026 Source: | Listed for Sale | $925,000 $195/sqft |

Nearby Homes

Find Homes by Property Features in Longview, TX

Based on information from the North Texas Real Estate Information Systems, Inc., through Oct 29, 2026, 04:30AM. Information is provided exclusively for consumers’ personal, non-commercial use. It may not be used for any purpose other than to identify prospective properties consumers may be interested in purchasing. Data is deemed reliable but is not guaranteed accurate. This website may not include listings or property addresses of sellers who have directed their listing brokers to withhold their listing or their property address from display on the Internet. ©2026 North Texas Real Estate Information Systems, Inc. All Rights Reserved.
 Advertising Broker: Michelle Brecker | Pathway To Home Realty
