- Overview
- Description
- Property Details
- Location
- Facts & Features
- Getting Around
- Nearby Homes




$1,800,000
Monthly Est:$8,959
 7 Beds
 5 Baths
4 full baths + 1 half bath
 5,826sqft
5416 Pulley Town Rd, Zebulon, NC 27597
$1,800,000
$8,959/moEst:
Get Pre-Approved
Single Family Residence
Built in 1998
$-- HOA
7.56 acres lot
$309/sq.ft
Description
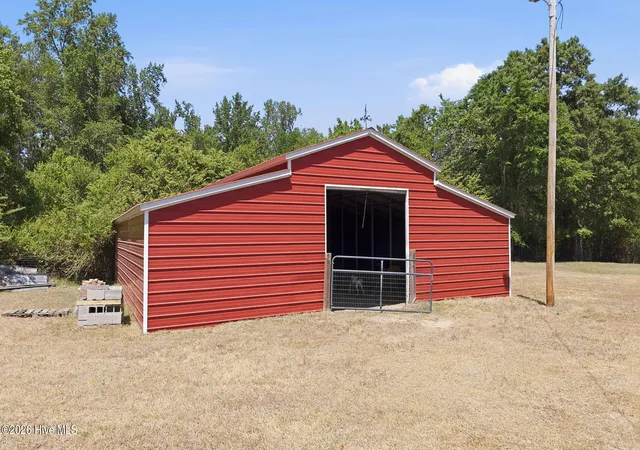
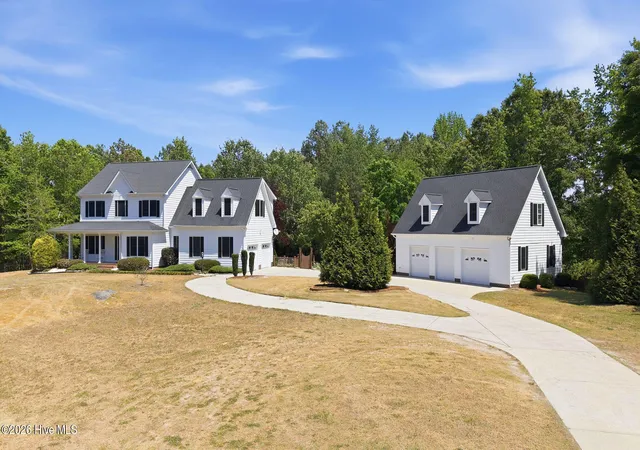
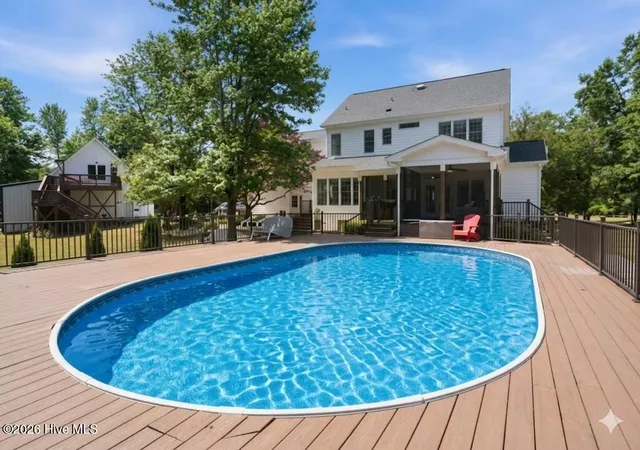
Located in Zebulon, Wake County! This property sits on about 7.5 acres and has a main home, guest home and finished loft area over the detached garage. The guest home and the loft area offer an additional 2,872 square feet of living space and another 5 bedrooms for families to use as they please. Bringing the total finished living area on the property to 5,826 square feet. There are 3 septic systems in total. The main home is just under 3000 square feet with 3 bedrooms and 2.5 baths. The seller is a GC and just refinished the hardwood floors, replaced all the interior carpet, and applied a new coat of paint. The first floor is complete with an office and a dining room off the kitchen, a beautiful living space with direct access to your screened-in porch that overlooks the pool and covered outdoor living space. Looking out over your pool you have natural hardwoods surrounding the backyard which you can enjoy from your 60x40 covered pavilion complete with grills, cooktops, pizza oven, wood burning fire place AND gas fireplace! The bar seating looking over the pool has beautiful weathered granite countertops for all the hot summer days to come. Additional highlights a generator at the main house and 3 septic systems. The detached 3 car garage has an in-law suite above it, which includes its own kitchenette, full living room, bedroom and bathroom. It also has hookups for your fridge, washer and dryer with access from the garage and the exterior. Tons of space in the garage for all of your clients' cars and toys. The front home has two 10 foot garage doors, allowing you to store tractors, install lifts to work on cars or simply make it your shop. This is another three-bedroom, 2.5-bath home that was recently built in 2021, that features a great floor plan and easy access all around the entire property. The front gate, typical of a gated neighborhood, can be controlled from your phone. Complete with a riding ring in the center of the property and a classic metal barn tucked to the side, this property is ready for its new buyers to love it just as much as the seller did. This is a beautiful property that you will have to see for yourself!
- Houzeo last checked: 12 hours ago
- Listing updated: October 7, 2026 at 2:49 pm
- Listing Provided by: Jim E Allen (919) 573-4567 DRE #126077 | Coldwell Banker HPW Raleigh Midtown (919) 876-8824
- Source: Hive MLS-NC | MLS#: 100571847

Property Details
Status
Active Under Contract
Type
Single Family Residence
No. of Stories
2
County
City
Neighborhood
--
Year Built
1998
HOA Fees
-
Finished Area
5,826 sqft
Lot Size
7.56 acres lot
Basement Area
- sqft
MLS Name
Hive MLS
MLS Number
100571847
MLS Status
Pending with Showings
Days on Market
156

Continue Your Journey in App
Find your dream home, receive real-time updates, and many more!
Download App
Continue Your Journey in App
Find your dream home, receive real-time updates, and many more!
Location
Facts & Features
Rooms
Bedrooms & bathrooms
Bedrooms: 7
Bathrooms: 5
Dining Room
Level: Main
Area: Square Feet
Dimensions: 264.00
Master Bedroom
Level: Main
Area: Square Feet
Dimensions: 187.50
Family Room
Level: Main
Area: Square Feet
Dimensions: 247.50
Master Bedroom
Level: Second
Area: Square Feet
Dimensions: 184.00
Office
Level: Main
Area: Square Feet
Dimensions: 240.00
Dining Room
Level: Main
Area: Square Feet
Dimensions: 162.50
Kitchen
Level: Main
Area: Square Feet
Dimensions: 143.00
Family Room
Level: Main
Area: Square Feet
Dimensions: 279.00
Family Room
Level: Second
Area: Square Feet
Dimensions: 150.00
Bonus Room
Level: Second
Area: Square Feet
Dimensions: 570.00
Kitchen
Level: Main
Area: Square Feet
Dimensions: 125.00
Other
Level: Main
Area: Square Feet
Dimensions: 484.00
Bedroom 2
Level: Second
Area: Square Feet
Dimensions: 155.25
Other
Level: Main
Area: Square Feet
Dimensions: 72.00
Master Bedroom
Level: Second
Area: Square Feet
Dimensions: 182.00
Bedroom 2
Level: Main
Area: Square Feet
Dimensions: 180.00
Bedroom 3
Level: Second
Area: Square Feet
Dimensions: 132.25
Other
Level: Main
Area: Square Feet
Dimensions: 735.00
Interior
Heating
Fireplace(s), Electric, Forced Air
Flooring
Carpet, Tile, Hardwood
Cooling
Central Air, Ceiling Fan(s)
Interior Features
Walk In Closet(s), Bookcases, Ceiling Fan(s), Radon Mit Installed, Built In Features, Walk In Closet(s)
Construction
Year Built
Year Built: 1998
Home type
Single Family Residence
Foundation Details
Crawl Space
Roof
Architectural Shingle
Construction Materials
See Remarks, Vinyl Siding
Utilities & Energy
Utilities
Sewer Connected, Water Connected
Water Source
Well, Private
Parking Features
Garage Faces Side, Circular Driveway, Detached, Additional Parking, Asphalt
Other Features
Subdivision Name
Not In Subdivision
Patio And Porch Features
Covered, Screened, Front Porch
Price History
| Date | Event | Price |
|---|---|---|
08/10/2026 Source: | Pending | $1,800,000 $309/sqft |
08/10/2026 Source: | Contingent (Active Under Contract) | $1,800,000 $309/sqft |
07/07/2026 Source: | Price Decreased | $1,800,000 -9.95% $309/sqft |
05/19/2026 Source: | Price Decreased | $1,999,000 -11.16% $343/sqft |
05/11/2026 Source: | Price Decreased | $2,250,000 -4.26% $386/sqft |


Show more
Nearby Homes



Find Homes by Property Features in Zebulon, NC
Nearby New Homes For Sale

Based on information from the Hive MLS, through Oct 09, 2026, 02:30PM. This website may not include listings or property addresses of sellers who have directed their listing brokers to withhold their listing or their property address from display on the Internet. The data relating to real estate on this web site comes in part from the Internet Data Exchange program of Hive MLS, and is updated as of Oct 09, 2026, 02:30PM. All information is deemed reliable but not guaranteed and should be independently verified. All properties are subject to prior sale, change, or withdrawal. Neither listing broker(s) nor Chosen Realty LLC nor Houzeo shall be responsible for any typographical errors, misinformation, or misprints, and shall be held totally harmless from any damages arising from reliance upon these data. IDX information is provided exclusively for personal, non-commercial use, and may not be used for any purpose other than to identify prospective properties consumers may be interested in purchasing. © 2026 Hive MLS. All Rights Reserved.
 Advertising Broker: Nicholas Huscroft | Chosen Realty