- Overview
- Description
- Property Details
- Location
- Facts & Features
- Getting Around
- Nearby Homes
 Price Drop: $6K (10/01)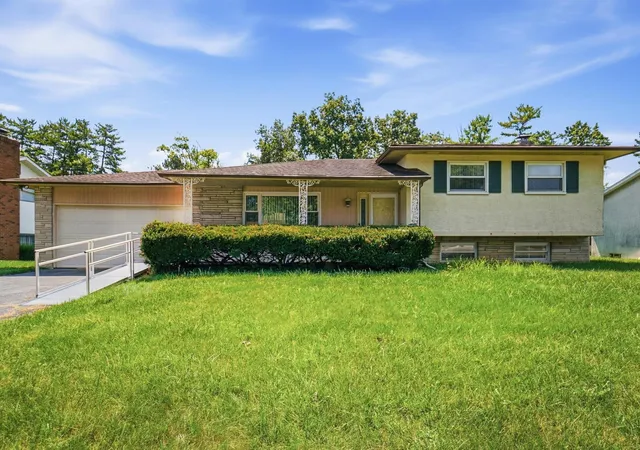

Street View
$309,000
Monthly Est:$1,538
 4 Beds
 2 Baths
2 full baths
 1,788sqft
5417 Walshire Dr, Columbus, OH 43232
$309,000
$1,538/moEst:
Get Pre-Approved
Single Family Residence
Built in 1962
$-- HOA
11,761.2 sqft lot
$173/sq.ft
Description
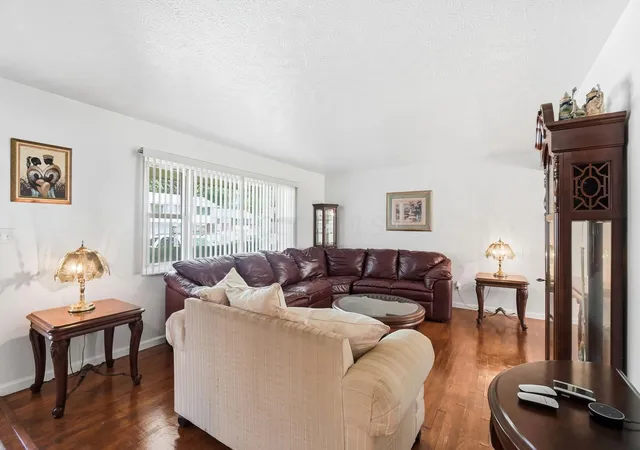
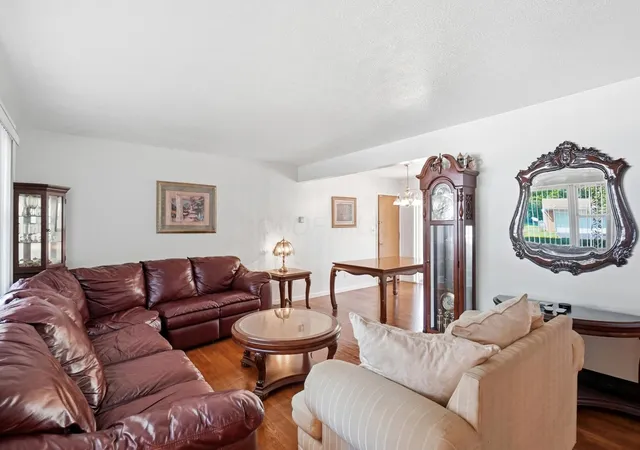
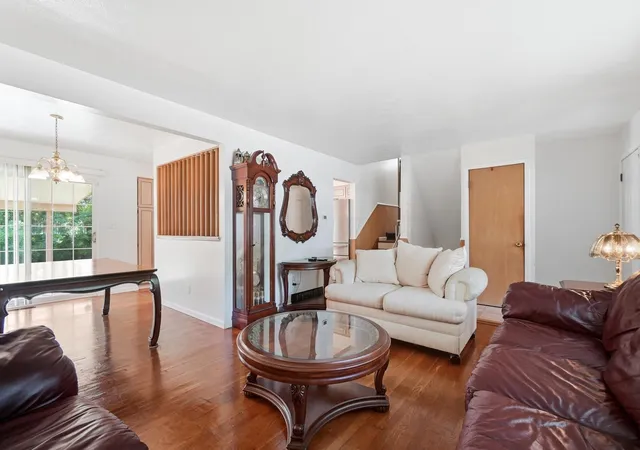
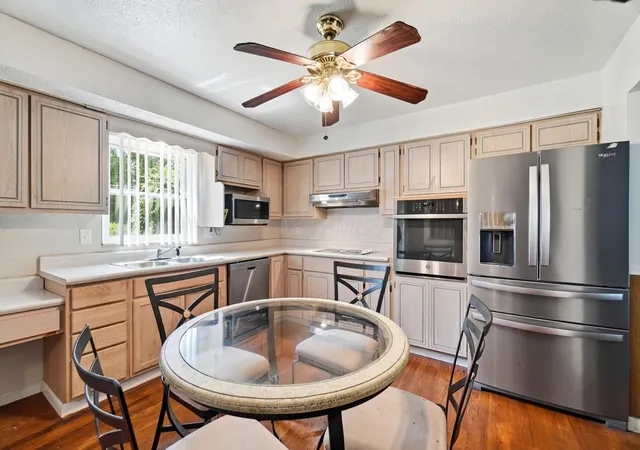
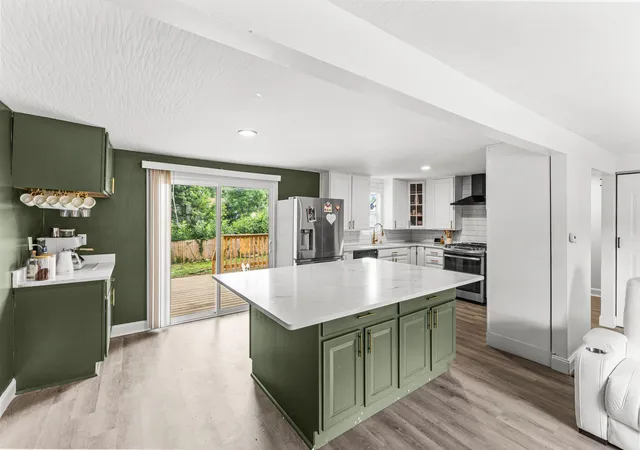
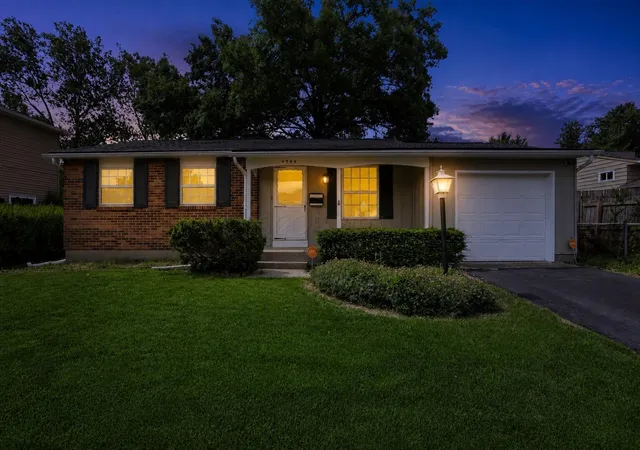
Discover the space and versatility of this 4-level split offering 4 bedrooms, 2 full baths, and approximately 1,788 finished square feet. Main level with hardwood floors, bright living room, dining area, and spacious kitchen. Separate family room with brick fireplace, full bath, and fourth bedroom adds flexible living space. Step outside to a large covered patio and spacious backyard with a wooded ravine backdrop, ideal for relaxing and entertaining. Additional lower-level space with built-in bar, storage shed, and attached garage complete the home. Come see all the possibilities this property has to offer!
- Houzeo last checked: 32 minutes ago
- Listing updated: October 8, 2026 at 5:05 pm
- Listing Provided by: Tonya Mangin (614) 266-6922 | Cutler Real Estate (614) 339-4664
- Source: Columbus and Central Ohio Regional MLS-OH | MLS#: 226030707

Property Details
Status
Active
Type
Single Family Residence
No. of Stories
-
County
City
Neighborhood
Year Built
1962
HOA Fees
-
Finished Area
1,788 sqft
Lot Size
11,761.2 sqft lot
Basement Area
- sqft
MLS Name
Columbus and Central Ohio Regional MLS
MLS Number
226030707
MLS Status
Active
Days on Market
8
Open House

Continue Your Journey in App
Find your dream home, receive real-time updates, and many more!
Download App
Continue Your Journey in App
Find your dream home, receive real-time updates, and many more!
Location
Facts & Features
Rooms
Bedrooms & bathrooms
Bedrooms: 4
Bathrooms: 2
Interior
Flooring
Wood
Cooling
Central Air
Sewer
Public Sewer
Window Features
Insulated All
Appliances
Dishwasher, Electric Range, Gas Water Heater, Microwave, Refrigerator
Construction
Year Built
Year Built: 1962
Home type
Single Family Residence
Architectural Style
Split Level
Foundation Details
Block
Utilities & Energy
Fireplace Features
Wood Burning, Two, Decorative
Laundry Features
Electric Dryer Hookup
Parking Features
Attached Garage
Basement
Partial
Water Source
Public
Other Features
Subdivision Name
Yorkshire
Lot Features
Ravine Lot
Patio And Porch Features
Patio
Price History
| Date | Event | Price |
|---|---|---|
10/01/2026 Source: | Price Decreased | $309,000 -1.90% $173/sqft |
08/17/2026 Source: | Listed for Sale | $315,000 $176/sqft |
08/17/2026 Source: | Off Market | $315,000 $176/sqft |
08/13/2026 Source: | Coming Soon | $315,000 +152.20% $176/sqft |
01/30/1999 Source: | Sold | $124,900 -2.35% $70/sqft |

Show more
Nearby Homes

Find Homes by Property Features in Columbus, OH
Nearby New Homes For Sale

Based on information from the Columbus Association of REALTORS (alternatively, from Multiple Listing Service of the Columbus Association of Realtors, Inc.) through Oct 09, 2026, 12:00PM. Information is provided exclusively for consumers’ personal, non-commercial use. It may not be used for any purpose other than to identify prospective properties that consumers may be interested in purchasing. The data is deemed reliable but is not guaranteed accurate by the MLS. No guarantee, warranty or representation of any kind is made regarding the completeness or accuracy of property information; such should be independently verified. Columbus Association of REALTORS expressly disclaims any liability in connection therewith. This website may not include listings or property addresses of sellers who have directed their listing brokers to withhold their listing or their property address from display on the Internet. © 2026 Copyright Columbus Association of REALTORS. All rights reserved.
 Advertising Broker: Nicholas Huscroft | Chosen Realty