Realty Solution
Powered by 
- 16
- Overview
- Description
- Property Details
- Location
- Facts & Features
- Getting Around
- Nearby Homes




Listed by: John Burrola (213) 422-4888 DRE #01389876 | Stop Real Estate & Loans (562) 927-6533
$1,295,000
Monthly Est:$6,446
 4 Beds
 3 Baths
3 full baths
 2,995sqft
5419 Deveron Ct, Riverside, CA 92507
$1,295,000
$6,446/moEst:
Get Pre-Approved
Single Family Residence
Built in 1998
$-- HOA
18,731 sqft lot
$432/sq.ft
Description
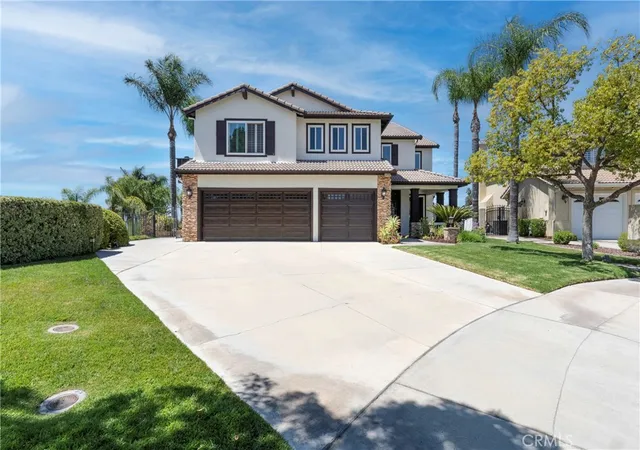
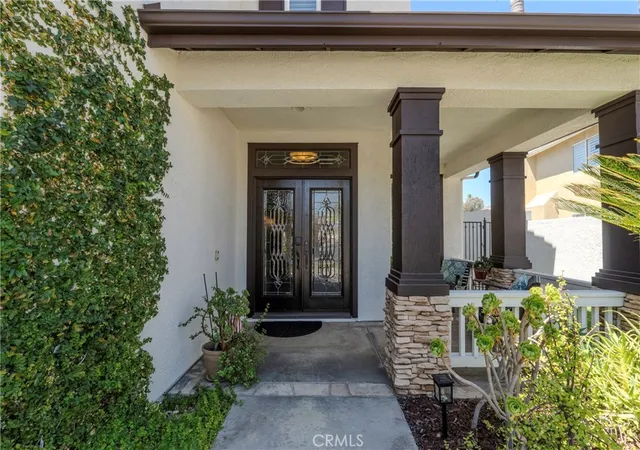
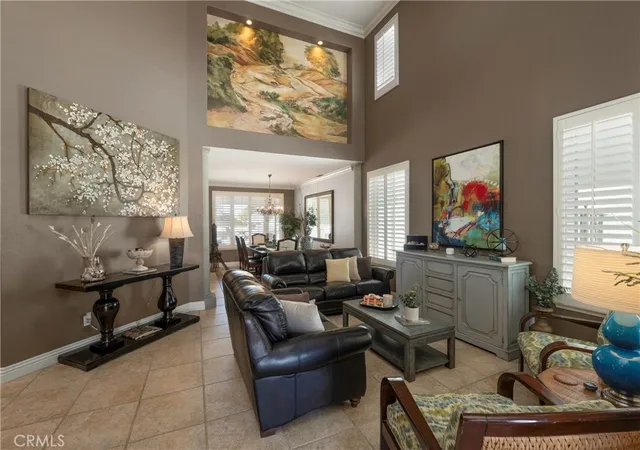
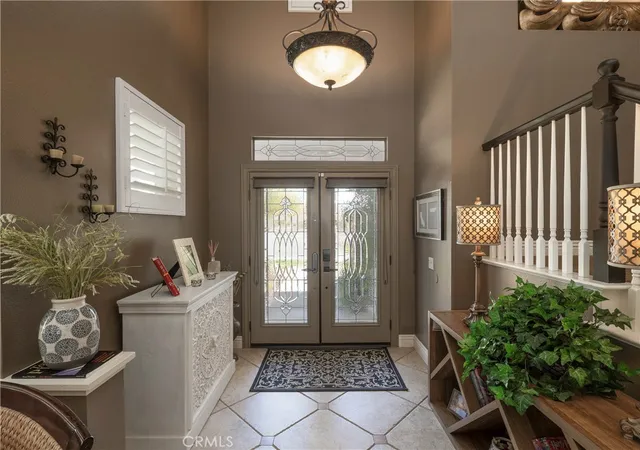
LOOK NO FURTHER... This stunning two-story pool home in Canyon Crest boasts unparalleled luxury. Situated on a peaceful cul-de-sac with only five homes, this upgraded residence sits on nearly half an acre of prime land, ideal for future Casita or ADU. Enjoy sweeping views of Sycamore Canyon Wilderness Park, city lights, and majestic sunsets. Upon entry through beveled glass doors, you're greeted by travertine floors, vaulted ceilings, and a captivating artist's depiction of Sycamore Canyon in the living and dining areas. Featuring 3 beds and 3 baths, each adorned with custom wood cabinets and granite countertops. A theater room with surround sound and a custom office with built-ins cater perfectly to entertainment and work needs. The chef's kitchen boasts stainless steel appliances, granite counters, and a walk-in pantry. Step through French doors to a resort-style backyard oasis—complete with covered patio, surround sound, flat-screen TV, Dynasty barbecue island, outdoor fireplace, and Infinity-edge Pebble Tec pool and spa set amidst decorative concrete pavers and composite decking. The family room, anchored by a fireplace and custom wall unit, flows seamlessly into the kitchen, ideal for gatherings. A standout feature is the wine room wet bar with hammered wrought iron doors, perfect for connoisseurs. The primary suite offers dual mirrored closets, dual vanities, custom tumbled stone counters, soaking tub, and a separate shower. French doors lead to a balcony with a firepit and scenic views, complemented by a spiral staircase to the patio below. One bedroom includes its own balcony with stunning vistas. Additional highlights include water softener, crown molding, energy-efficient windows, Plantation Shutters, and a three-car garage. Perfectly located near Canyon Crest Country Club, UC Riverside, and Sycamore Canyon Wilderness Park for leisure and convenience. Easy access to shopping, dining, and major freeways (215, 60, 91). This turnkey home epitomizes luxury living in a tranquil, sought-after locale—offering comfort, elegance, and breathtaking views.
- Houzeo last checked: 1 hour ago
- Listing updated: September 23, 2026 at 5:34 pm
- Source: California Regional MLS-CA | MLS#: DW26159297

Property Details
Status
Active
Type
Single Family Residence
No. of Stories
2
County
City
Neighborhood
Year Built
1998
HOA Fees
-
Finished Area
2,995 sqft
Lot Size
18,731 sqft lot
Basement Area
- sqft
MLS Name
California Regional MLS
MLS Number
DW26159297
MLS Status
Active
Days on Market
106
Cumulative Days on Market
64

Continue Your Journey in App
Find your dream home, receive real-time updates, and many more!
Continue Your Journey in App
Find your dream home, receive real-time updates, and many more!
Location
Facts & Features
Rooms
Bedrooms & bathrooms
Bedrooms: 4
Bathrooms: 3
Interior
Flooring
Carpet, Stone
Exterior Features
Barbecue, Rain Gutters, Tv Antenna, Fire Pit
Window Features
Double Pane Windows, Plantation Shutters, Shutters
Interior Features
Breakfast Bar, Built In Features, Balcony, Ceiling Fans, Crown Molding, Cathedral Ceilings, Separate Formal Dining Room, Eat In Kitchen, Granite Counters, High Ceilings, Pantry, Paneling Wainscoting, Stone Counters, Recessed Lighting, Wired For Sound, All Bedrooms Up, Attic, Entrance Foyer, Jack And Jill Bath, Primary Suite, Walk In Pantry
Heating
Central, Forced Air, Fireplaces, Natural Gas, Zoned
Cooling
Central Air, Zoned
Appliances
Dishwasher, Free Standing Range, Disposal, Gas Oven, Gas Range, Gas Water Heater, Microwave, Refrigerator, Water Softener, Vented Exhaust Fan, Water To Refrigerator, Dryer, Washer
Sewer
Public Sewer
Construction
Year Built
Year Built: 1998
Home type
Single Family Residence
Construction Materials
Drywall, Stone, Stucco, Copper Plumbing
Architectural Style
Traditional
Foundation Details
Permanent, Slab
Property Condition
Updated Remodeled, Turnkey
Roof
Barrel, Concrete
Utilities & Energy
Pool Features
Gas Heat, Heated, Infinity, In Ground, Pebble, Private, Salt Water, Waterfall
Laundry Features
Washer Hookup, Gas Dryer Hookup, In Garage
Fireplace Features
Family Room, Gas, Outside
Parking Features
Concrete, Door Multi, Direct Access, Driveway Level, Driveway, Garage Faces Front, Garage, Garage Door Opener, Off Street
Water Source
Public
Utilities
Electricity Connected, Natural Gas Connected, Sewer Connected, Water Connected
Security Features
Carbon Monoxide Detectors, Fire Detection System, Fire Sprinkler System, Smoke Detectors
Other Features
Lot Features
Zero To One Unit Acre, Back Yard, Corner Lot, Cul De Sac, Front Yard, Greenbelt, Sprinklers In Rear, Sprinklers In Front, Lawn, Landscaped, Paved, Sprinklers Timer, Sprinklers On Side, Sprinkler System, Yard
Patio And Porch Features
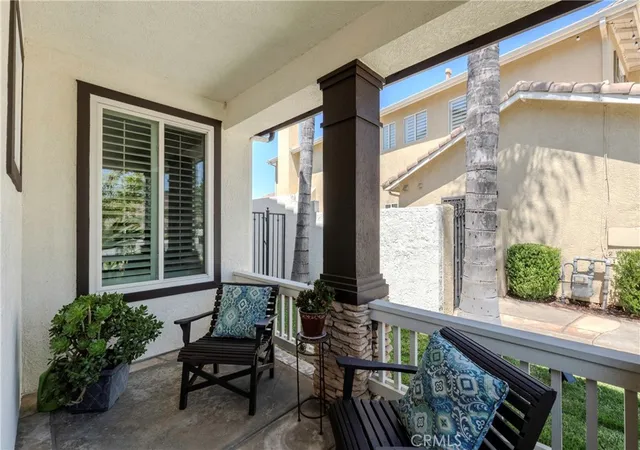
Covered, Deck, Front Porch, Open, Patio
Community Features
Biking, Curbs, Preserve Public Land, Storm Drains, Street Lights, Sidewalks
Disclosures
Easements
Price History
| Date | Event | Price |
|---|---|---|
07/21/2026 Source: | Listed for Sale | $1,295,000 +3.60% $432/sqft |
04/26/2025 Source: | Price Decreased | $1,250,000 -24.24% $417/sqft |
10/02/2024 Source: | Off Market | $1,650,000 $551/sqft |

Canyon Crest Ranks #10 in Riverside, CA

Homes

Rental Prices

Median Home Price
Nearby Homes
Find Homes by Property Features in Riverside, CA
Nearby New Homes For Sale


Based on information from California Regional Multiple Listing Service, Inc. as of Nov 05, 2026, 12:45PM and /or other sources. All data, including all measurements and calculations of area, is obtained from various sources and has not been, and will not be, verified by broker or MLS. All information should be independently reviewed and verified for accuracy. Properties may or may not be listed by the office/agent presenting the information. Information being provided is for consumers’ personal, non-commercial use and may not be used for any purpose other than to identify prospective properties consumers may be interested in purchasing. This website may not include listings or property addresses of sellers who have directed their listing brokers to withhold their listing or their property address from display on the Internet. © 2026 California Regional Multiple Listing Service. All Rights Reserved.
 Advertising Broker: William Johnson DRE #01463271 | William Johnson Brokerage
