Realty Solution
Powered by 
- 7
- Overview
- Description
- Property Details
- Location
- HOA Management
- Facts & Features
- Getting Around
- Nearby Homes


Street View
Listed by: Honey Guleria (760) 832-2012 DRE #01922322 | Coldwell Banker Realty (760) 345-2527
$2,295,000
Monthly Est:$11,423
 4 Beds
 4 Baths
3 full baths
 5,667sqft
54195 Alysheba Dr, La Quinta, CA 92253
$2,295,000
$11,423/moEst:
Get Pre-Approved
Single Family Residence
Built in 2007
$610/mo HOA
24,829 sqft lot
$405/sq.ft
Description
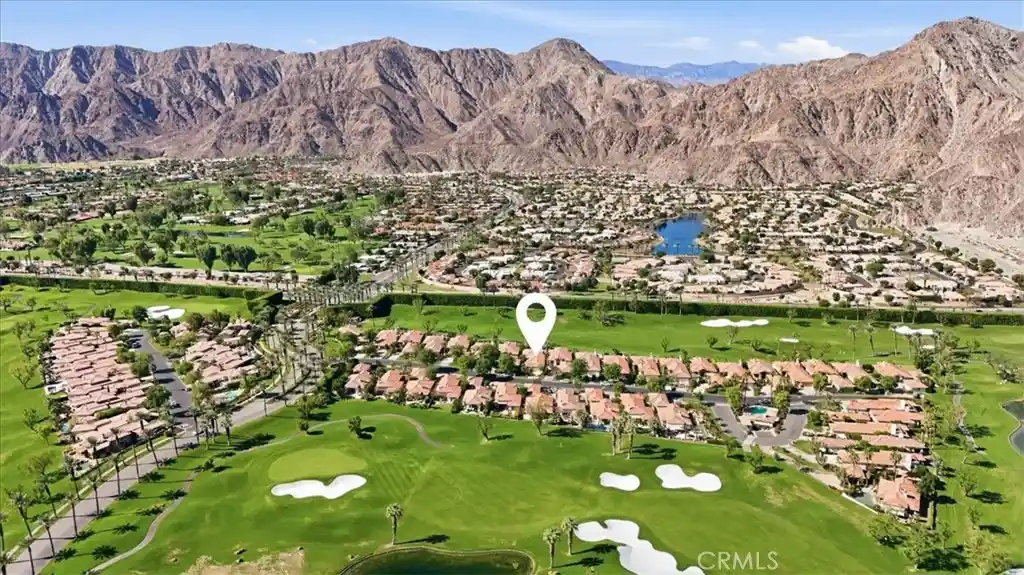
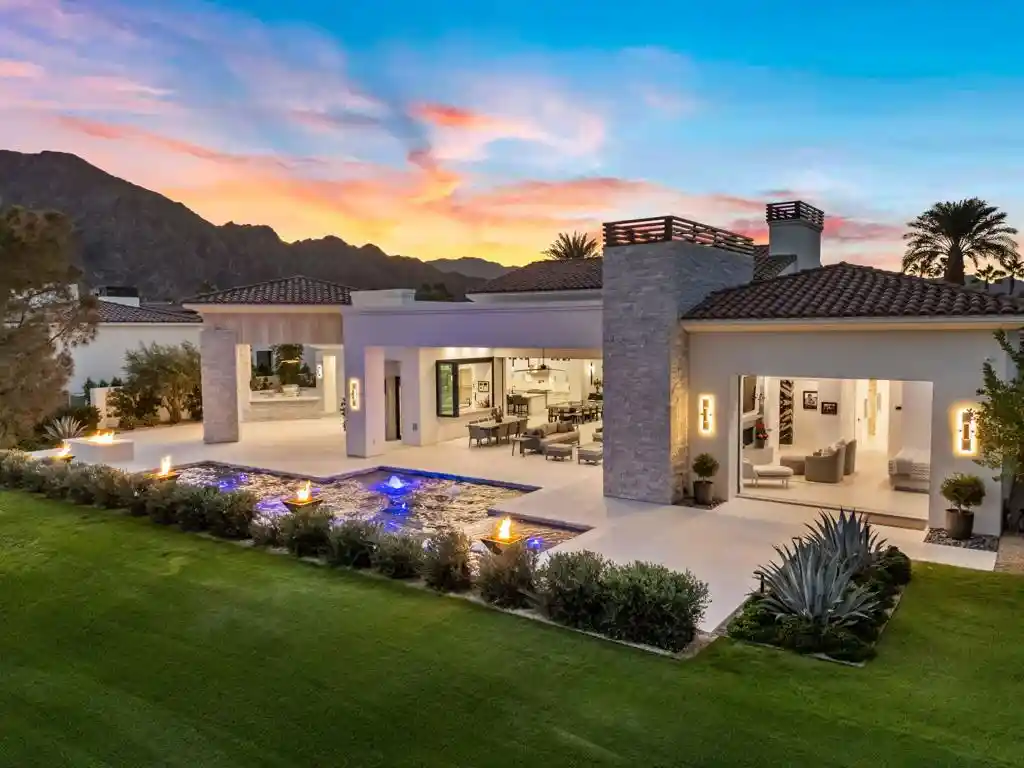
PRICED TO SELL! LOWEST PRICE PER SQFT. SELLER MOTIVATED!! Set against the dramatic backdrop of the Santa Rosa Mountains, this extraordinary estate offers over 5,600 sq. ft. of refined living within the prestigious, guard-gated community of Griffin Ranch. Once part of the legendary Merv Griffin estate, this exclusive 300-acre enclave was thoughtfully designed with an equestrian-inspired vision, attracting those who appreciate both heritage and an exceptional desert lifestyle.From the moment you arrive, the home impresses with commanding curb appeal and timeless architectural presence. Inside, a stately library/office makes a bold statement with bespoke craftsmanship, rich detailing, and striking chandeliers that set the tone for the elegance found throughout.The primary suite is a true private retreat--complete with a sitting area and an exquisitely designed fireplace that adds warmth and understated luxury. Designed for both grand entertaining and everyday comfort, the home features multiple side patios adorned with tranquil fountains, a temperature-controlled wine room, and sweeping mountain views that create a serene desert ambiance.Notable upgrades include whole-home surround sound, extended crown moldings, custom finishes, and designer window treatments. The gourmet kitchen is a chef's showpiece, appointed with Sub-Zero and Wolf appliances, dual Asko dishwashers, and expansive custom cabinetry--ideal for entertaining at any level. A spacious 4-car garage adds both convenience and functionality.The backyard is a blank canvas, offering the rare opportunity to design your own personal oasis--whether that's a resort-style pool, outdoor entertaining pavilion, or tranquil garden retreat.Every detail of this residence reflects superior craftsmanship, sophistication, and thoughtful design--making it one of the desert's most distinguished offerings and a rare blend of luxury, lifestyle, and community.
- Houzeo last checked: 6 minutes ago
- Listing updated: April 14, 2026 at 3:49 am
- Source: California Regional MLS-CA | MLS#: 219142515DA

Property Details
Status
Pending
Type
Single Family Residence
No. of Stories
1
County
City
Neighborhood
--
Year Built
2007
HOA Fees
$610/mo
Finished Area
5,667 sqft
Lot Size
24,829 sqft lot
Basement Area
- sqft
MLS Name
California Regional MLS
MLS Number
219142515DA
MLS Status
Pending
Days on Market
275

Continue Your Journey in App
Find your dream home, receive real-time updates, and many more!
Continue Your Journey in App
Find your dream home, receive real-time updates, and many more!
Location
HOA Management
Griffin Ranch HOA
HOA Fees
$610/ Monthly
Amenities
 Amenities and services may be covered by one or multiple associations and service providers.
 Club House
 Tennis
 Gym
 Security Guard
 Security Gate
 Meeting Room
Disclaimer: Amenities are based on third-party information and may vary; buyers must independently verify all amenities, as information is deemed reliable but not guaranteed.
Facts & Features
Rooms
Bedrooms & bathrooms
Bedrooms: 4
Bathrooms: 4
Interior
Appliances
Dishwasher, Gas Cooktop, Gas Oven, Hot Water Circulator, Refrigerator, Range Hood, Vented Exhaust Fan
Cooling
Central Air, Zoned
Heating
Central, Forced Air, Natural Gas, Zoned
Window Features
Blinds
Flooring
Carpet, Stone
Interior Features
Wet Bar, Breakfast Bar, Built In Features, Breakfast Area, Crown Molding, Cathedral Ceilings, Separate Formal Dining Room, High Ceilings, Open Floorplan, Recessed Lighting, Storage, Bar, Wired For Sound, Bedroom On Main Level, Dressing Area, Primary Suite, Walk In Pantry, Wine Cellar, Walk In Closets
Construction
Year Built
Year Built: 2007
Home type
Single Family Residence
Roof
Clay
Foundation Details
Slab
Architectural Style
Mediterranean, Traditional
Construction Materials
Brick, Stone, Stucco
Utilities & Energy
Electric
Volts220in Garage
Utilities
Cable Available
Fireplace Features
Family Room, Great Room, Primary Bedroom
Security Features
Gated Community, Twenty Four Hour Security
Association Amenities
Clubhouse, Controlled Access, Fitness Center, Meeting Banquet Party Room, Security, Tennis Courts
Pool Features
Community, In Ground
Parking Features
Driveway, Garage, Garage Door Opener, On Street
Laundry Features
Laundry Room
Other Features
Patio And Porch Features
Covered, Deck, Enclosed
Community Features
Gated, Pool
Disclosures
Covenants Restrictions Disclosure, Hoa Disclosure
Lot Features
Back Yard, Drip Irrigation Bubblers, Front Yard, Landscaped, Sprinklers Timer, Sprinkler System
Subdivision Name
Griffin Ranch
Price History
| Date | Event | Price |
|---|---|---|
04/12/2026 Source: | Pending | $2,295,000 $405/sqft |
03/24/2026 Source: | Contingent (Active Under Contract) | $2,295,000 $405/sqft |
02/01/2026 Source: | Price Decreased | $2,295,000 -4.18% $405/sqft |
02/01/2026 Source: | Price Decreased | $2,395,000 -0.17% $423/sqft |
12/11/2025 Source: | Price Decreased | $2,399,000 -7.55% $423/sqft |

Show more
Nearby Homes
Find Homes by Property Features in La Quinta, CA
Nearby New Homes For Sale


Based on information from California Regional Multiple Listing Service, Inc. as of Nov 04, 2026, 10:30PM and /or other sources. All data, including all measurements and calculations of area, is obtained from various sources and has not been, and will not be, verified by broker or MLS. All information should be independently reviewed and verified for accuracy. Properties may or may not be listed by the office/agent presenting the information. Information being provided is for consumers’ personal, non-commercial use and may not be used for any purpose other than to identify prospective properties consumers may be interested in purchasing. This website may not include listings or property addresses of sellers who have directed their listing brokers to withhold their listing or their property address from display on the Internet. © 2026 California Regional Multiple Listing Service. All Rights Reserved.
 Advertising Broker: William Johnson DRE #01463271 | William Johnson Brokerage
