- Overview
- Description
- Property Details
- Location
- HOA Management
- Facts & Features
- Getting Around
- Nearby Homes


$489,900
Monthly Est:$2,438
 4 Beds
 3 Baths
2 full baths + 1 half bath
 2,468sqft
542 Hunters Run Blvd, Felton, DE 19943
$489,900
$2,438/moEst:
Get Pre-Approved
Single Family Residence
Built in 2018
$16.67/mo HOA
22,085 sqft lot
$199/sq.ft
Description
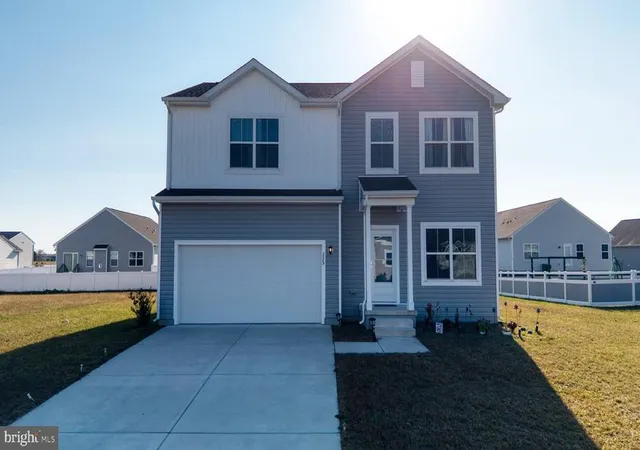
You won't want to miss this Stunning 4-Bed, 2.5-Bath Home located in the sought after community of Hunters Run. Located just minutes from Dover, Rt 13, and Rt 1, this like-new home offers a spacious, open-concept layout and modern finishes throughout. The luxury vinyl plank flooring flows seamlessly from room to room, creating a cohesive, stylish atmosphere. At the heart of the home is a bright, contemporary kitchen featuring stainless steel appliances, 42-inch soft-close cabinetry, granite countertops, and a tile backsplash. A versatile front-facing flex space is ideal for a formal dining room, home office, or additional living area. The cozy family room, just off the kitchen, offers the perfect spot to relax or entertain. Upstairs, you’ll find four generously-sized bedrooms, including the primary suite—a true retreat with a spa-like, 4-piece en-suite bath, complete with a soaking tub, oversized shower, double vanity, and a spacious walk-in closet. Three additional well-sized bedrooms, a full guest bath, and a convenient second-floor laundry room complete the upper level. Additional features include upgraded carpet, a 2-car garage, a front yard irrigation system, and concrete curb landscape edging. The full, unfinished walkout basement offers endless possibilities for customization—whether you need more living space, a home gym, or additional storage. Step outside to the 23x14 maintenance-free deck with a remote-powered Sunsetter awning, or enjoy the large concrete patio—perfect for outdoor dining or entertaining while taking in the wooded views of the fenced rear yard. Call today for your private tour!
- Houzeo last checked: 24 minutes ago
- Listing updated: March 1, 2026 at 3:47 pm
- Listing Provided by: Larry Wirick II (302) 242-1408 | Century 21 Gold Key-Dover (302) 213-5397
- Source: Bright MLS-NJ | MLS#: DEKT2044752

Property Details
Status
Pending
Type
Single Family Residence
No. of Stories
-
County
City
Neighborhood
--
Year Built
2018
HOA Fees
$16.67/mo
Finished Area
2,468 sqft
Lot Size
22,085 sqft lot
Basement Area
- sqft
MLS Name
Bright MLS
MLS Number
DEKT2044752
MLS Status
PENDING-BRIGHT
Days on Market
4

Continue Your Journey in App
Find your dream home, receive real-time updates, and many more!
Continue Your Journey in App
Find your dream home, receive real-time updates, and many more!
Location
HOA Management
N/A
HOA Fees
$200/ Annually
Disclaimer: Amenities are based on third-party information and may vary; buyers must independently verify all amenities, as information is deemed reliable but not guaranteed.
Facts & Features
Rooms
Bedrooms & bathrooms
Bedrooms: 4
Bathrooms: 3
Interior
Exterior Features
Lawn Sprinkler, Awning(s)
Heating
Forced Air
Appliances
Refrigerator, Oven/range Electric, Dishwasher, Microwave, Water Heater Tankless, Washer, Dryer
Interior Features
Carpet, Ceiling Fan(s), Combination Kitchen/living, Floor Plan Open, Kitchen Gourmet, Pantry, Walk In Closet(s)
Flooring
Luxury Vinyl Plank, Carpet
Cooling
Central A/c
Sewer
On Site Septic
Construction
Year Built
Year Built: 2018
Home type
Single Family Residence
Roof
Architectural Shingle
Construction Materials
Vinyl Siding
Foundation Details
Concrete Perimeter
Architectural Style
Contemporary
Property Condition
Excellent
Utilities & Energy
Water Source
Well
Parking Features
Asphalt Driveway
Basement
Full, Walkout Stairs
Other Features
Patio And Porch Features
Deck, Porch, Patio
Subdivision Name
Hunters Run
Price History
| Date | Event | Price |
|---|---|---|
03/01/2026 Source: | Pending | $489,900 $199/sqft |
02/26/2026 Source: | Listed for Sale | $489,900 $199/sqft |

Nearby Homes


Find Homes by Property Features in Felton, DE
Nearby New Homes For Sale


Based on information from Bright MLS through Nov 06, 2026, 07:00AM. Listing information is from various brokers who participate in the Bright MLS IDX program and not all listings may be visible on the site. The property information being provided on or through the website is for the personal, non-commercial use of consumers and such information may not be used for any purpose other than to identify prospective properties consumers may be interested in purchasing. Some properties which appear for sale on the website may no longer be available because they are for instance, under contract, sold or are no longer being offered for sale. Property information displayed is deemed reliable but is not guaranteed. IDX information is provided exclusively for personal, non-commercial use, and may not be used for any purpose other than to identify prospective properties consumers may be interested in purchasing. Information is deemed reliable but not guaranteed. © 2026 Bright MLS, Inc. All Rights Reserved. Click here for more information
 Advertising Broker: Joe Hawkins | Hawkins Real Estate Services
