- Overview
- Description
- Property Details
- Location
- Facts & Features
- Getting Around
- Nearby Homes



$895,000
Monthly Est:$4,455
 4 Beds
 4 Baths
3 full baths + 1 half bath
 3,491sqft
542 W Rosiland Dr, Palatine, IL 60074
$895,000
$4,455/moEst:
Get Pre-Approved
Single Family Residence
Built in 1991
$-- HOA
15,681.6 sqft lot
$256/sq.ft
Description
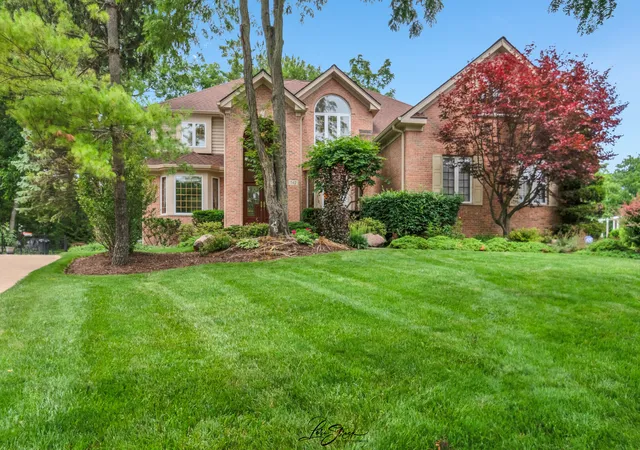
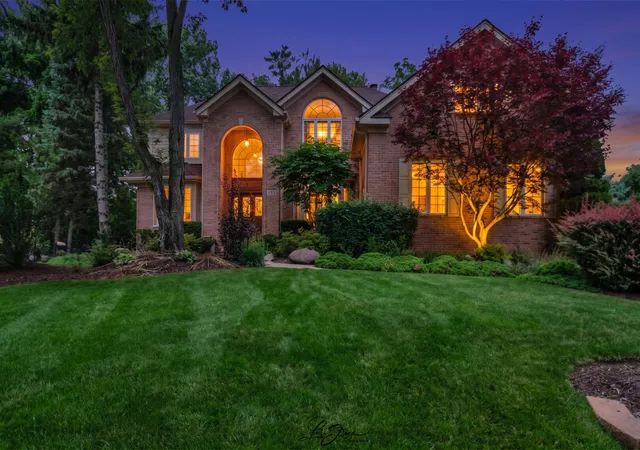
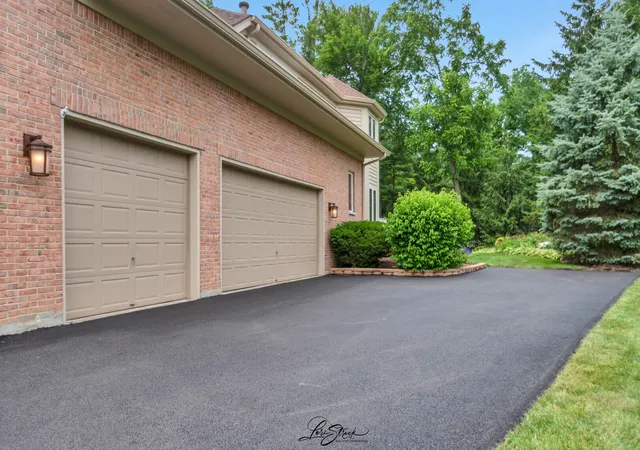
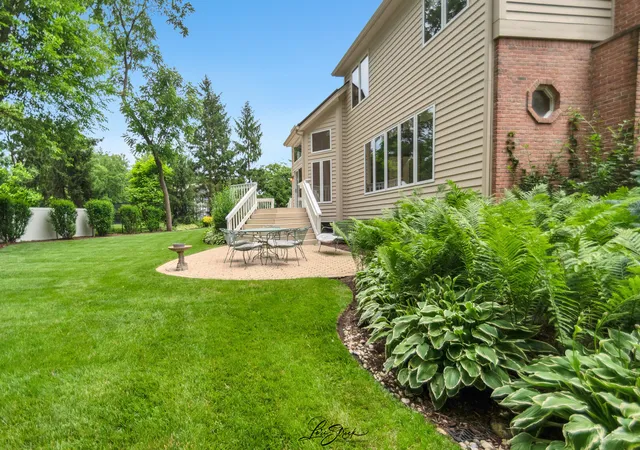
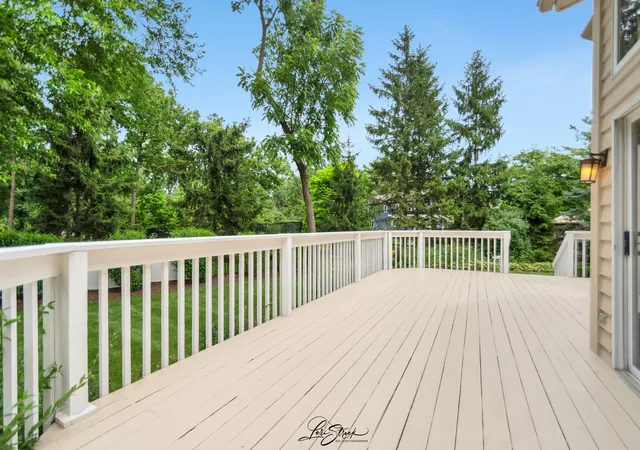
Absolutely stunning luxury residence in the highly acclaimed Dunhaven Woods community of Palatine, Illinois. Ideally positioned in a premium cul-de-sac location along the north side of Deer Grove Forest Preserve, this exceptional home offers rare privacy, tree-lined serenity, and a beautiful connection to nature on one of the largest lots available in the neighborhood. From the moment you arrive, the home makes a memorable impression with its timeless brick exterior on two sides, crisp off-white wood plank accents, amazing well-kept landscaping throughout, and a brand-new driveway leading to a large side-load 3-car garage with ultra-high ceilings. The spacious rear deck, including a paver brick patio, is designed to complement the natural surroundings. Inside, the thoughtfully designed layout features four generously sized bedrooms, 3 1/2 baths, three walk-in closets, and a loft sitting area that overlooks a spectacular sunroom with sliding glass doors filled with oversized windows, and peaceful wooded views. Wide upstairs hallways add to the open, elegant feel of the home. The main level offers a gracious flow for both everyday living and entertaining. The upgraded kitchen features rich cherry wood cabinetry, a large eating area, and beautiful wood windows that bring in abundant natural light. Maple woodwork throughout the home pairs beautifully with oak hardwood floors, tile, and brand-new carpeting in the living room and family room. A spacious formal dining room provides the perfect setting for holidays, celebrations, and elegant gatherings. The inviting family room is anchored by a large gas brick fireplace with classic mantels, creating a warm and refined focal point. The room is enhanced by a beautiful cherry wood wet bar with glass cabinetry, creating an elegant touch for hosting and entertaining. Oversized windows frame the beautiful nature views, making this space ideal for relaxing, hosting, or simply enjoying the quiet beauty of the surrounding landscape. The luxurious master bedroom is a private retreat, showcasing elegant tray ceilings and large windows that overlook the backyard gardens and mature pine trees. French doors open to a spacious walk-in bathroom, where the master bath features his-and-hers walk-in closets, a new shower, and a relaxing Jacuzzi hot tub designed for comfort and everyday indulgence. Additional highlights include a newer roof, dual HVAC systems, a home monitoring system, and an upgraded sump pump monitoring system with an enlarged drain and powerful motor for added peace of mind. The deep basement features impressive 9-foot ceilings, a partially finished layout, and a full bathroom, offering excellent flexibility for recreation, storage, fitness, guests, or future expansion. This is a rare opportunity to own a serene luxury home in one of Palatine's most desirable communities, close to forest preserve amenities, downtown Palatine, and convenient transportation options.
- Houzeo last checked: 5 hours ago
- Listing updated: September 23, 2026 at 2:58 pm
- Listing Provided by: Mark Dante | LPT Realty (877) 366-2213
- Source: MRED MLS-IL | MLS#: 12679917

Property Details
Status
Active Under Contract
Type
Single Family Residence
No. of Stories
-
County
City
Neighborhood
--
Year Built
1991
HOA Fees
-
Finished Area
3,491 sqft
Lot Size
15,681.6 sqft lot
Basement Area
- sqft
MLS Name
MRED MLS
MLS Number
12679917
MLS Status
Contingent
Days on Market
110

Continue Your Journey in App
Find your dream home, receive real-time updates, and many more!
Download App
Continue Your Journey in App
Find your dream home, receive real-time updates, and many more!
Location
Facts & Features
Rooms
Bedrooms & bathrooms
Bedrooms: 4
Bathrooms: 4
Eating Area
Level: Main
Area: 256.00 Square Feet
Dimensions: 16X16
Foyer
Level: Main
Area: 135.00 Square Feet
Dimensions: 15X9
Sun Room
Level: Second
Area: 272.00 Square Feet
Dimensions: 16X17
Loft
Level: Second
Area: 84.00 Square Feet
Dimensions: 12X7
Bedroom 2
Level: Second
Area: 280.00 Square Feet
Dimensions: 20X14
Bedroom 3
Level: Second
Area: 180.00 Square Feet
Dimensions: 15X12
Bedroom 4
Level: Second
Area: 286.00 Square Feet
Dimensions: 22X13
Dining Room
Level: Main
Area: 224.00 Square Feet
Dimensions: 16X14
Family Room
Level: Main
Area: 414.00 Square Feet
Dimensions: 18X23
Kitchen
Level: Main
Area: 220.00 Square Feet
Dimensions: 20X11
Laundry
Level: Main
Area: 56.00 Square Feet
Dimensions: 8X7
Living Room
Level: Main
Area: 247.00 Square Feet
Dimensions: 19X13
Master Bedroom
Level: Second
Area: 299.00 Square Feet
Dimensions: 23X13
Interior
Heating
Natural Gas
Flooring
Hardwood, Carpet
Sewer
Public Sewer
Cooling
Central Air, Zoned, Electric, Dual, High Efficiency (seer 14+)
Window Features
Window Treatments, Bay Window(s), Blinds, Drapes, Shades, Wood Frames
Appliances
Double Oven, Microwave, Dishwasher, High End Refrigerator, Washer, Dryer, Cooktop
Interior Features
Vaulted Ceiling(s), Cathedral Ceiling(s), Wet Bar, High Ceilings, Separate Dining Room
Construction
Year Built
Year Built: 1991
Home type
Single Family Residence
Foundation Details
Concrete Perimeter
Architectural Style
Traditional
Construction Materials
Brick, Cedar
Roof
Asphalt
Utilities & Energy
Electric
Circuit Breakers, 200+ Amp Service
Utilities
Cable Available
Basement
Partially Finished, Egress Window, Partial Exposure, 9 Ft + Pour, Concrete, Rec/family Area, Storage Space, Daylight, Full
Laundry Features
Main Level, Gas Dryer Hookup
Parking Features
Asphalt, Garage Door Opener, Garage, Yes, Attached
Water Source
Public
Fireplace Features
Gas Log
Other Features
Subdivision Name
Dunhaven Woods
Patio And Porch Features
Deck
Lot Features
Irregular Lot, Mature Trees
Community Features
Sidewalks, Street Lights, Street Paved
Price History
| Date | Event | Price |
|---|---|---|
09/23/2026 Source: | Contingent (Active Under Contract) | $895,000 $256/sqft |
08/17/2026 Source: | Price Decreased | $895,000 -2.19% $256/sqft |
07/03/2026 Source: | Listed for Sale | $915,000 $262/sqft |

Nearby Homes

Find Homes by Property Features in Palatine, IL
Nearby New Homes For Sale

This representation is based in whole or in part on data supplied by Midwest Real Estate Data, LLC through Oct 22, 2026, 03:47PM. Midwest Real Estate Data, LLC does not guarantee nor is it in any way responsible for its accuracy. Data maintained by Midwest Real Estate Data LLC may not reflect all real estate activity in the market. Based on information submitted to the MLS GRID as of Oct 22, 2026, 03:47PM. All data is obtained from various sources and has not been, and will not be, verified by broker or MLS GRID. Supplied Open House information is subject to change without notice. All information should be independently reviewed and verified for accuracy. Properties may or may not be listed by the office/agent presenting the information. This website may not include listings or property addresses of sellers who have directed their listing brokers to withhold their listing or their property address from display on the Internet. Some IDX listings have been excluded from this website. Information is provided exclusively for consumers’ personal non-commercial use. It may not be used for any purpose other than to identify prospective properties consumers may be interested in purchasing. The data is deemed reliable but is not guaranteed by MLS GRID, MRED or Houzeo. The use of the MLS GRID Data may be subject to an end user license agreement. Properties displayed may be listed or sold by various participants in the MLS, Listings courtesy of MRED as distributed by MLS GRID. ©2026 Midwest Real Estate Data LLC. All Rights Reserved
 Advertising Broker: Jorge Romero | Realty One Group Inc.
