
- Overview
- Description
- Property Details
- Location
- HOA Management
- Facts & Features
- Getting Around
- Nearby Homes
 3D Tour

$685,000
Monthly Est:$3,409
 2 Beds

2 full baths
 1,782sqft
5421 Trevino Dr, Haymarket, VA 20169
$685,000
$3,409/moEst:
Townhouse
Built in 2005
$582/mo HOA
5,810 sqft lot
$384/sq.ft
Description
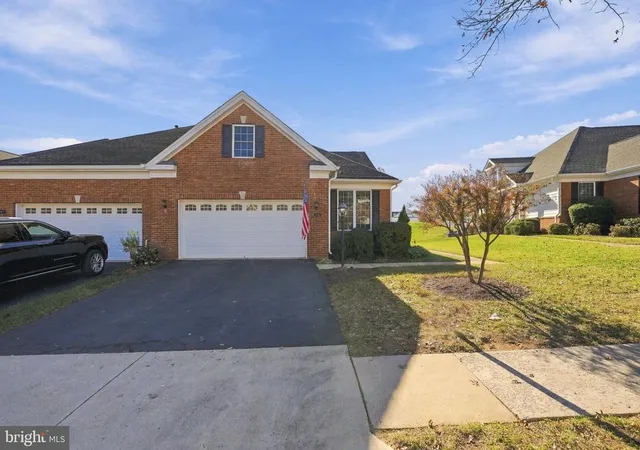
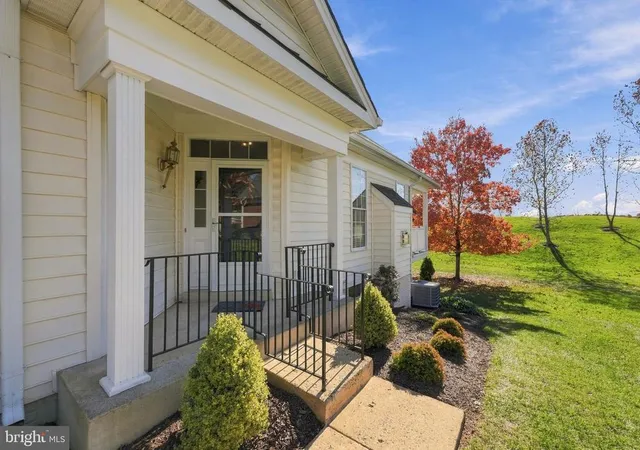
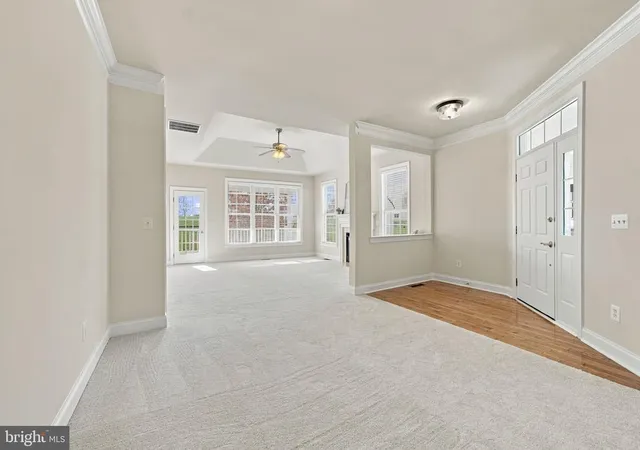
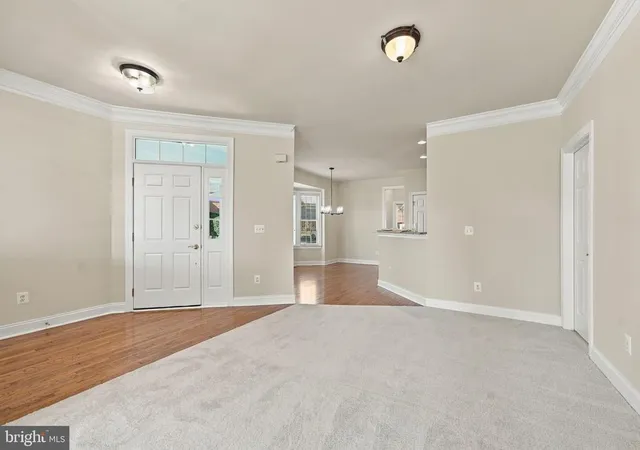
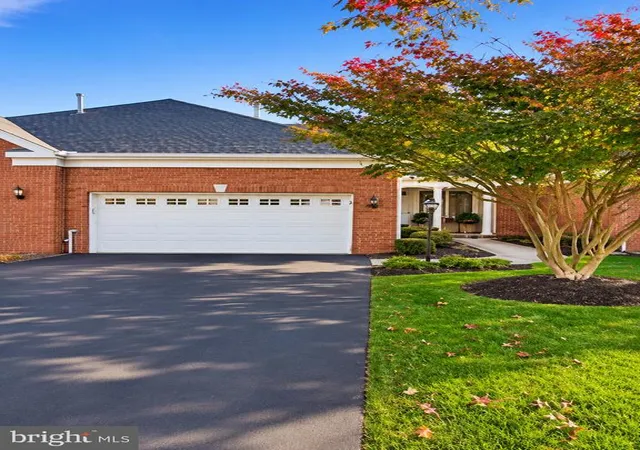
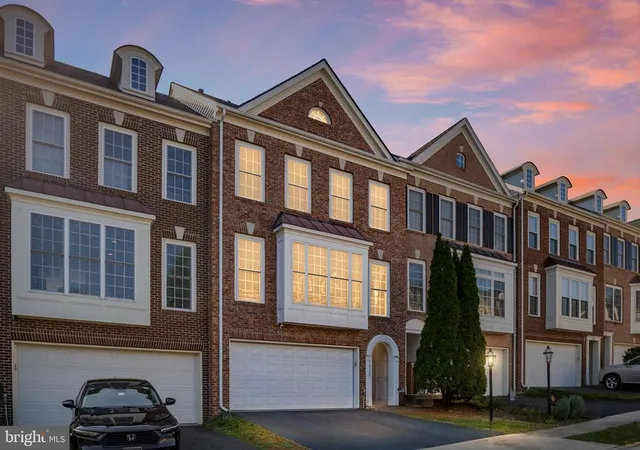
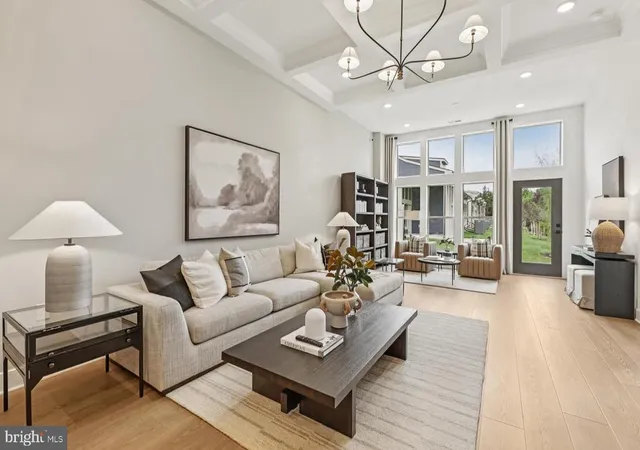
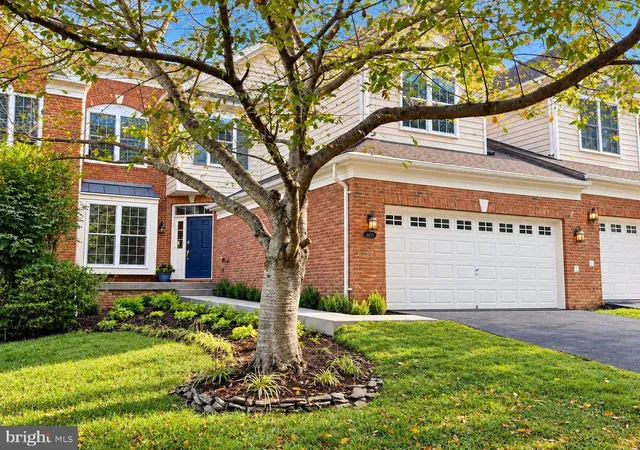
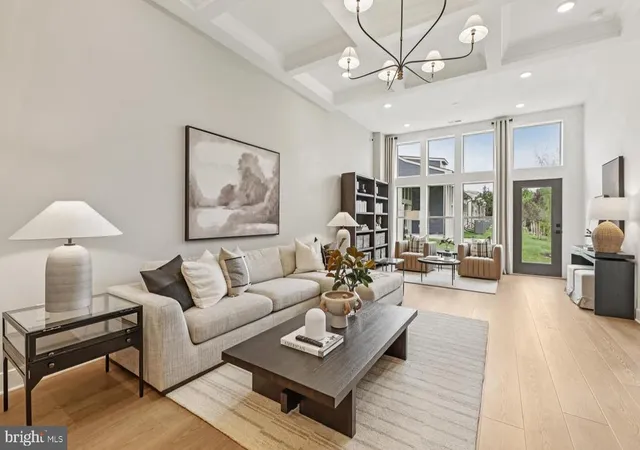
New to the market, end unit Glenhurst Model from the sought after Georgetown Collection at the Regency at Dominion Valley, a gated 55 and better resort-centric lifestyle community. Why do folks love this section of the community so much? Most exterior maintenance included, but not limited too; lawn upkeep, lawn irrigation, and roof replacement programs. This home seamlessly blends traditional elegance with modern comforts. New fresh paint, new carpeting and updated lighting recently installed. Step inside to discover a spacious 1,782 sq. ft. main level layout adorned with hardwood floors, crown moldings, and recessed lighting. The gourmet kitchen, featuring a built-in range and ample table space, flows effortlessly into the family room, perfect for entertaining. This unit gets ample sun year-round. Enjoy serene moments in the luxurious quiet and private primary suite, complete with a walk-in closet and a beautifully appointed bathroom with a walk-in shower. The unfinished, walk- out basement is equally as large as the upper level, allows for further customization and/or ample storage, complete with a chair lift for easy access and use. The exterior boasts meticulously landscaped grounds, a private rear yard, and a charming back covered porch that invites relaxation. Enjoy the community's resort-style amenities, including indoor and outdoor pools, a fitness center, and scenic walking paths. Golf enthusiasts -- get excited, as this is a premiere award winning Arnold Palmer 9- hole course. World class dining and entertainment is offered atnd the newly renovated clubhouse. The gated community ensures peace of mind, while the proximity to commuter lots and Dulles International Airport enhances convenience. With views of lush trees and open common areas, this home is a sanctuary of tranquility. Experience the perfect blend of luxury and comfort in a vibrant community designed for an exclusive lifestyle. Embrace the opportunity to call this remarkable property your home before it's too late.
- Houzeo last checked: 14 minutes ago
- Listing updated: November 19, 2026 at 12:47 pm
- Listing Provided by: Lilia A DeWald (703) 582-8368 | Weichert, REALTORS (703) 368-1184
- Source: Bright MLS-NJ | MLS#:

Property Details
Status
Active
Type
Townhouse
No. of Stories
-
County
City
Neighborhood
--
Year Built
2005
HOA Fees
$582/mo
Finished Area
1,782 sqft
Lot Size
5,810 sqft lot
Basement Area
- sqft
MLS Name
Bright MLS
MLS Number
VAPW2134298
MLS Status
ACTIVE-BRIGHT
Days on Market
1
Continue Your Journey in App
Find your dream home, receive real-time updates, and many more!
Location
HOA Management
REGENCY OWNERS ASSOCIATION
HOA Fees
$581.66/ Monthly
Amenities
 Amenities and services may be covered by one or multiple associations and service providers.
Cable TV
 Cable TV
Security Gate
 Security Gate
Health Club
 Health Club
Trash Pickup
 Trash Pickup
Tennis
 Tennis
Bike Trails
 Bike Trails
Snow Removal
 Snow Removal
Internet
 Internet
Gym
 Gym
Sewer
 Sewer
Road Maintenance
 Road Maintenance
Common Area
 Common Area
Pool
 Pool
Club House
 Club House
Golf
 Golf
Reserve Funds
 Reserve Funds
Meeting Room
 Meeting Room
Walk path
deck
Game Room
Lawn Care Side
Putting Green
Retirement Community
Lawn Care Front
Bar/Lounge
Lake
Pickleball Courts
Lawn Maintenance
Common Area Maintenance
Other
Picnic Area
Management
Broadband
Recreational Center
All Ground Fee
Lawn Care Rear
Fiber Optics Available
Recreation Facility
Dining Rooms
Disclaimer: Amenities are based on third-party information and may vary; buyers must independently verify all amenities, as information is deemed reliable but not guaranteed.
Facts & Features
Rooms
Bedrooms & bathrooms
Bedrooms: 2
Bathrooms: 2
Interior
Interior Features
Bathroom Stall Shower, Bathroom Walk In Shower, Breakfast Area, Carpet, Ceiling Fan(s), Combination Dining/living, Chair Railings, Crown Moldings, Dining Area, Entry Level Bedroom, Family Room Off Kitchen, Floor Plan Open, Floor Plan Traditional, Kitchen Gourmet, Kitchen Table Space, Recessed Lighting, Walk In Closet(s), Window Treatments, Wood Floors, Other
Heating
Forced Air
Flooring
Carpet, Hardwood, Tile/brick
Exterior Features
Lawn Sprinkler, Other, Underground Lawn Sprinkler
Appliances
Built In Microwave, Built In Range, Dishwasher, Disposal, Dryer, Icemaker, Microwave, Oven Single, Oven/range Gas, Refrigerator, Washer
Window Features
Screens, Storm, Vinyl Clad
Cooling
Ceiling Fan(s), Central A/c
Sewer
Public Sewer
Construction
Year Built
Year Built: 2005
Home type
Townhouse
Roof
Architectural Shingle, Asphalt
Foundation Details
Brick/mortar, Concrete Perimeter, Other, Slab
Property Condition
Excellent
Construction Materials
Combination, Brick, Vinyl Siding, Other
Architectural Style
Traditional, Transitional
Utilities & Energy
Basement
Daylight, Partial, Heated, Outside Entrance, Interior Access
Parking Features
Asphalt Driveway, Paved Driveway, Private
Utilities
Cable Tv Available, Natural Gas Available, Phone Available, Water Available, Other, Sewer Available
Fireplace Features
Gas/propane, Electric, Mantel(s), Other
Water Source
Public
Association Amenities
Bar/lounge, Bike Trail, Club House, Common Grounds, Community Center, Dining Rooms, Exercise Room, Fitness Center, Game Room, Gated Community, Golf Course, Golf Club, Golf Course Membership Available, Jog/walk Path, Horse Trails, Lake, Meeting Room, Party Room, Pickleball Courts, Picnic Area, Pier/dock, Pool Indoor, Pool Outdoor, Putting Green, Recreational Center, Retirement Community, Swimming Pool, Tennis Courts, Other
Security Features
Main Entrance Lock, Security Gate, Smoke Detector
Other Features
Lot Features
Backs Open Common Area, Front Yard, Landscaping, Open, Private, Rear Yard, Other
Subdivision Name
Regency At Dominion Valley
Patio And Porch Features
Balcony, Deck, Porch
Price History
| Date | Event | Price |
|---|---|---|
11/19/2026 Source: | Listed for Sale | $685,000 $384/sqft |
11/17/2026 Source: | Coming Soon | $685,000 $384/sqft |

Find Homes by Property Features in Haymarket, VA
Nearby New Homes For Sale


Based on information from Bright MLS through Nov 20, 2026, 03:00AM. Listing information is from various brokers who participate in the Bright MLS IDX program and not all listings may be visible on the site. The property information being provided on or through the website is for the personal, non-commercial use of consumers and such information may not be used for any purpose other than to identify prospective properties consumers may be interested in purchasing. Some properties which appear for sale on the website may no longer be available because they are for instance, under contract, sold or are no longer being offered for sale. Property information displayed is deemed reliable but is not guaranteed. IDX information is provided exclusively for personal, non-commercial use, and may not be used for any purpose other than to identify prospective properties consumers may be interested in purchasing. Information is deemed reliable but not guaranteed. © 2026 Bright MLS, Inc. All Rights Reserved. Click here for more information
 Advertising Broker: Joe Hawkins | Hawkins Real Estate Services